
Eco Friendly



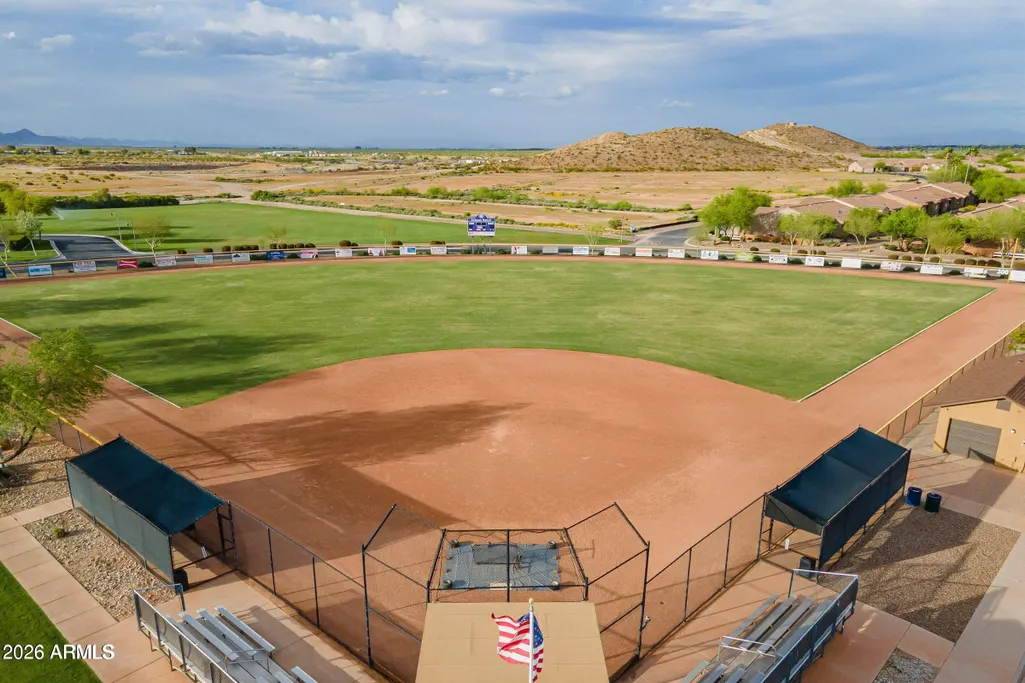
Address
5301 N Grand Canyon Drive, Eloy, AZ
Price
$ 675,000
Property Attributes
- MLS#7078598
- TypeSingle Family
- Listing Status Active
- CountyPINAL
- CityEloy
- AreaRobson Ranch
- NeighborhoodROBSON RANCH
- Zip85131
- StyleRanch
- Year Built2021
- Taxes$ 3781
- Price$ 675,000
- Bedrooms2
- Full Bathrooms2
- Half Bathrooms1
- Sqr Footage2302
- Lot Size0.22 Acres
Data Source:
Arizona Regional MLS (ARMLSN)
Property Description
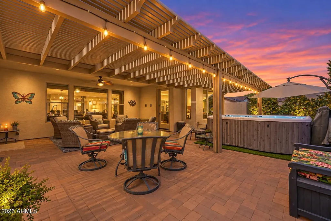
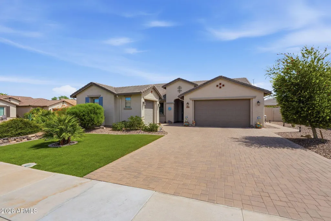
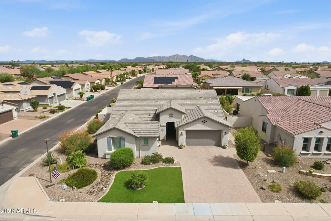
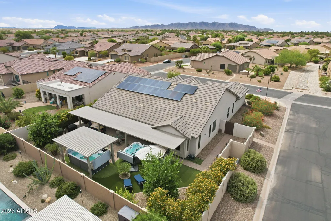
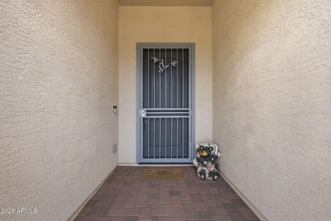
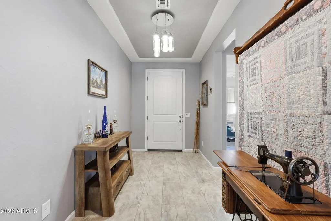
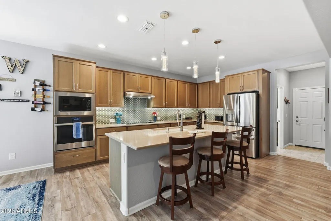
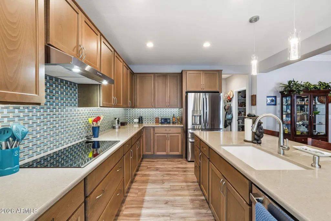
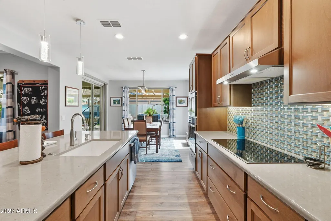
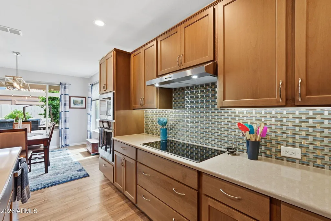
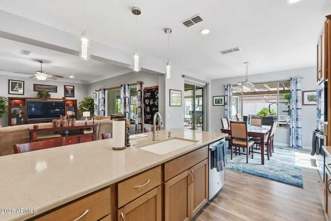
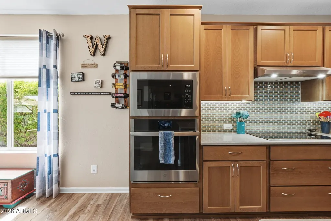
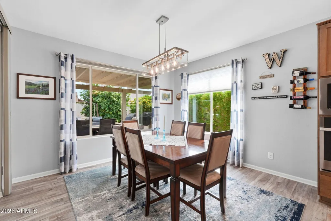
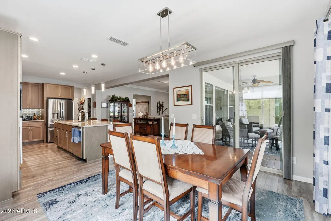
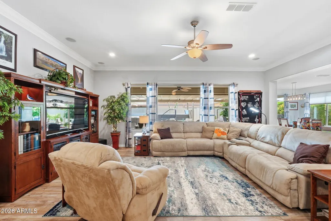
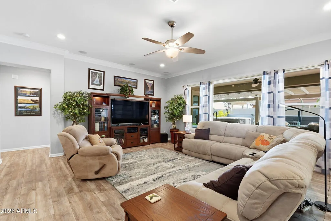
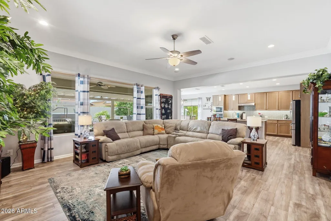
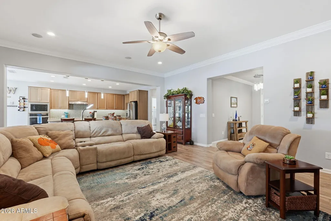
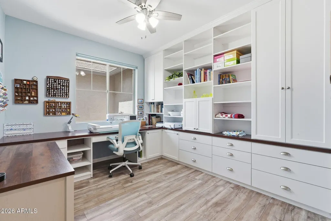
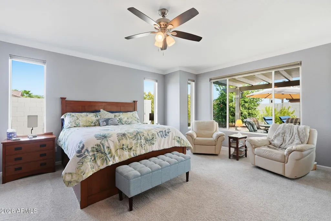
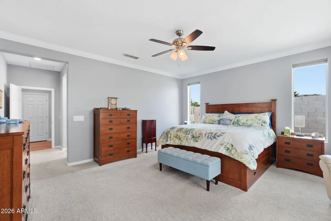
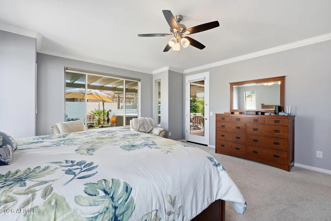
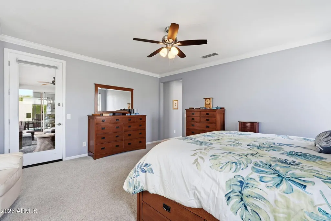
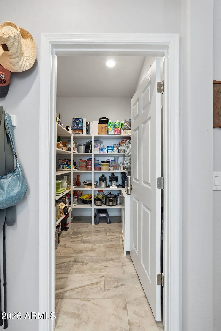
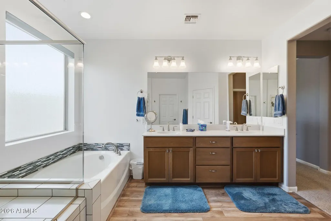
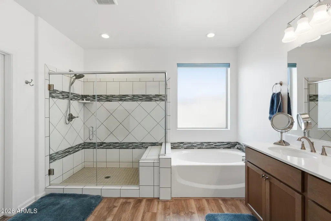
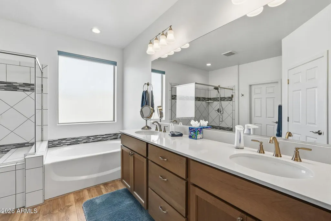
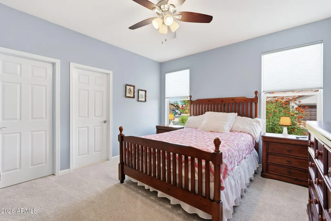
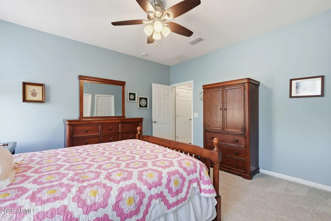
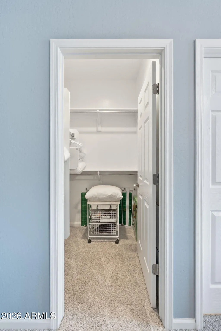
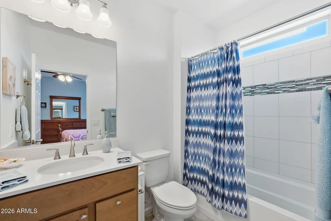
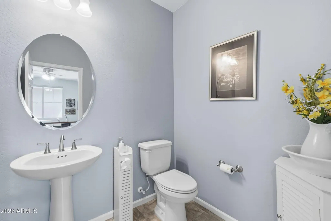
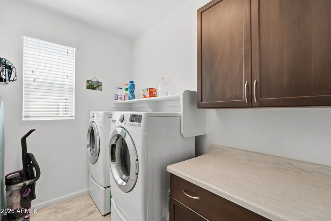
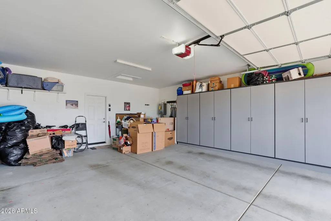
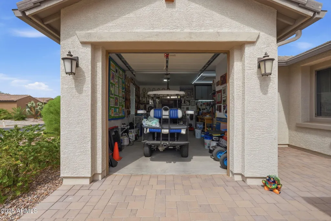
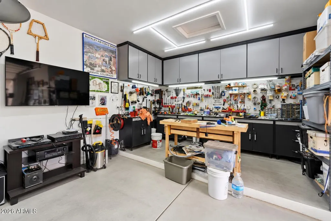
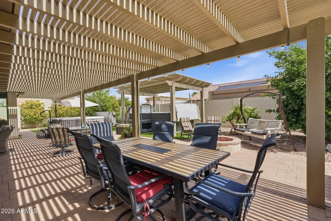
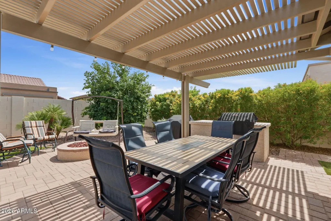
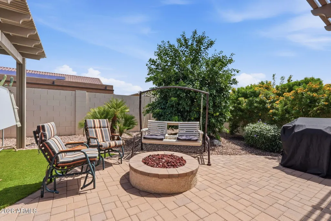
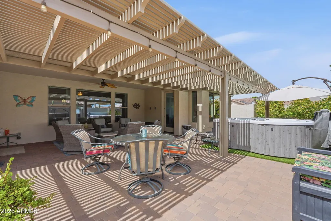
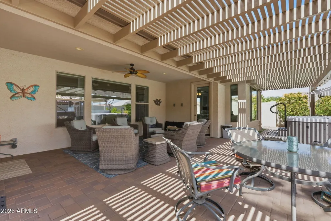
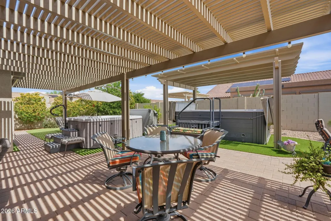
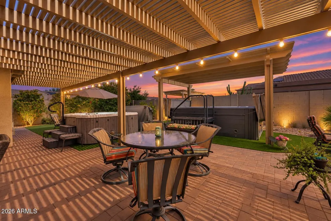
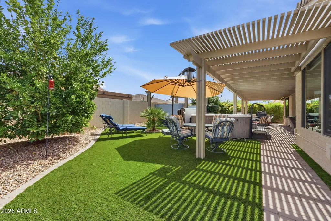
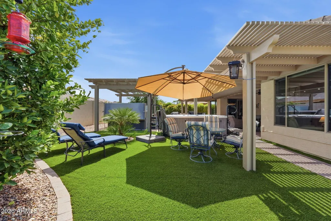
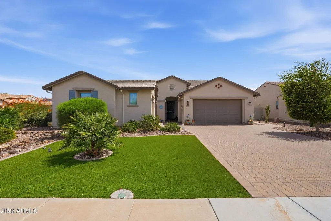
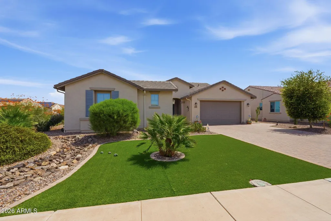
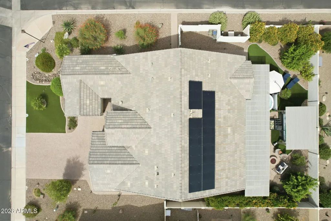
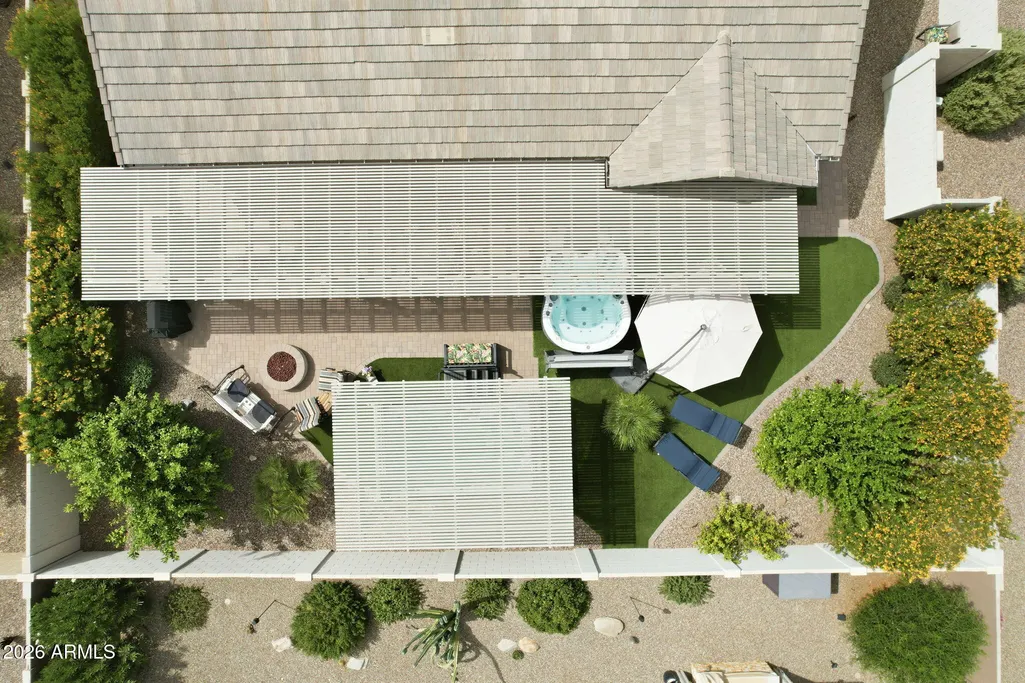
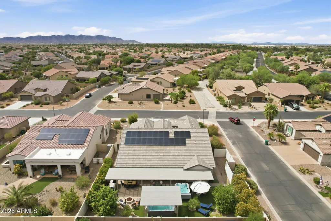
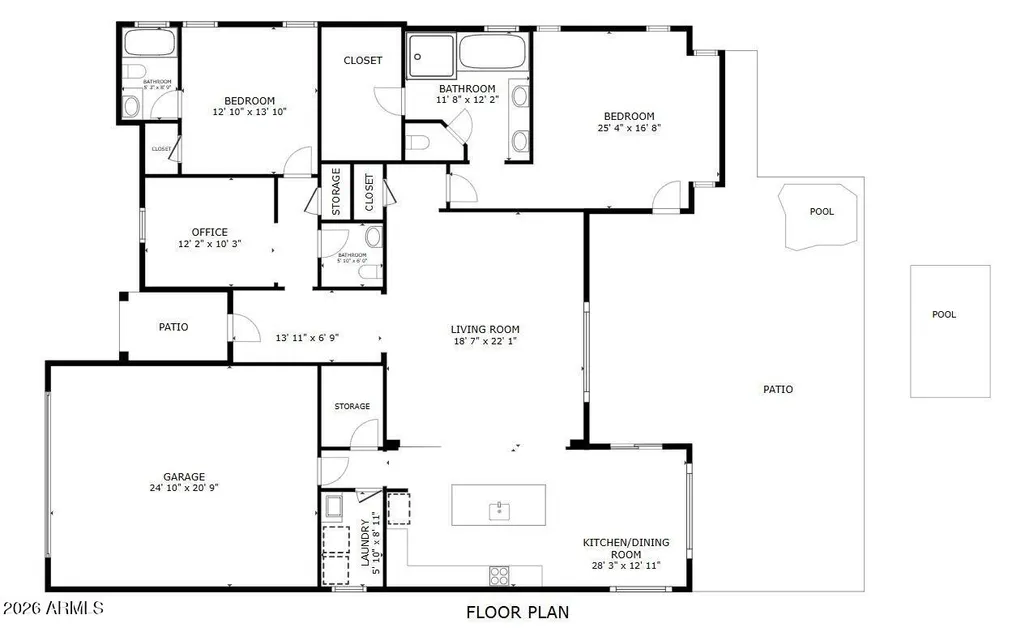
Welcome to a home designed for living well and entertaining beautifully! This meticulously cared-for Miramonte offers 2 bedrooms, 2.5 baths, a den, 3-car garage, PAID solar and an impressive collection of thoughtful upgrades. Partially furnished and truly move-in ready, this is a home where comfort, entertaining & the Arizona lifestyle come together beautifully. The inviting great room flows seamlessly into the kitchen and dining areas, creating the perfect gathering space. The kitchen shines with beautiful cabinetry, quartz countertops, designer backsplash, pull-out lower cabinets and a generous island where friends can gather around. Abundant natural light fills the dining area, while surround sound adds to the atmosphere for entertaining. The spacious primary suite has been extended 3 feet to create a comfortable sitting area and features direct access to your own private covered patio, the perfect place to start or end the day. Then there's the backyard! An expansive pergola stretches the length of the home, creating multiple outdoor living and entertaining areas. Host a crowd, enjoy a quiet evening around the gas firepit, unwind in the hot tub or take advantage of the swim spa. Mature landscaping, including grapefruit and orange/lemon trees, adds privacy and beauty to this peaceful retreat. The outdoor furniture conveys, making it easy to begin enjoying the Arizona lifestyle from day one. The 2-car garage is extended 4 feet and features built-in cabinetry, tankless water heater and soft water system. The separate single-car garage offers plenty of room for a golf cart, hobbies or workshop space, with the pegboards and cabinetry conveying. The golf cart is also available and negotiable. Additional features include a paver driveway, walkway and courtyard, luxury vinyl plank flooring throughout the main living areas, ceiling fans throughout, Hunter Douglas top-down/bottom-up shades, soft-close cabinetry throughout most of the home, whole-house circulation system, front security/storm door and bird mitigation system. The sellers have not had an electric bill in 3 years, adding exceptional energy efficiency to an already impressive home.
| Elementary School | Middle School | High School |
|---|---|---|
| Adult Elementary School | Adult Middle School | Casa Grande Union High School |
| Price History | |
|---|---|
| 9/10/2026 | Listed $675,000 |
General Features
| Sewer | Private Sewer |
|---|---|
| Heating | Forced Air,Natural Gas |
| Cooling | Central Air,Ceiling Fan(s),Programmable Thmstat |
| Possession | Close Of Escrow |
| Roof | Tile |
| HOA Fee | 1736.56 |
| Garage Spaces | 3.0 |
| Association Fee Includes | Maintenance Grounds,Street Maint |
| Architectural Style | Ranch |
| Pool Features | Above Ground,Heated,Lap |
| Construction Materials | Spray Foam Insulation,Stucco,Wood Frame,Blown Cellulose |
| Year Built | 2021 |
| Township | 07S |
| Property Subtype | Single Family Residence |
| Tax Year | 2025 |
| Ownership | Fee Simple |
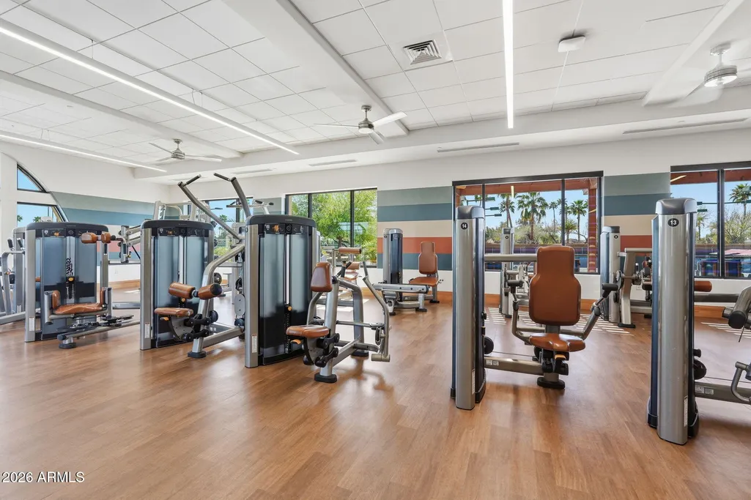
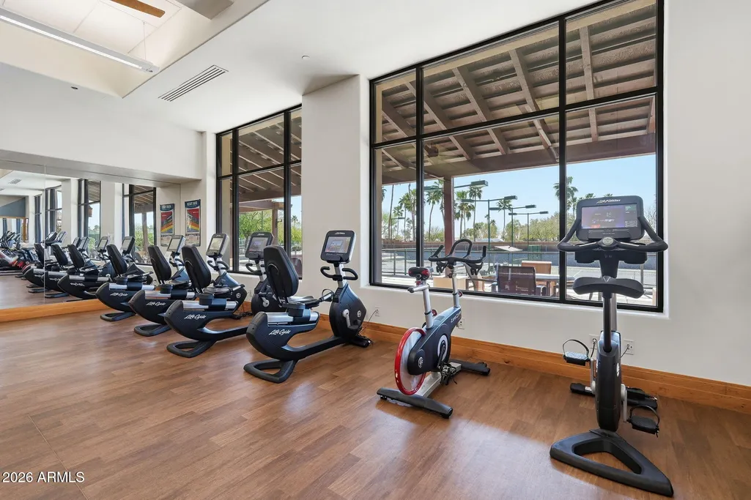
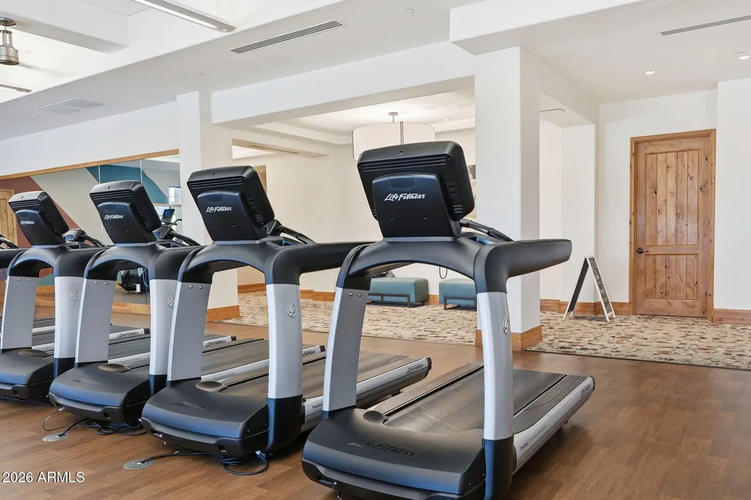
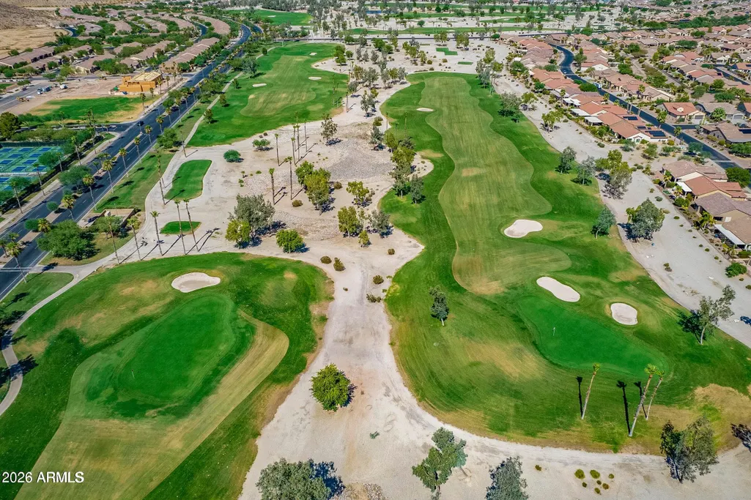
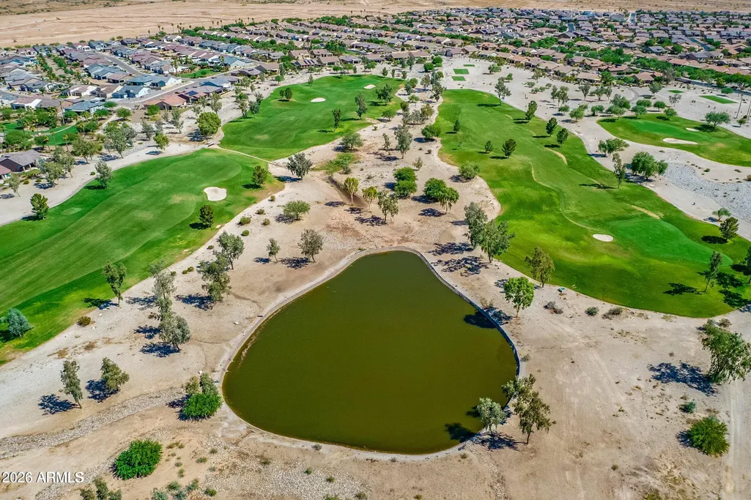
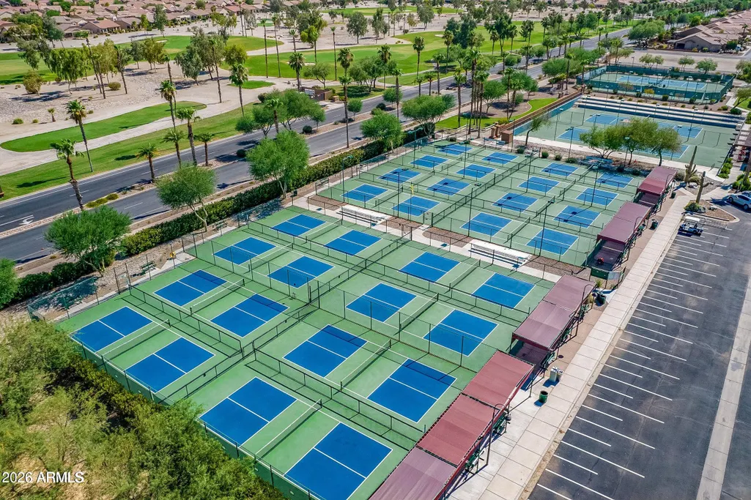
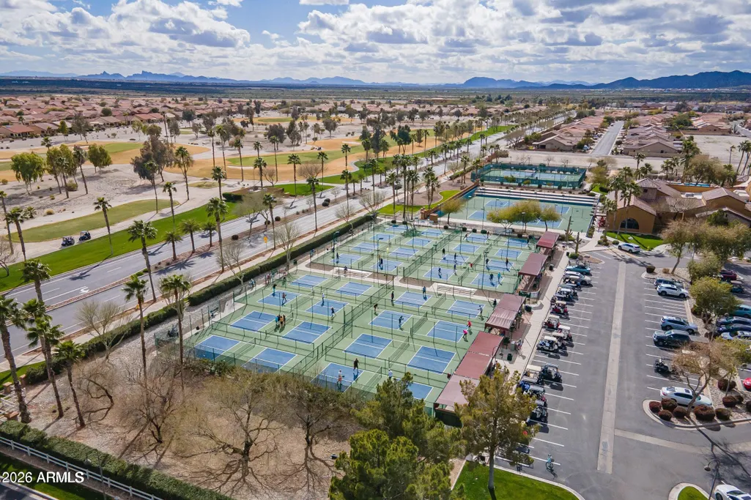
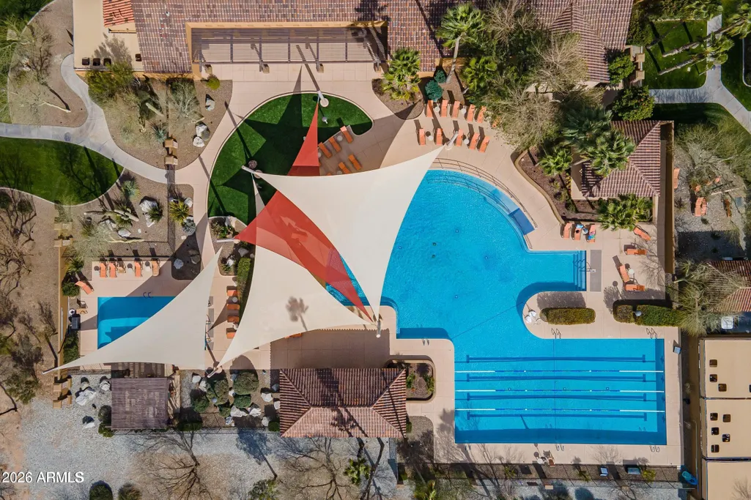
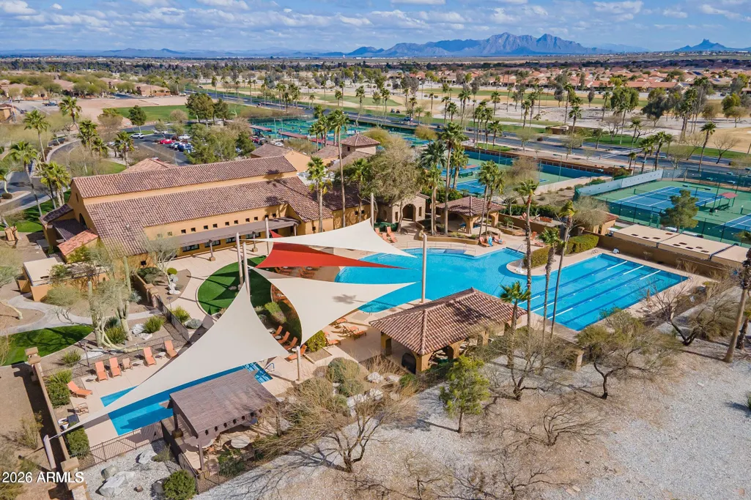
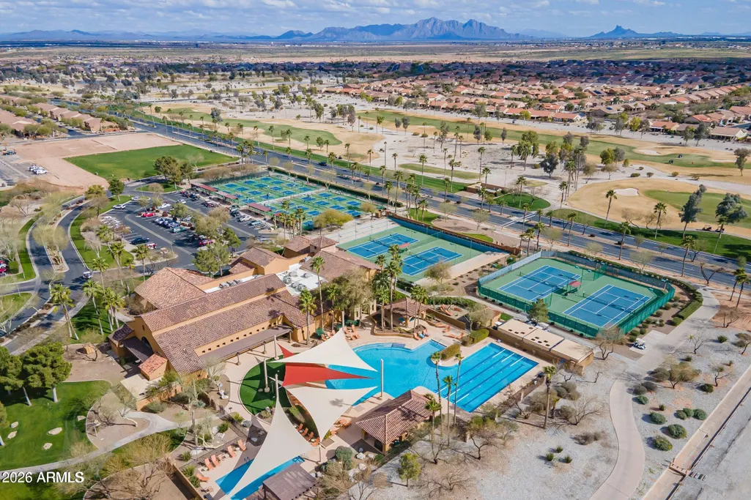
| Community Features | Pool,Pickleball,Community Spa Htd,Guarded Entry,Biking/Walking Path |
| Assoc Fee Paid Per | Semi-Annually |
| County | Pinal |
| New Construction | No |
| Property Type | Residential |
| HOA | Yes |
| Attached Garage | No |
| Energy Efficient | Solar Panels |
| Subdivision Name | ROBSON RANCH |
| Possible Use | None |
| Green Water Conservation | Tankless Ht Wtr Heat |
| Special Listing Conditions | N/A |
| Status | Active |
| Directions | Robson Blvd to Anasazi,right on Anasazi,right on Grand Canyon and the house will be on the corner of Grand Canyon and Arrowhead |
| High School | Casa Grande Union High School |
| City | Eloy |
| Disclosures | Seller Discl Avail |
| Association Name | Robson Ranch CG |
| High School District | Casa Grande Union High School District |
| Open Parking Spaces | 3.0 |
| Lot Size Units | Square Feet |
| Lot Size Square Feet | 9570.0 |
| Carport Spaces | 0.0 |
| Carport Y/N | No |
| Spa Features | Above Ground,Heated,Private |
| Elementary School | Adult |
| Property Attached Y/N | No |
| Land Lease Y/N | No |
| Tax Annual Amount | 3781.0 |
| Home Warranty Y/N | No |
| Current Financing | Conventional |
| Middle/Junior High School | Adult |
| Lease Renewal Y/N | No |
| Lease Considered Y/N | No |
| Rent Control Y/N | No |
| Builder Name | Robson |
| Standard Status | Active |
| Occupancy Type | Owner |
| Elementary School District | Adult |
| Tax Lot | 112 |
| MobileHomeRemainsYN | No |
| New Financing: Conventional | True |
| Senior Community | No |
| New Financing: FHA | True |
| Ttl Monthly Fee Equiv | 289.43 |
| New Financing Cash | True |
| New Financing: VA | True |
Interior Features
| Interior Amenities | Walk-in Pantry,Quartz Countertops,High Speed Internet,Double Vanity,Eat-in Kitchen,Furnished(See Rmrks),No Interior Steps,Kitchen Island,Separate Shwr & Tub |
|---|---|
| Flooring | Carpet,Vinyl |
| Total Stories | 1 |
| Air Conditioning Y/N | Yes |
| Heating Y/N | Yes |
| Window Features | Solar Screens,Dual Pane |
| Fireplace Y/N | No |
| Total Bedrooms | 2 |
| LivingAreaSource | Assessor |
| Total Baths | 3 |
| Bedrooms Possible | 3 |
| Other_sp_Rooms_co_Great_sp_Room | True |
| Built-in Microwave | True |
| Kitchen Island | True |
| Walk-in Pantry | True |
Exterior Features
| Model | Miramonte |
|---|---|
| Exterior Amenities | Rain Gutters,Built-in Barbecue |
| Fencing | Back Yard,Block |
| Parking Features | Attached Garage,Garage Door Opener,Extended Length Garage,Attch'd Gar Cabinets,Side Vehicle Entry,Golf Cart Garage |
| Lot Features | East/West Exposure,Corner Lot,Desert Back,Desert Front,Grass Back,Synthetic Grass Frnt,Synthetic Grass Back,Auto Timer H2O Front,Auto Timer H2O Back |
| Water Source | Pvt Water Company |
| Lot Size Area | 9570.0 |
| Spa | Yes |
| Lot Size Acres | 0.22 |
| Lot Size Source | Assessor |
| Waterfront Y/N | No |
| Covered Spaces | 3.0 |
| Other Equipment | Air Purifier |
| Crops Included Y/N | No |
| Horse Y/N | No |
| Irrigation Water Rights Y/N | No |
Amenities
- Foreclosure
- Views
- Short Sale
- New Construction
- Adult 55+
- Lease To Own
- No HOA Fees
- Furnished
- Primary On Main
- Air Conditioning
- Seller Finance
- Green
- Fixer Upper
- Horse
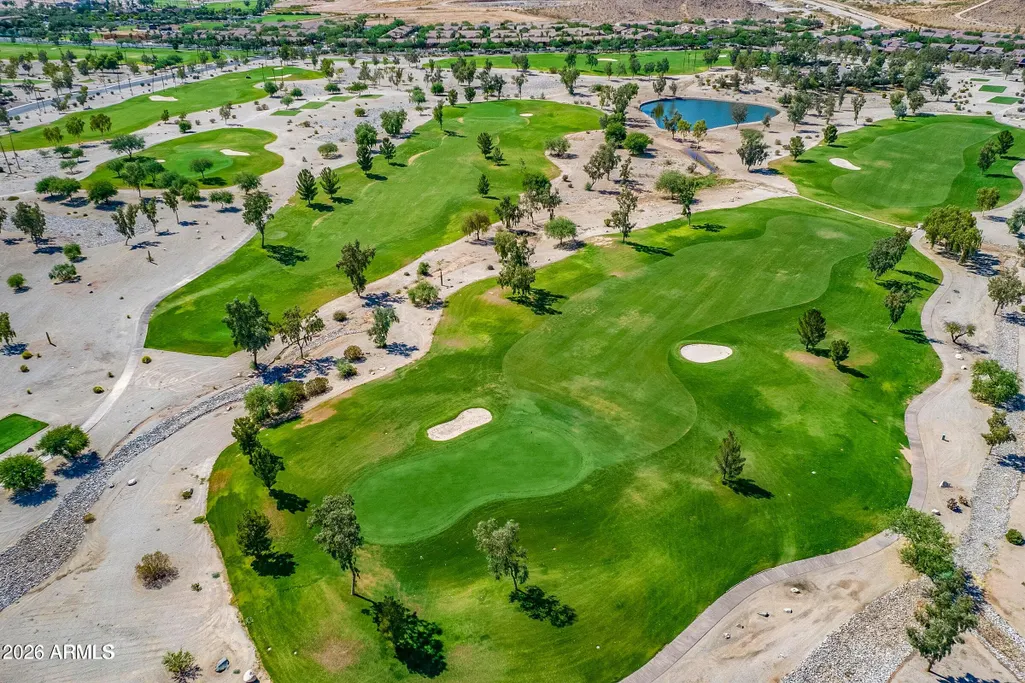
- Golf
- Fireplace
- Deck
- Garage
- Basement
- Pool
Property vs Single Family Average in 85131
Price
Taxes
Year Built
Visits
 © 2026 Arizona Regional Multiple Listing Service, Inc. All rights reserved. All information should be verified by the recipient and none is guaranteed as accurate by ARMLS. Information deemed to be reliable but not guaranteed. Listing broker has attempted to offer accurate data, but buyers are advised to confirm all items. Only IDX residential listings are displayed on this site. The information being provided is for consumers' personal, non-commercial use and may not be used for any purpose
 All information deemed reliable, but not guaranteed.Listing data provided & copyrighted © by (PAAR) Prescott Area Association of REALTORS®

