
Views
Address
12615 N 38th Place, Phoenix, AZ
Price
$ 699,999
Property Attributes
- MLS#7076591
- TypeSingle Family
- Listing Status Active
- CountyMARICOPA
- CityPhoenix
- NeighborhoodPLEASANT VALLEY ESTATES 2
- Zip85032
- StyleResidential
- Year Built1981
- Taxes$ 1950
- Price$ 699,999
- Bedrooms3
- Full Bathrooms2
- Half Bathrooms0
- Sqr Footage1638
- Lot Size0.23 Acres
Data Source:
Arizona Regional MLS (ARMLSN)
Property Description
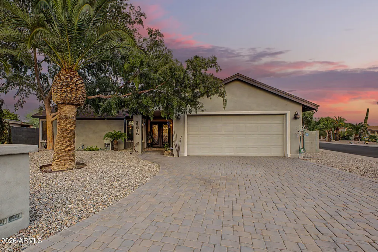
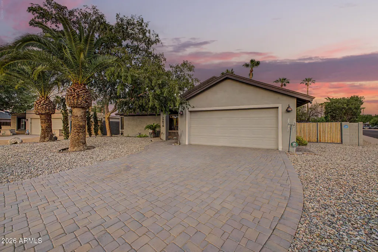
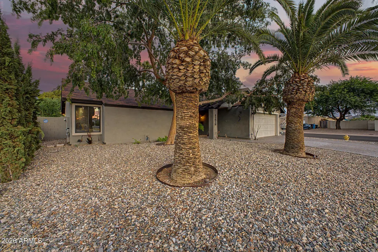
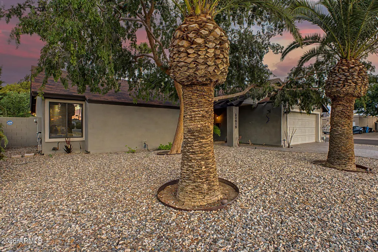
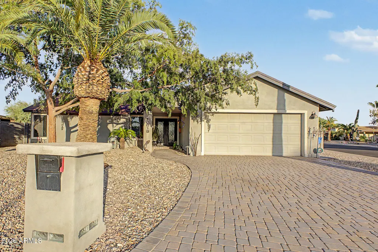
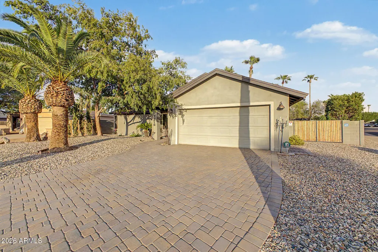
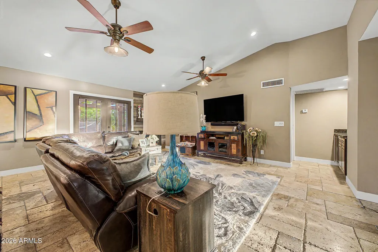
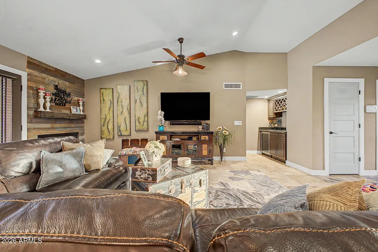
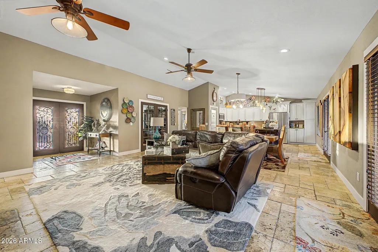
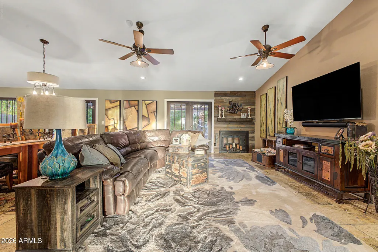
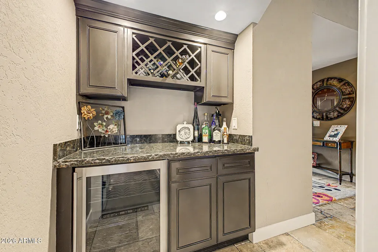
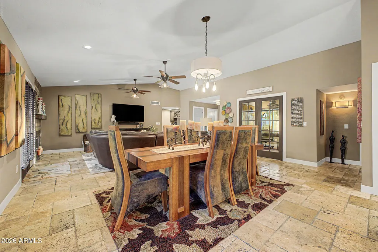
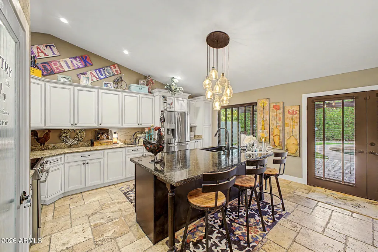
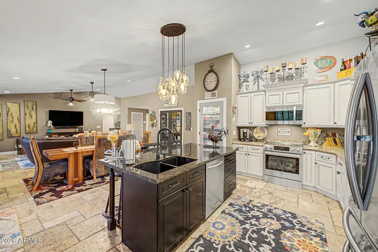
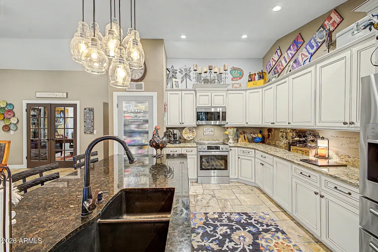
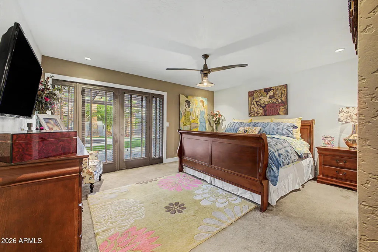
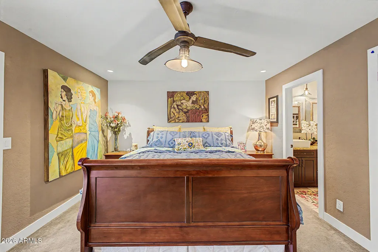
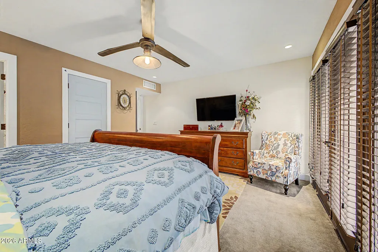
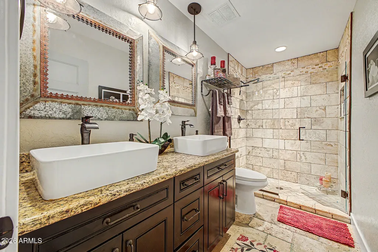
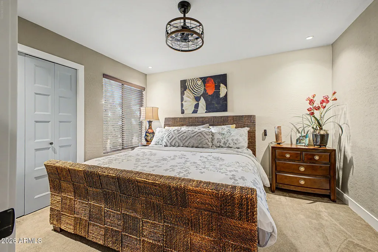
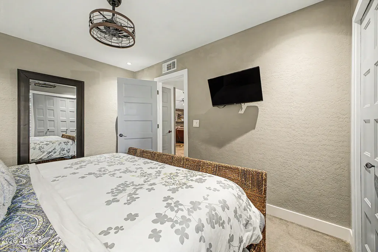
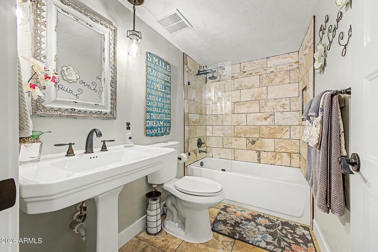
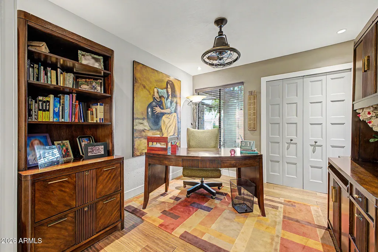
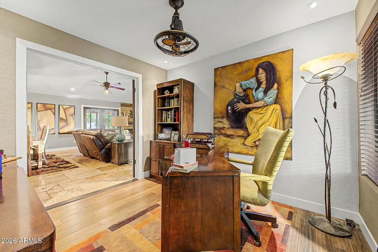
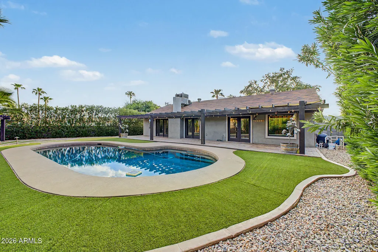
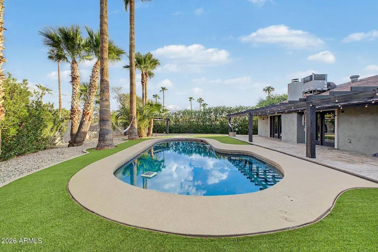
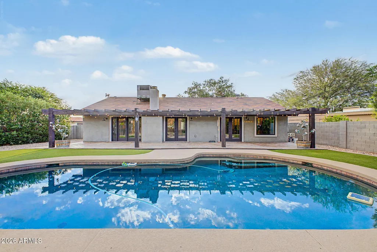
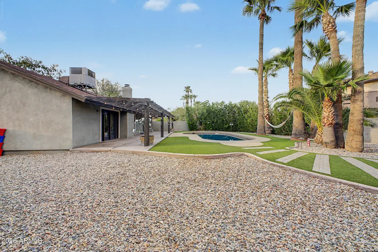
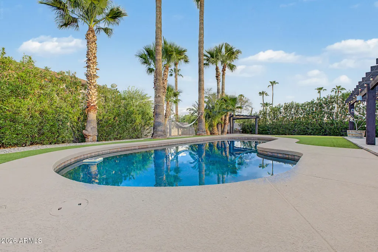
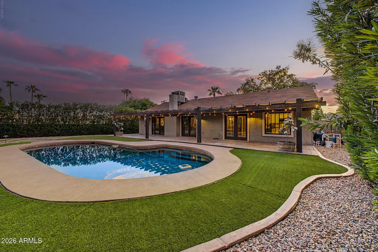
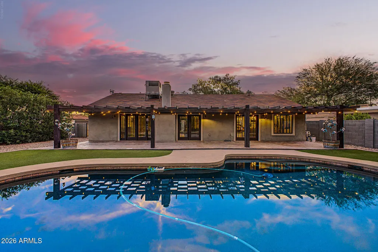
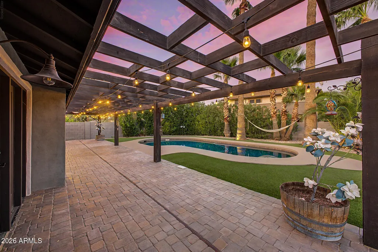
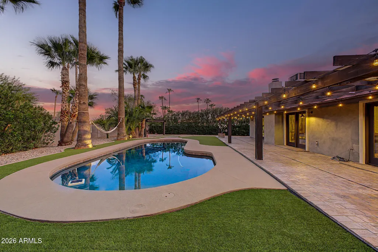
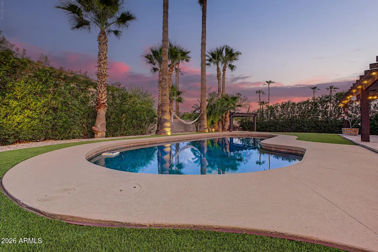
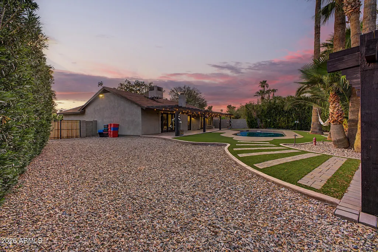
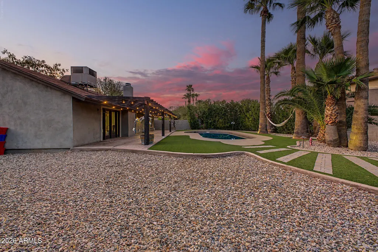
Beautifully updated home just minutes from the new PV development in Phoenix, offering an exceptional location near an array of restaurants, shopping, entertainment and so much more. Every detail of this home has been thoughtfully updated, both inside and out. The exterior welcomes you with a paver driveway, smooth stucco finish, 10ft RV-Gate, and a stunning double iron entry door that makes an impressive first impression. Enter this stunning home, where expansive vaulted ceilings, elegant travertine flooring, and an open great-room with a fireplace. Designed with entertaining in mind, the spacious layout offers seamless flow between living, dining, and gathering areas. The kitchen features elegant two-tone cabinetry with stylish hardware, granite countertops and stainless steel appliances A spacious kitchen island provides additional workspace and comfortably seats three, making it perfect for both everyday meals and entertaining. The spacious primary bedroom is thoughtfully separated from the secondary bedrooms, offering a private and peaceful retreat. The gorgeous ensuite features a dual-vessel sink vanity, custom mirrors, and a luxurious walk-in shower with a travertine surround and sleek glass doors. The guest bedroom is conveniently located off the secondary bathroom, which has also been thoughtfully updated and features a tub/shower combination. The third bedroom offers double doors, making it an ideal space for a home office, study, or flex room. The spacious backyard offers an ideal setting for outdoor living and entertaining, featuring a large paver patio that spans the length of the home. A PebbleTec diving pool creates a refreshing focal point, while artificial turf and decorative rock provide a low-maintenance landscape. Lush, mature trees add beauty, shade, and privacy, creating a serene and inviting outdoor retreat.
| Elementary School | Middle School | High School |
|---|---|---|
| Desert Cove Elementary School | Shea Middle School | Shadow Mountain High School |
| Price History | |
|---|---|
| 9/11/2026 | Listed $699,999 |
General Features
| Sewer | Public Sewer |
|---|---|
| Heating | Electric |
| Cooling | Central Air |
| Possession | Close Of Escrow |
| Roof | Composition |
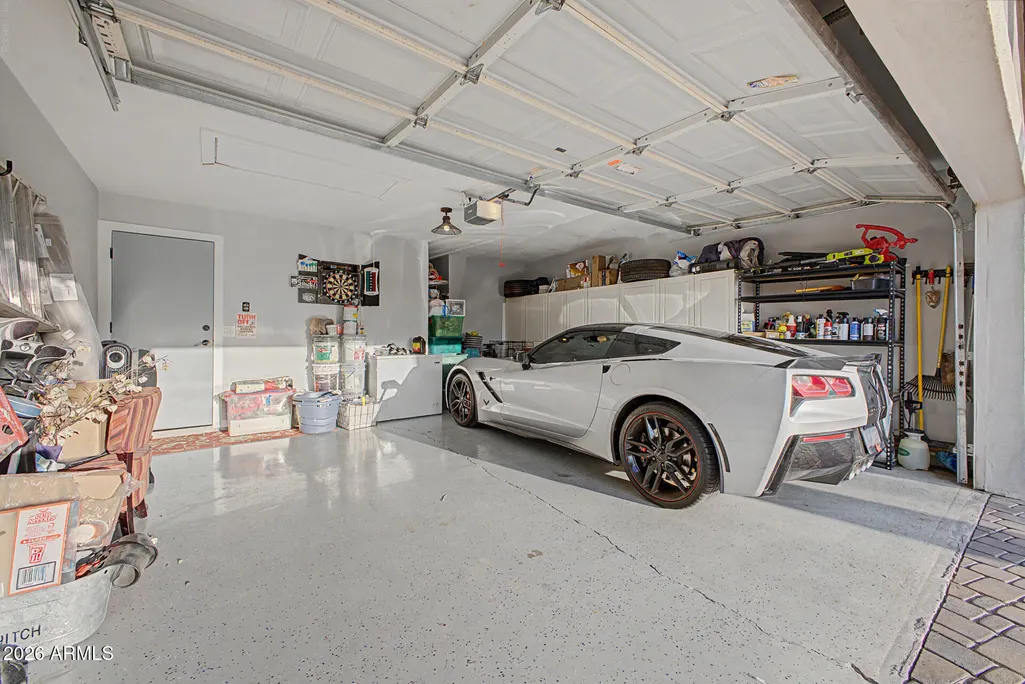
| Garage Spaces | 2.0 |
| Association Fee Includes | No Fees |
| Pool Features | Variable Speed Pump,Diving Pool |
| Construction Materials | Stucco,Wood Frame,Painted |
| Year Built | 1981 |
| View | Mountain(s) |
| Township | 3N |
| Property Subtype | Single Family Residence |
| Tax Year | 2025 |
| Ownership | Fee Simple |
| County | Maricopa |
| New Construction | No |
| Property Type | Residential |
| HOA | No |
| Attached Garage | No |
| Subdivision Name | PLEASANT VALLEY ESTATES 2 |
| Special Listing Conditions | N/A |
| Status | Active |
| Directions | North on 40th St. to Larkspur Dr. West on Larkspur Dr to 38th st. North on 38th St to Home on the east corner. |
| High School | Shadow Mountain High School |
| City | Phoenix |
| Disclosures | Seller Discl Avail |
| High School District | Paradise Valley Unified District |
| Open Parking Spaces | 2.0 |
| Lot Size Units | Square Feet |
| Lot Size Square Feet | 10161.0 |
| Carport Spaces | 0.0 |
| Carport Y/N | No |
| Spa Features | Private |
| Elementary School | Desert Cove Elementary School |
| Property Attached Y/N | No |
| Land Lease Y/N | No |
| Tax Annual Amount | 1950.0 |
| Home Warranty Y/N | No |
| Current Financing | Conventional |
| Middle/Junior High School | Shea Middle School |
| Lease Renewal Y/N | No |
| Lease Considered Y/N | No |
| Rent Control Y/N | No |
| Builder Name | Unknown |
| Standard Status | Active |
| Occupancy Type | Owner |
| Elementary School District | Paradise Valley Unified District |
| Tax Lot | 188 |
| MobileHomeRemainsYN | No |
| New Financing: Conventional | True |
| Senior Community | No |
| New Financing: FHA | True |
| Ttl Monthly Fee Equiv | 0.0 |
| New Financing Cash | True |
| New Financing: VA | True |
Interior Features
| Interior Amenities | High Speed Internet,Granite Counters,Vaulted Ceiling(s),Kitchen Island,Pantry,3/4 Bath Master Bdrm |
|---|---|
| Flooring | Carpet,Vinyl,Tile |
| Fireplace Features | Wood Burning |
| Total Stories | 1 |
| Air Conditioning Y/N | Yes |
| Heating Y/N | Yes |
| Window Features | Screens,Dual Pane |
| Fireplace Y/N | Yes |
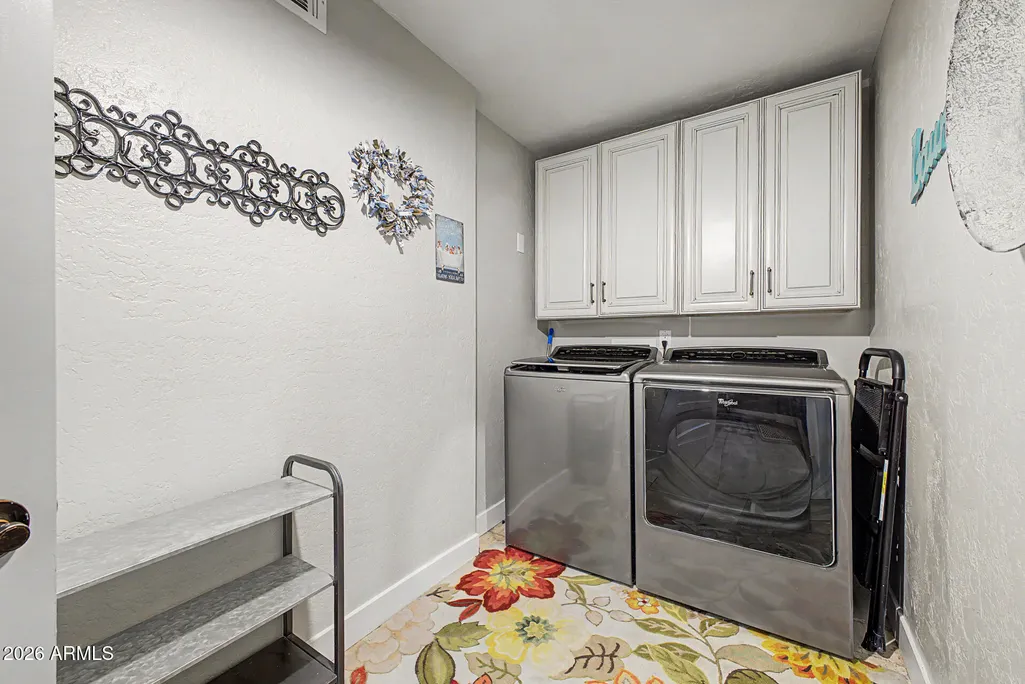
| Laundry Features | Inside |
| Total Bedrooms | 3 |
| LivingAreaSource | Appraiser |
| Total Baths | 2 |
| Bedrooms Possible | 3 |
| Other_sp_Rooms_co_Great_sp_Room | True |
| Built-in Microwave | True |
| Kitchen Island | True |
| Pantry | True |
Exterior Features
| Fencing | Block |
|---|---|
| Parking Features | RV Gated,Attch'd Gar Cabinets |
| Lot Features | East/West Exposure,Sprinklers In Rear,Sprinklers In Front,Corner Lot,Desert Front,Synthetic Grass Back |
| Water Source | Public |
| Lot Size Area | 10161.0 |
| Spa | Yes |
| Lot Size Acres | 0.23 |
| Lot Size Source | Assessor |
| Waterfront Y/N | No |
| Covered Spaces | 2.0 |
| Crops Included Y/N | No |
| Horse Y/N | No |
| Irrigation Water Rights Y/N | No |
Amenities
- Foreclosure
- Views
- Short Sale
- New Construction
- Adult 55+
- Lease To Own
- No HOA Fees
- Furnished
- Primary On Main
- Air Conditioning
- Seller Finance
- Green
- Fixer Upper
- Horse
- Golf
- Fireplace
- Deck
- Garage
- Basement
- Pool
Property vs Single Family Average in 85032
Price
Taxes
Year Built
Visits
 © 2026 Arizona Regional Multiple Listing Service, Inc. All rights reserved. All information should be verified by the recipient and none is guaranteed as accurate by ARMLS. Information deemed to be reliable but not guaranteed. Listing broker has attempted to offer accurate data, but buyers are advised to confirm all items. Only IDX residential listings are displayed on this site. The information being provided is for consumers' personal, non-commercial use and may not be used for any purpose
 All information deemed reliable, but not guaranteed.Listing data provided & copyrighted © by (PAAR) Prescott Area Association of REALTORS®

