
Address
11142 E Copper Dust Trail, Florence, AZ
Price
$ 944,900
Property Attributes
- MLS#7076553
- TypeSingle Family
- Listing Status Active
- CountyPINAL
- CityFlorence
- NeighborhoodS32 T3S R9E
- Zip85132
- StyleResidential
- Year Built2025
- Taxes$ 520
- Price$ 944,900
- Bedrooms4
- Full Bathrooms3
- Half Bathrooms0
- Sqr Footage2421
- Lot Size2.51 Acres
Data Source:
Arizona Regional MLS (ARMLSN)
Property Description
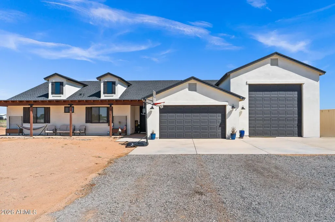
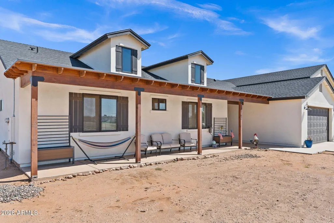
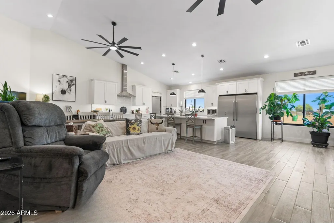
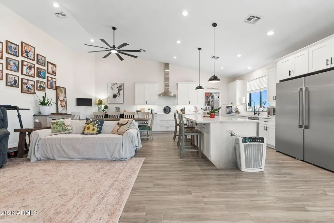
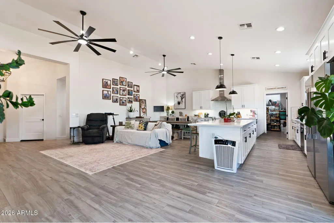
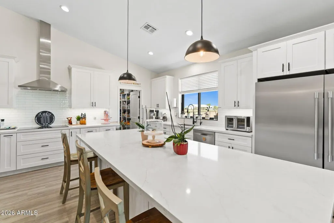
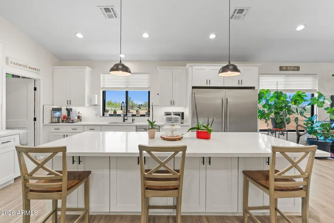
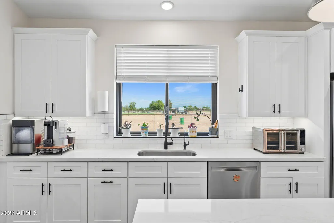
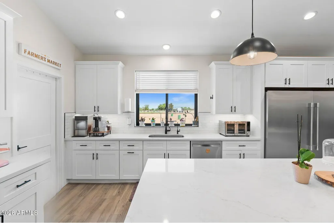
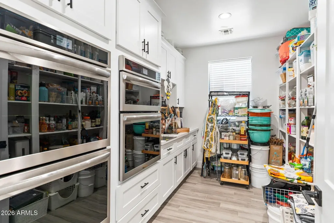
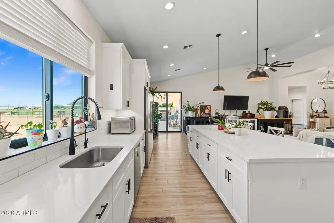
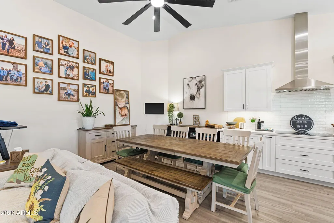
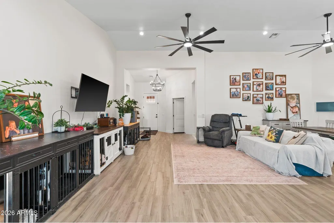
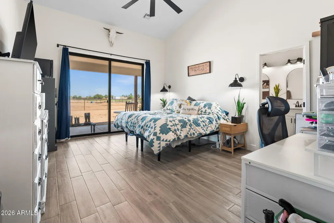
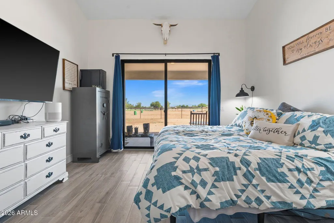
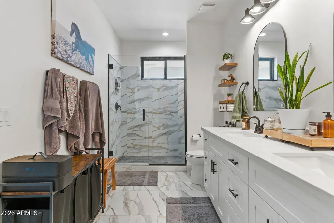
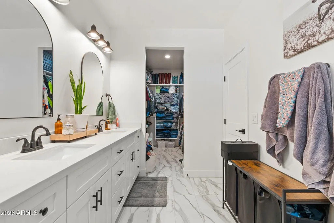
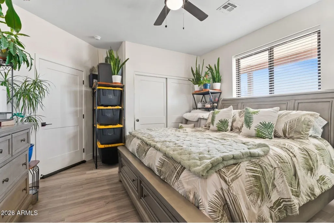
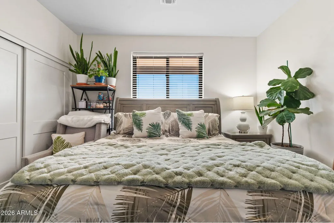
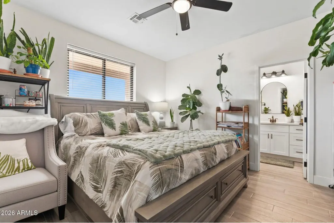
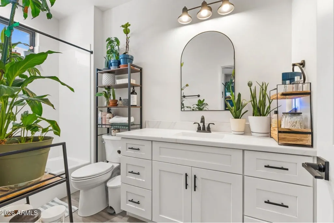
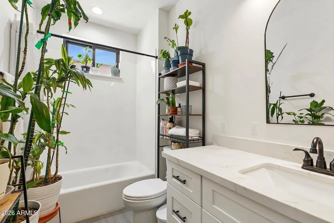
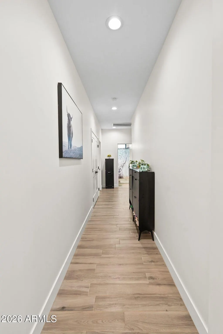
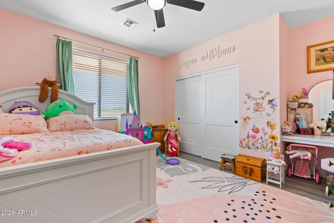
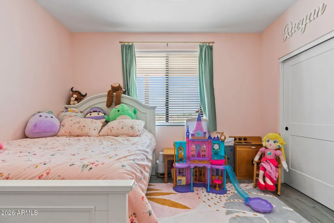
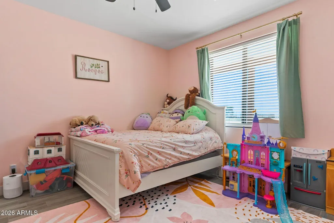
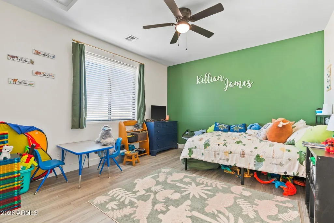
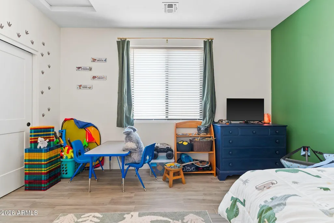
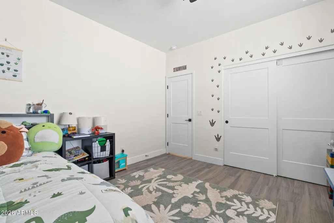
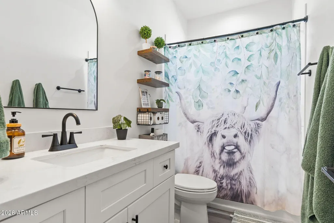
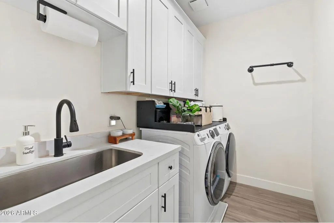
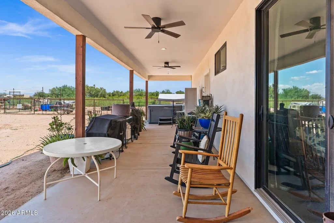
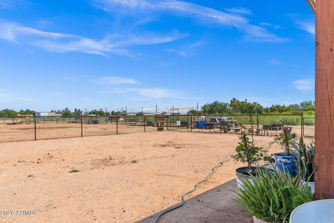
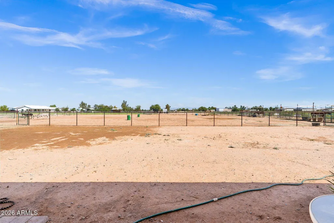
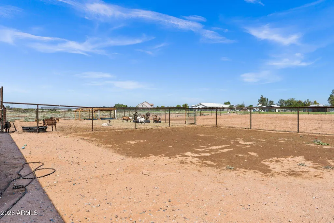
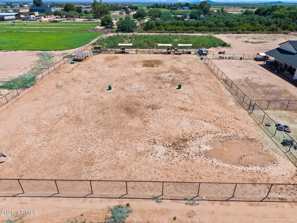
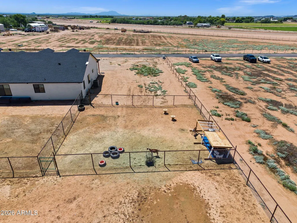
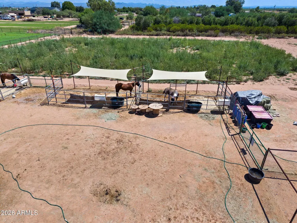
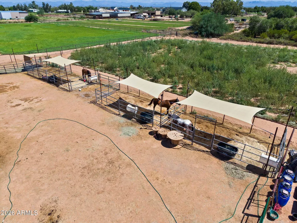
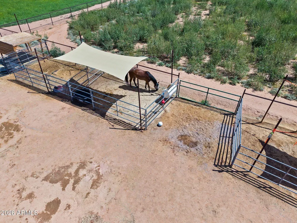
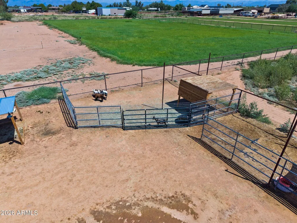
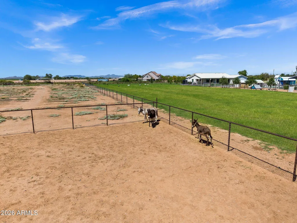
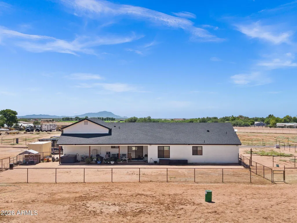
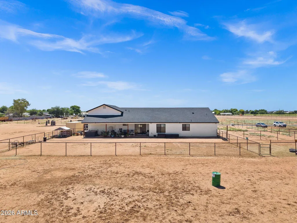
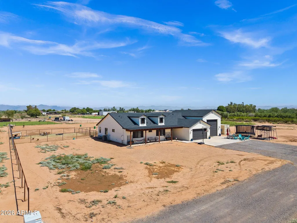
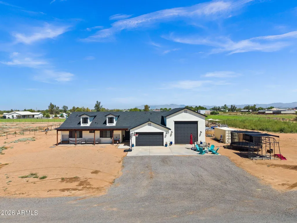
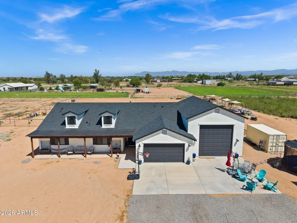
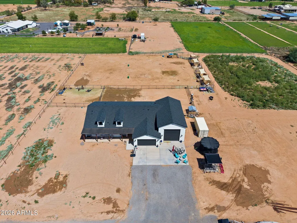
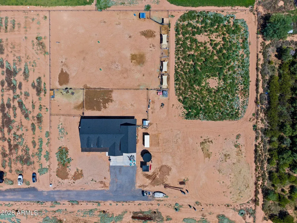
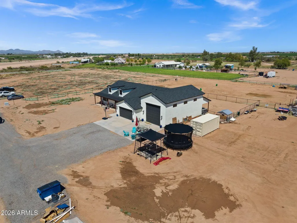
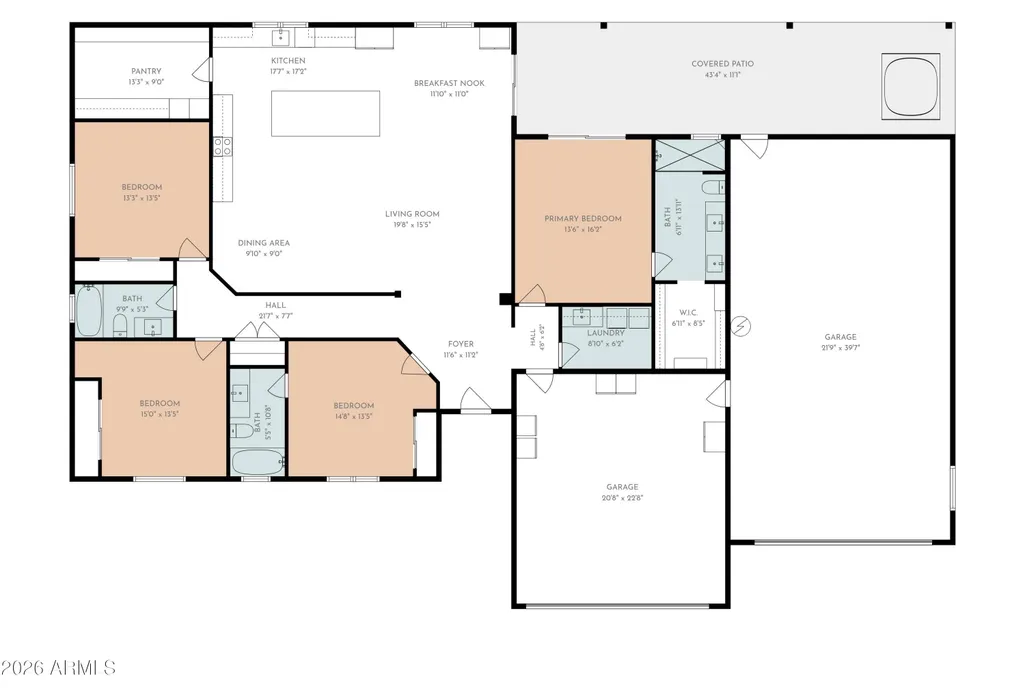
HORSE PROPERTY + NEARLY NEW HOME + 2.5 IRRIGATED ACRES + RV GARAGE! Welcome to 11142 E Copper Dust Trail, where modern living and equestrian functionality come together on 2.5 acres with flood irrigation. Built just one year ago, this beautifully designed single level home offers a desirable split floorplan with 4 bedrooms and 3 bathrooms, including two ensuite bedrooms ideal for multi-generational living or guests. Inside, the light and bright interior features vaulted ceilings, abundant natural light, and wood-look tile flooring throughout the entire home. The stunning kitchen showcases white soft close cabinetry, quartz countertops, a classic subway tile backsplash, stainless appliances, an Electrolux refrigerator and freezer, and an incredible butler's pantry designed for serious storage. The expanded pantry includes additional cabinetry, a prep sink, built-in microwave, and THREE Frigidaire Professional ovens. Additional upgrades include window coverings throughout, reverse osmosis and whole-house water filtration systems, built-in laundry room cabinetry and sink, 2x6 construction, spray foam insulation, and Andersen windows. The home also offers a 2-car garage plus an impressive 22' x 40' RV garage with loft storage. Outside is where this property truly shines! The equestrian setup includes oil pipe and no-climb fencing, five horse stalls, a large livestock pen/turnout, arena, and a graded pasture with flood irrigation. The fencing remains partially unfinished to allow the next owner the flexibility to extend the pasture to approximately double its current size. Relax and unwind in the included spa while enjoying the peaceful Arizona lifestyle. A rare opportunity to own a nearly new, thoughtfully upgraded home with the space, infrastructure, and flexibility to create your ideal horse or livestock property. Properties like this don't come around often, so don't miss out!
| Elementary School | Middle School | High School |
|---|---|---|
| Magma Ranch K8 School Elementary School | Magma Ranch K8 School Middle School | Poston Butte High School |
| Price History | |
|---|---|
| 9/5/2026 | Listed $944,900 |
General Features
| Sewer | Septic in & Cnctd,Septic Tank |
|---|---|
| Heating | Electric,Ceiling |
| Cooling | Central Air,Ceiling Fan(s),Programmable Thmstat |
| Utilities | SRP |
| Possession | Close Of Escrow |
| Roof | Composition |
| HOA Fee | 200.0 |
| Garage Spaces | 6.0 |
| Association Fee Includes | Other (See Remarks),Street Maint |
| Construction Materials | Spray Foam Insulation,Stucco,Wood Frame,Painted,Ducts Professionally Air-Sealed |
| Year Built | 2025 |
| Township | 03S |
| Property Subtype | Single Family Residence |
| Tax Year | 2025 |
| Ownership | Fee Simple |
| Assoc Fee Paid Per | Annually |
| County | Pinal |
| New Construction | No |
| Property Type | Residential |
| HOA | Yes |
| Attached Garage | No |
| Subdivision Name | S32 T3S R9E |
| Special Listing Conditions | N/A |
| Status | Active |
| Directions | From Cooper turn west (right) on Magma Rd,south (left) on Aladdin,go to the end of the road then turn east (left) on Copper Dust to the home on the left |
| High School | Poston Butte High School |
| City | Florence |
| Disclosures | Other (See Remarks),Seller Discl Avail |
| Association Name | Sun Valley Farms |
| High School District | Florence Unified School District |
| Open Parking Spaces | 4.0 |
| Lot Size Units | Square Feet |
| Lot Size Square Feet | 109230.0 |
| Carport Spaces | 0.0 |
| Carport Y/N | No |
| Spa Features | Above Ground |
| Elementary School | Magma Ranch K8 School |
| Property Attached Y/N | No |
| Land Lease Y/N | No |
| Tax Annual Amount | 520.0 |
| Home Warranty Y/N | No |
| Current Financing | Conventional |
| Middle/Junior High School | Magma Ranch K8 School |
| Lease Renewal Y/N | No |
| Lease Considered Y/N | No |
| Rent Control Y/N | No |
| Virtual Tour | https://listings.thunderstruckmediaco.com/video/Yz4i68EX00weUxvKReI023y7usu788vhwHGWXn4GmJC1s |
| Builder Name | Mountain Island Development |
| Standard Status | Active |
| Occupancy Type | Owner |
| Elementary School District | Florence Unified School District |
| MobileHomeRemainsYN | No |
| New Financing: Conventional | True |
| Senior Community | No |
| Ttl Monthly Fee Equiv | 16.67 |
| New Financing Cash | True |
| New Financing: VA | True |
Interior Features
| Interior Amenities | Walk-in Pantry,Quartz Countertops,High Speed Internet,Double Vanity,Eat-in Kitchen,Breakfast Bar,9+ Flat Ceilings,No Interior Steps,Vaulted Ceiling(s),Kitchen Island,Full Bth Master Bdrm |
|---|---|
| Flooring | Tile |
| Total Stories | 1 |
| Air Conditioning Y/N | Yes |
| Heating Y/N | Yes |
| Window Features | Dual Pane |
| Fireplace Y/N | No |
| Laundry Features | Inside,Wshr/Dry HookUp Only |
| Total Bedrooms | 4 |
| LivingAreaSource | Assessor |
| Total Baths | 3 |
| Bedrooms Possible | 4 |
| Other_sp_Rooms_co_Great_sp_Room | True |
| Built-in Microwave | True |
| Kitchen Island | True |
| Multiple Ovens | True |
| Reverse Osmosis | True |
| Walk-in Pantry | True |
Exterior Features
| Exterior Amenities | Private Street(s),RV Hookup |
|---|---|
| Fencing | Perimeter,Other |
| Parking Features | Attached Garage,RV Access/Parking,Garage Door Opener,Direct Access,Over Height Garage,RV Garage |
| Lot Features | Street(s) Not Paved,North/South Exposure,Dirt Front,Dirt Back,Irrigation Front,Irrigation Back |
| Water Source | Pvt Water Company |
| Lot Size Area | 109230.0 |
| Spa | Yes |
| Lot Size Acres | 2.51 |
| Lot Size Source | Assessor |
| Waterfront Y/N | No |
| Covered Spaces | 6.0 |
| Crops Included Y/N | No |
| Road Responsibility | Private Maintained Road |
| Horse Y/N | Yes |
| Horse Amenities | Other,Arena,Stall |
| Irrigation Water Rights Y/N | No |
Amenities
- Foreclosure
- Views
- Short Sale
- New Construction
- Adult 55+
- Lease To Own
- No HOA Fees
- Furnished
- Primary On Main
- Air Conditioning
- Seller Finance
- Green
- Fixer Upper
- Horse
- Golf
- Fireplace
- Deck
- Garage
- Basement
- Pool
Property vs Single Family Average in 85132
Price
Taxes
Year Built
Visits
 © 2026 Arizona Regional Multiple Listing Service, Inc. All rights reserved. All information should be verified by the recipient and none is guaranteed as accurate by ARMLS. Information deemed to be reliable but not guaranteed. Listing broker has attempted to offer accurate data, but buyers are advised to confirm all items. Only IDX residential listings are displayed on this site. The information being provided is for consumers' personal, non-commercial use and may not be used for any purpose
 All information deemed reliable, but not guaranteed.Listing data provided & copyrighted © by (PAAR) Prescott Area Association of REALTORS®

