
Open House Sat, Sep 19th 11:00 AM - 1:00 PM - Views
Address
3530 E Riverdale Street, Mesa, AZ
Price
$ 575,000
Property Attributes
- MLS#7073110
- TypeSingle Family
- Listing Status Active
- CountyMARICOPA
- CityMesa
- AreaThe Lofts at Pioneer Crossing
- NeighborhoodBURDEN WEST AT PIONEER CROSSING
- Zip85213
- StyleResidential
- Year Built2026
- Taxes$ 174
- Price$ 575,000
- Bedrooms3
- Full Bathrooms2
- Half Bathrooms1
- Sqr Footage1770
- Lot Size0.06 Acres
Data Source:
Arizona Regional MLS (ARMLSN)
Property Description
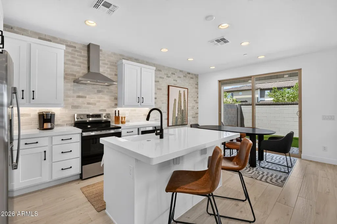
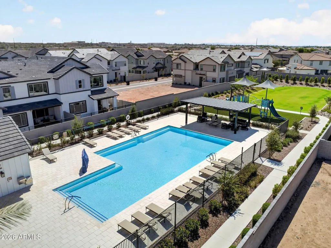
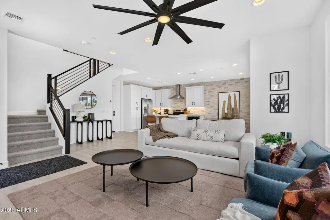
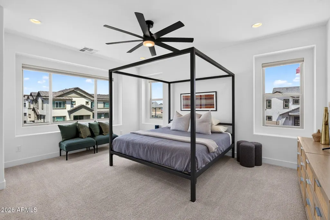
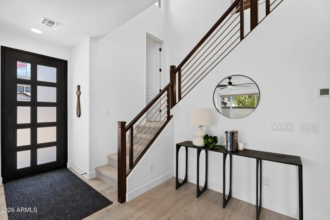
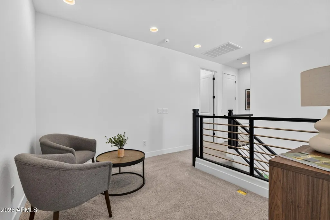
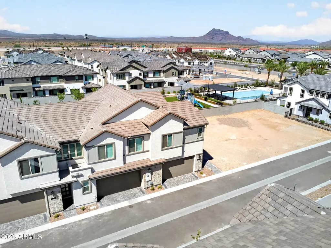
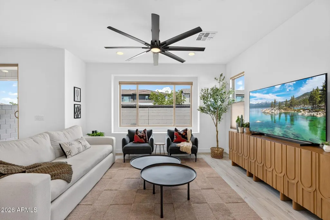
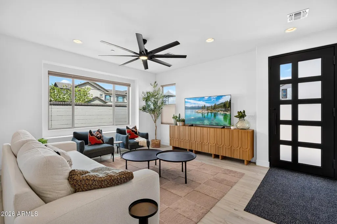
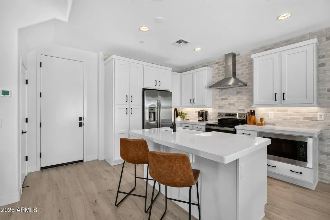
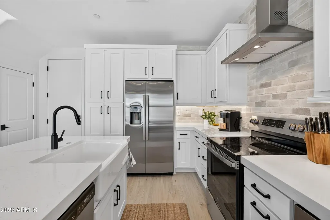
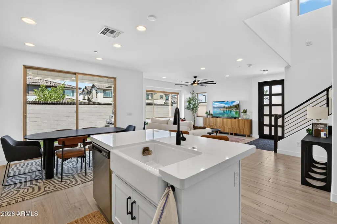
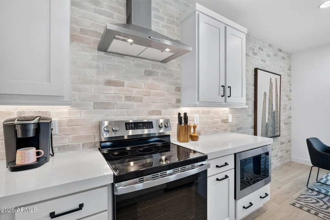
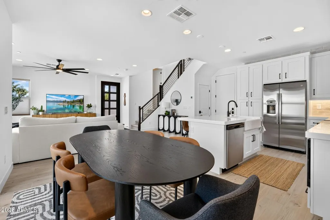
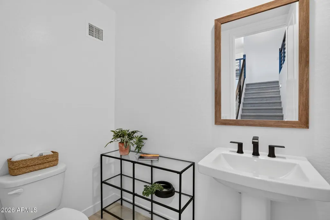
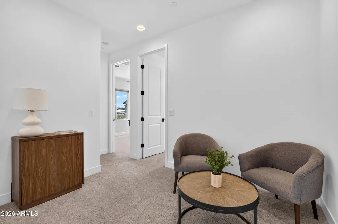
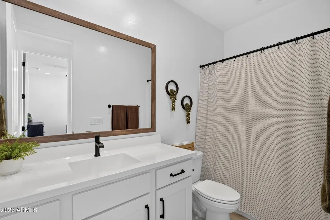
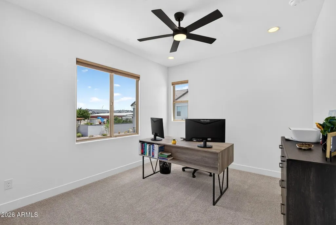
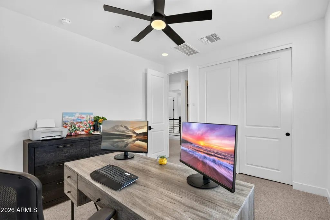
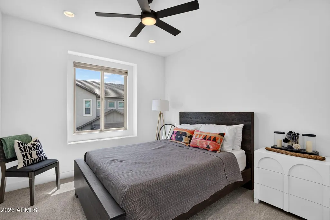
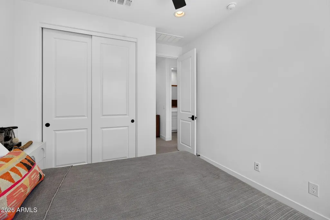
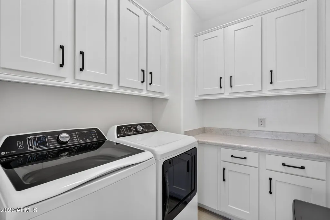
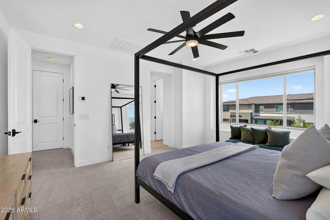
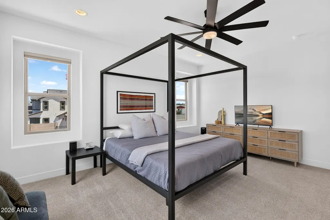
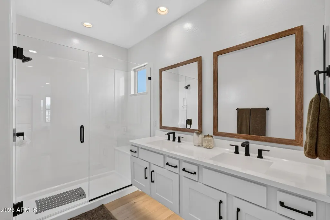
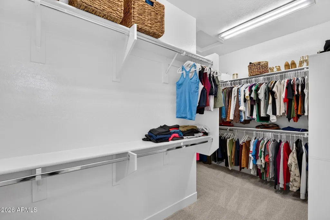
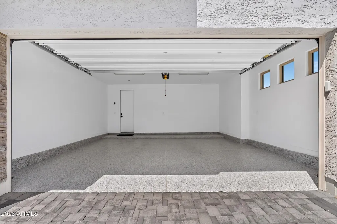
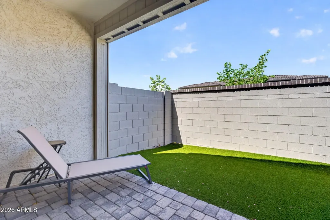
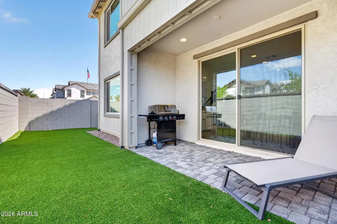
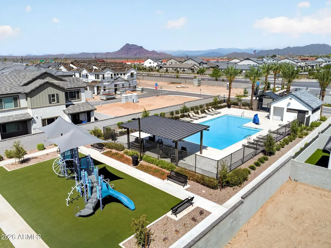
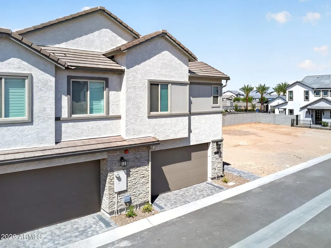
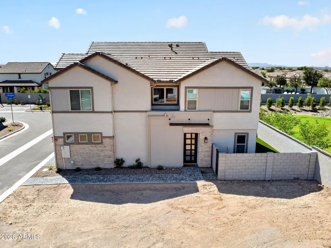
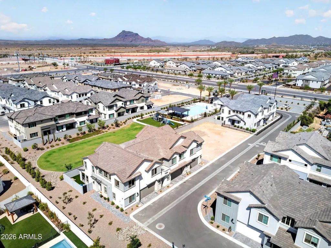
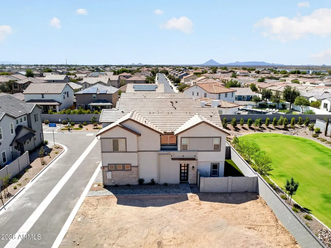
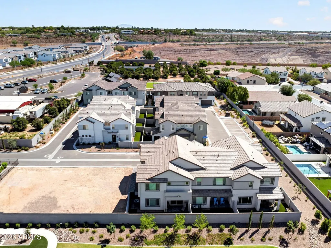
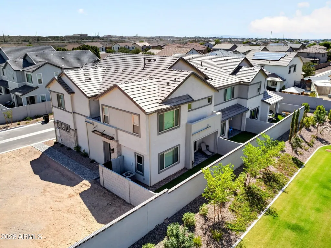
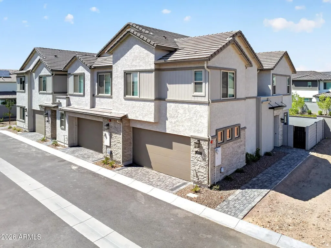
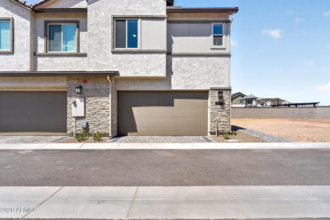
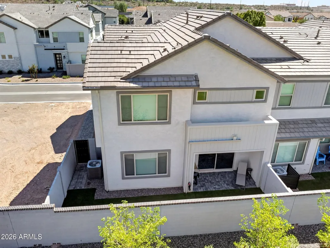
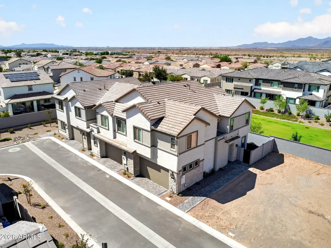
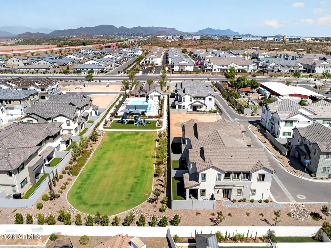
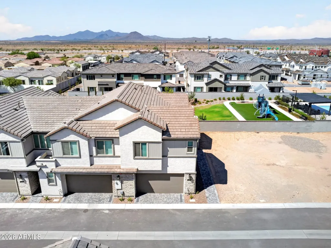
Welcome to luxury lock-and-leave living in the gated Grove District! Backing directly to a lush greenbelt with stunning mountain views, and close proximity to the community pool, this upgraded Blandford home is ready for move-in. Fall in love with the open great room and chef's kitchen featuring modern floating cabinets, elegant under-cabinet lighting, and full appliances. Premium added upgrades include custom blinds, ceiling fans, a water softener, and sleek horizontal stainless staircase. Step outside to your private, zero-maintenance paver and turf backyard oasis with scenic vistas. The two-car garage boasts a professional epoxy floor and an EV outlet. Minutes from Scottsdale, ASU, and Sky Harbor. Furnishings negotiable separately. Upgrades: - Upgraded chef's kitchen package - Floating cabinetry in bathrooms with under glow lighting - Water softener installed - Epoxy flooring at garage - Ceiling fans in every room installed - Custom top-down/bottom-up blinds installed - Pull out pantry drawers installed - Extended paver patio for waste storage at backyard
| Elementary School | Middle School | High School |
|---|---|---|
| Ishikawa Elementary School | Stapley Junior High School | Mountain View High School |
| Price History | |
|---|---|
| 9/10/2026 | Listed $575,000 |
General Features
| Sewer | Public Sewer |
|---|---|
| Heating | Heat Pump,Electric |
| Cooling | Heat Pump,Central Air,Ceiling Fan(s),Programmable Thmstat |
| Utilities | SRP |
| Possession | Close Of Escrow |
| Roof | Tile |
| HOA Fee | 273.0 |
| Garage Spaces | 2.0 |
| Association Fee Includes | Roof Repair,Insurance,Maintenance Grounds,Street Maint,Front Yard Maint,Roof Replacement,Maintenance Exterior |
| Security Features | Fire Sprinkler System |
| Construction Materials | Stucco,Wood Frame,Painted |
| Year Built | 2026 |
| Electric | 220 Volts in Kitchen |
| Township | 2N |
| Property Subtype | Single Family Residence |
| Tax Year | 2025 |
| Ownership | Fee Simple |
| Community Features | Pool,Gated,Playground |
| Assoc Fee Paid Per | Monthly |
| County | Maricopa |
| New Construction | No |
| Property Type | Residential |
| HOA | Yes |
| Attached Garage | No |
| Subdivision Name | BURDEN WEST AT PIONEER CROSSING |
| Special Listing Conditions | N/A |
| Status | Active |
| Directions | From Loop 202 Red Mountain Freeway,South on Val Vista Drive,past Thomas,Right/West into Community on Regina St,through gates,Left/South on 35th Place past models,Right/West on Riverdale,first home on |
| High School | Mountain View High School |
| City | Mesa |
| Disclosures | Agency Discl Req,Seller Discl Avail |
| Association Name | City Property |
| High School District | Mesa Unified District |
| Open Parking Spaces | 0.0 |
| Lot Size Units | Square Feet |
| Lot Size Square Feet | 2474.0 |
| Carport Spaces | 0.0 |
| Carport Y/N | No |
| Spa Features | None |
| Elementary School | Ishikawa Elementary School |
| Property Attached Y/N | Yes |
| Land Lease Y/N | No |
| Tax Annual Amount | 174.0 |
| Home Warranty Y/N | No |
| Current Financing | Conventional |
| Middle/Junior High School | Stapley Junior High School |
| Lease Renewal Y/N | No |
| Lease Considered Y/N | No |
| Rent Control Y/N | No |
| Virtual Tour | https://www.zillow.com/view-imx/c2deb758-335c-4625-bede-589e7f4e160d?setAttribution=mls&wl=true&initialViewType=pano&utm_source=dashboard |
| Builder Name | BLANDFORD HOMES |
| Standard Status | Active |
| Occupancy Type | Owner |
| Elementary School District | Mesa Unified District |
| Tax Lot | 69 |
| MobileHomeRemainsYN | No |
| New Financing: Conventional | True |
| Senior Community | No |
| New Financing: FHA | True |
| Ttl Monthly Fee Equiv | 273.0 |
| New Financing Cash | True |
| New Financing: VA | True |
Interior Features
| Interior Amenities | Quartz Countertops,High Speed Internet,Double Vanity,Eat-in Kitchen,Furnished(See Rmrks),Kitchen Island,Pantry,Full Bth Master Bdrm |
|---|---|
| Flooring | Carpet,Tile |
| Total Stories | 2 |
| Air Conditioning Y/N | Yes |
| Heating Y/N | Yes |
| Window Features | Screens,Low-Emissivity Windows,Dual Pane,Vinyl Frame |
| Fireplace Y/N | No |
| Laundry Features | Upstairs Laundry,Inside |
| Total Bedrooms | 3 |
| LivingAreaSource | Builder |
| Total Baths | 3 |
| Bedrooms Possible | 4 |
| Other_sp_Rooms_co_Loft | True |
| Built-in Microwave | True |
| Kitchen Island | True |
| Pantry | True |
Exterior Features
| Exterior Amenities | Private Street(s),Private Yard |
|---|---|
| Fencing | Back Yard,Block |
| Parking Features | Garage Door Opener,Direct Access,Over Height Garage,Electric Vehicle Charging Station(s) |
| Lot Features | Borders Common Area,North/South Exposure,Desert Front,Synthetic Grass Back,Auto Timer H2O Front |
| Water Source | Public |
| Lot Size Area | 2474.0 |
| Spa | No |
| Lot Size Acres | 0.06 |
| Lot Size Source | Assessor |
| Waterfront Y/N | No |
| Covered Spaces | 2.0 |
| Crops Included Y/N | No |
| Horse Y/N | No |
| Irrigation Water Rights Y/N | No |
Amenities
- Foreclosure
- Views
- Short Sale
- New Construction
- Adult 55+
- Lease To Own
- No HOA Fees
- Furnished
- Primary On Main
- Air Conditioning
- Seller Finance
- Green
- Fixer Upper
- Horse
- Golf
- Fireplace
- Deck
- Garage
- Basement
- Pool
Property vs Single Family Average in 85213
Price
Taxes
Year Built
Visits
 © 2026 Arizona Regional Multiple Listing Service, Inc. All rights reserved. All information should be verified by the recipient and none is guaranteed as accurate by ARMLS. Information deemed to be reliable but not guaranteed. Listing broker has attempted to offer accurate data, but buyers are advised to confirm all items. Only IDX residential listings are displayed on this site. The information being provided is for consumers' personal, non-commercial use and may not be used for any purpose
 All information deemed reliable, but not guaranteed.Listing data provided & copyrighted © by (PAAR) Prescott Area Association of REALTORS®

