
Address
9932 E Rubidium Avenue, Mesa, AZ
Price
$ 950,000
Property Attributes
- MLS#7072723
- TypeSingle Family
- Listing Status Active
- CountyMARICOPA
- CityMesa
- AreaEastmark
- NeighborhoodEASTMARK DEVELOPMENT UNIT 5-6 SOUTH PRCLS 6-16 6-
- Zip85212
- StyleRanch
- Year Built2020
- Taxes$ 3937
- Price$ 950,000
- Bedrooms4
- Full Bathrooms3
- Half Bathrooms1
- Sqr Footage2939
- Lot Size0.19 Acres
Data Source:
Arizona Regional MLS (ARMLSN)
Property Description
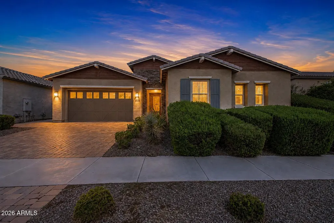
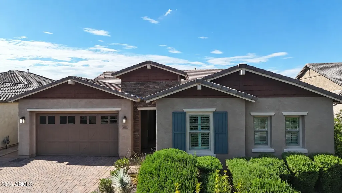
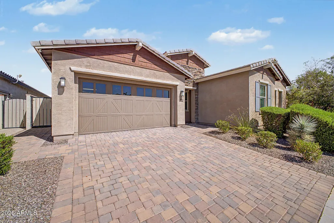
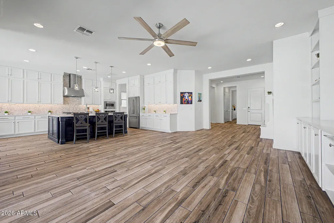
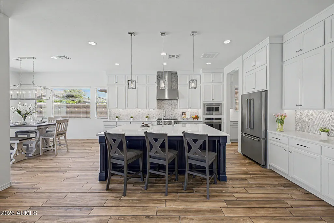
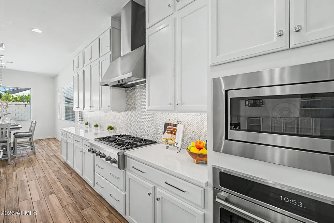
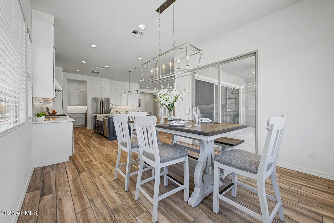
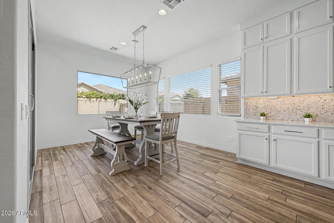
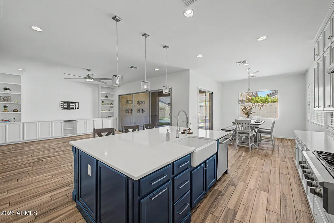
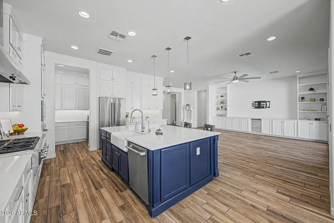
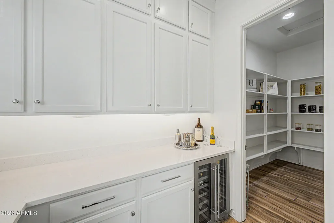
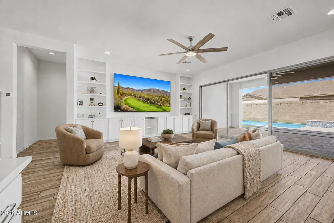
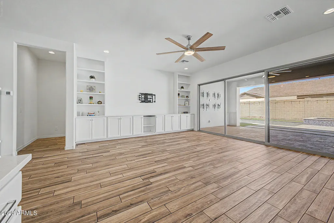
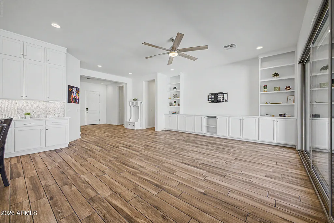
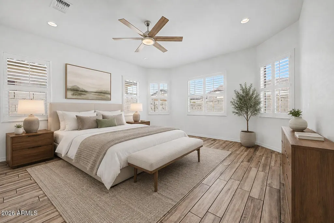
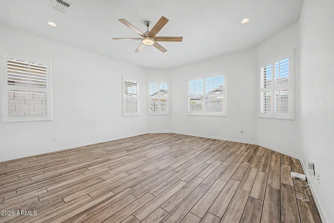
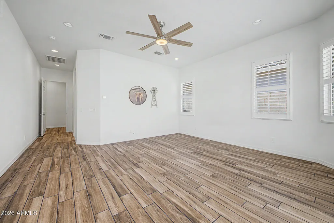
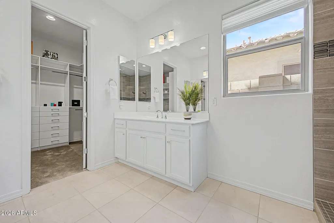
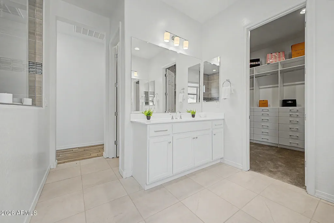
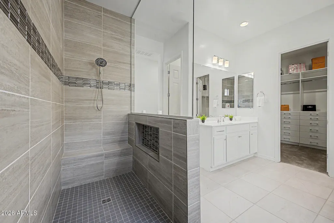
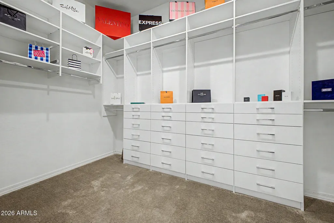
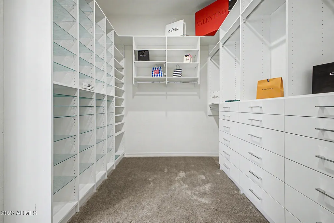
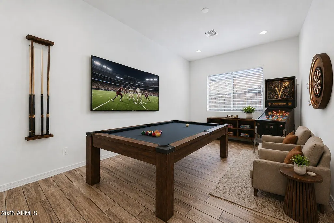
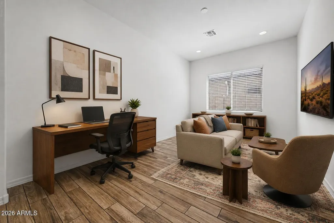
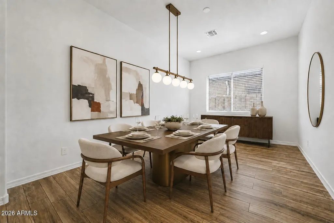
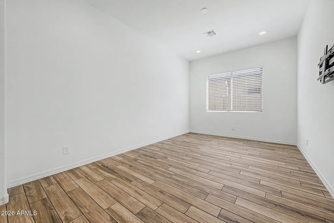
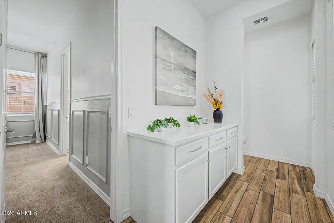
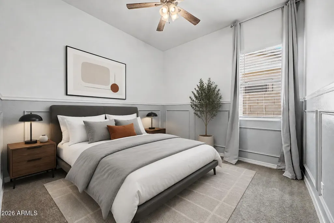
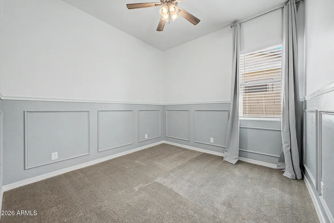
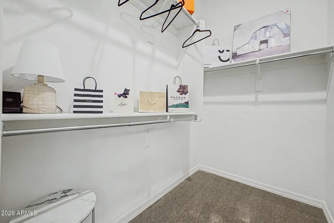
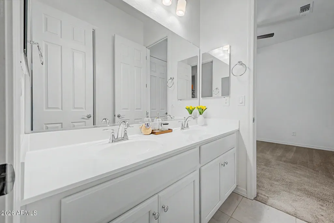
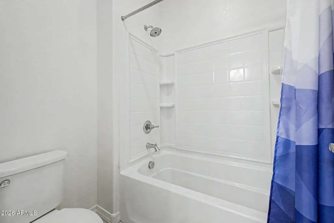
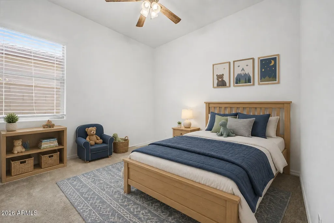
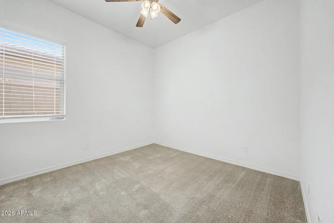
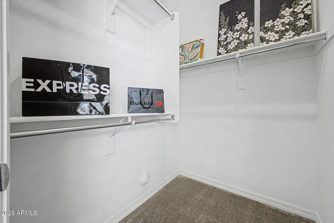
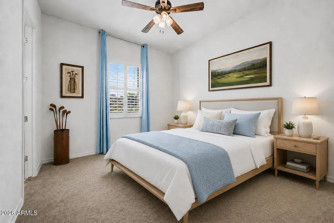
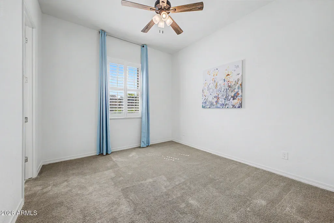
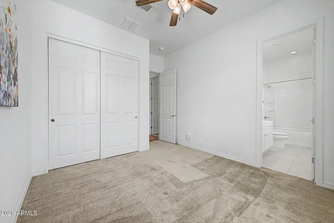
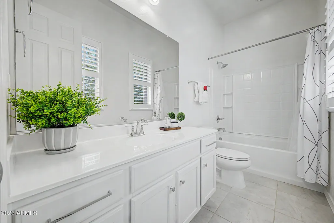
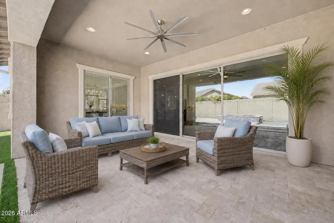
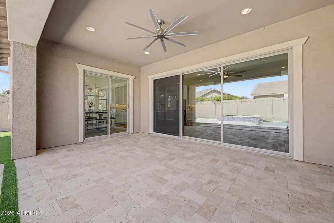
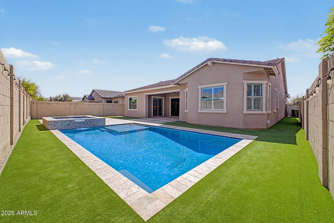
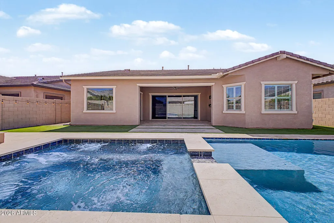
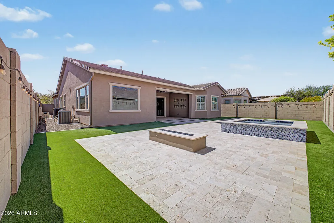
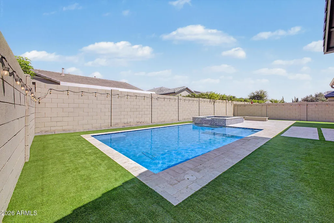
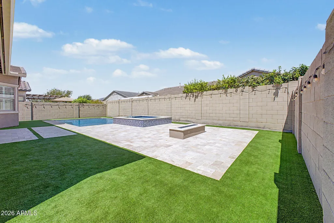
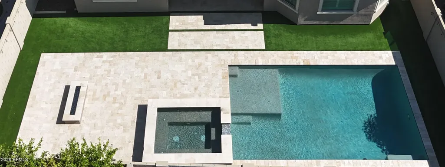
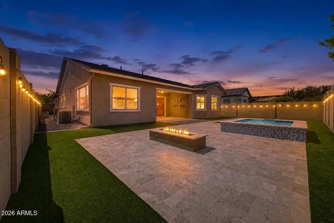
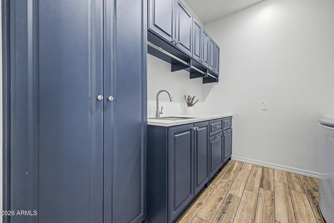
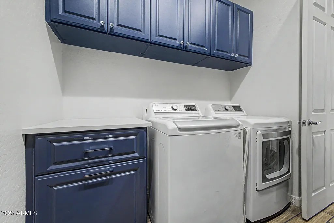
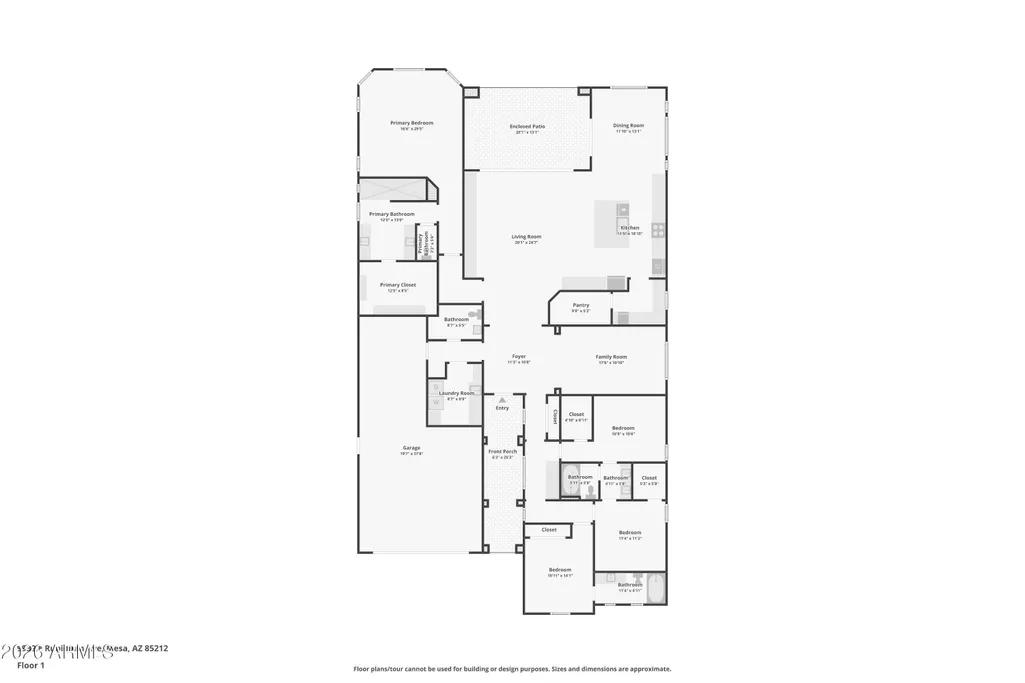
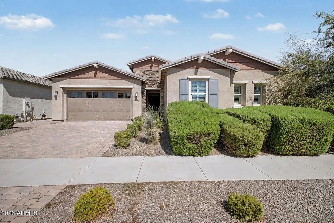
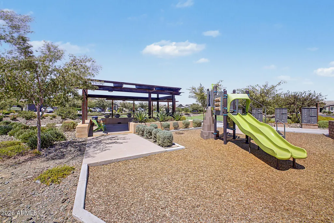
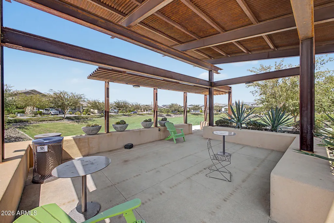
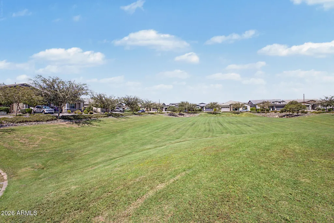
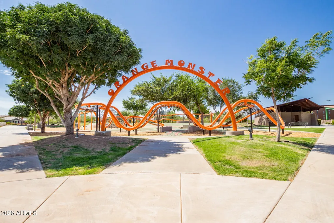
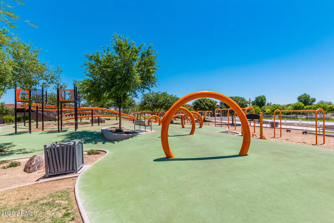
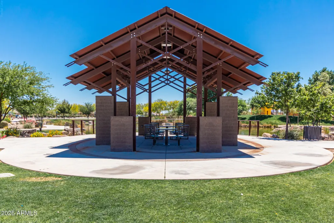
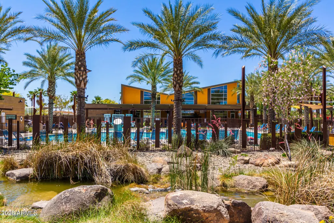
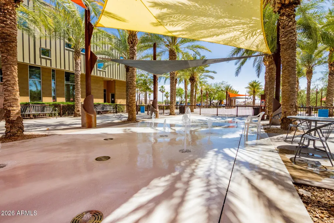
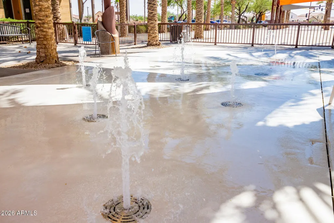
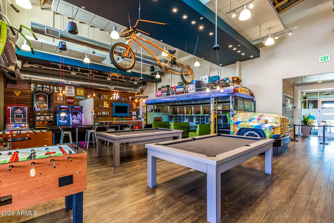
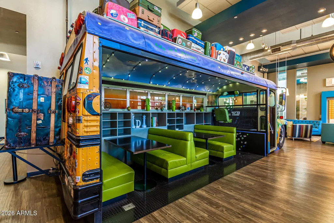
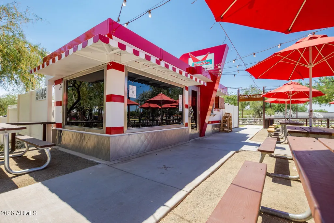
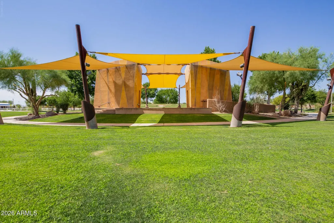
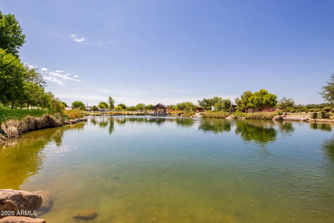
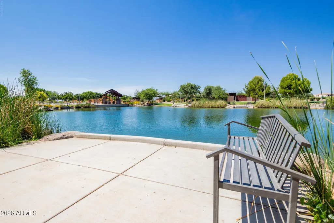
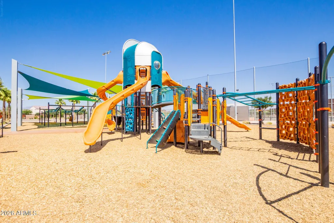
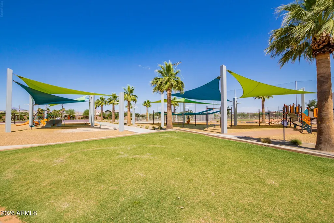
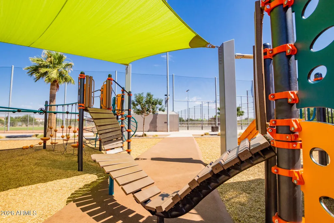
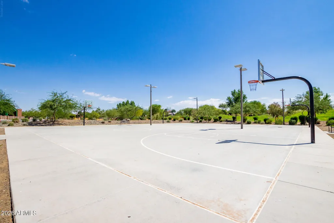
Let your new home journey start here in Eastmark! This gorgeously appointed Woodside-built home is in the highly sought-after Eastmark community, has an inviting paver courtyard leading to the front door. Enter the thoughtfully designed open floor plan, this residence blends elevated style, comfort, and functionality throughout. The spacious interior features a versatile flex room, four large bedrooms--including a guest en-suite, a Jack-and-Jill arrangement--and a secluded primary suite. The well-appointed laundry room offers abundant cabinetry, built-in hampers, clothing racks, and a sink for added convenience. The luxurious primary suite is a private retreat, complete with a beautifully tiled bathroom featuring a walk-in shower, and a professionally organized walk-in closet. The gourmet kitchen is truly the heart of the home, showcasing oversized quartz countertops, double-stacked cabinetry, Café appliances, a generous Sunrise kitchen extension, and an expansive service pantry with wine cooler/walk-in pantry. Adjacent dining and living spaces feature custom built-ins and provide an ideal setting for both everyday living and entertainment. The entertainer's dream backyard features 2024 $84k total renovation, a heated/cooled pool, soft artificial turf, new extravagant hot tub, large glass gas firepit, travertine pavers, and covered patio all thoughtfully designed for relaxation, entertaining, and privacy. Enjoy all that Eastmark has to offer, with convenient access to Loop 202, US-60, and Phoenix-Mesa Gateway Airport. Residents also have access to an exceptional array and highly rated community amenities, including 'The Bus Stop' (retrofitted full size school bus and game lounge) at 'The Mark', community pool, games, events, clubs, and Eastmark Great Park with its splash pad, playground, disc golf course, event pavilion, and more. Designed to bring together an active community lifestyle with comfortable indoor and outdoor spaces, Eastmark offers something for everyone. Families can enjoy a variety of amenities, including shuffleboard, Skee-Ball, foosball, pool tables, and a Scrabble Wall--just a few of the many ways to connect, play, and have fun together. The community also offers a full calendar of activities and events, including BINGO, story time, free-throw tournaments, fitness classes, workshops, and more. Residents also have access to the award-winning Mesa Gateway Library, adding even more opportunities for learning, connection, and community. Come experience the lifestyle, amenities, and sense of community you've been missing.
| Elementary School | Middle School | High School |
|---|---|---|
| Silver Valley Elementary | Eastmark High School | Eastmark High School |
| Price History | |
|---|---|
| 8/28/2026 | Listed $950,000 |
General Features
| Sewer | Public Sewer |
|---|---|
| Heating | Heat Pump,Forced Air |
| Cooling | Central Air,Ceiling Fan(s),Programmable Thmstat |
| Utilities | SRP |
| Possession | Close Of Escrow |
| Roof | Tile |
| HOA Fee | 128.0 |
| Garage Spaces | 3.0 |
| Association Fee Includes | Maintenance Grounds,Street Maint |
| Architectural Style | Ranch |
| Pool Features | Outdoor,Heated |
| Construction Materials | Brick Veneer,Stucco,Wood Frame |
| Year Built | 2020 |
| Electric | 220 Volts in Kitchen |
| Township | 1S |
| Property Subtype | Single Family Residence |
| Tax Year | 2025 |
| Ownership | Fee Simple |
| Community Features | Pool,Racquetball,Pickleball,Lake,Community Spa,Community Spa Htd,Near Bus Stop,Community Media Room,Tennis Court(s),Playground,Biking/Walking Path,Fitness Center |
| Accessibility | Lever Handles,Bath Lever Faucets |
| Assoc Fee Paid Per | Monthly |
| County | Maricopa |
| New Construction | No |
| Property Type | Residential |
| HOA | Yes |
| Attached Garage | No |
| Subdivision Name | EASTMARK DEVELOPMENT UNIT 5/6 SOUTH PRCLS 6-16 6- |
| Possible Use | None |
| Special Listing Conditions | N/A |
| Status | Active |
| Directions | Take AZ-202 Loop to Exit 33,E. Elliot Road. Head east on Elliot Road,then turn right onto S. Everton Terrace. Turn right onto Rock Drive,right onto S. Electron,and left onto E. Rubidium Avenue. The h |
| High School | Eastmark High School |
| City | Mesa |
| Disclosures | Agency Discl Req,Seller Discl Avail |
| Association Name | Eastmark Residential |
| High School District | Queen Creek Unified District |
| Open Parking Spaces | 0.0 |
| Lot Size Units | Square Feet |
| Lot Size Square Feet | 8480.0 |
| Carport Spaces | 0.0 |
| Carport Y/N | No |
| Spa Features | Heated,Private |
| Elementary School | Silver Valley Elementary |
| Property Attached Y/N | No |
| Land Lease Y/N | No |
| Tax Annual Amount | 3937.0 |
| Home Warranty Y/N | No |
| Middle/Junior High School | Eastmark High School |
| Lease Renewal Y/N | No |
| Lease Considered Y/N | No |
| Rent Control Y/N | No |
| Virtual Tour | https://www.zillow.com/view-imx/0d70ee4f-4526-4cc4-ac21-fbccc31b1708?wl=true&setAttribution=mls&initialViewType=pano |
| Builder Name | Woodside |
| Standard Status | Active |
| Occupancy Type | Interim Occupant |
| Elementary School District | Queen Creek Unified District |
| Tax Lot | 89 |
| MobileHomeRemainsYN | No |
| New Financing: Conventional | True |
| Senior Community | No |
| New Financing: FHA | True |
| Ttl Monthly Fee Equiv | 128.0 |
| New Financing Cash | True |
| New Financing: VA | True |
Interior Features
| Interior Amenities | Walk-in Pantry,Quartz Countertops,High Speed Internet,Double Vanity,Eat-in Kitchen,Breakfast Bar,9+ Flat Ceilings,No Interior Steps,Kitchen Island,Pantry,Full Bth Master Bdrm |
|---|---|
| Flooring | Carpet,Tile |
| Total Stories | 1 |
| Air Conditioning Y/N | Yes |
| Heating Y/N | Yes |
| Window Features | Screens,Low-Emissivity Windows,Dual Pane |
| Fireplace Y/N | No |
| Laundry Features | Inside,Gas Dryer Hookup,Wshr/Dry HookUp Only |
| Total Bedrooms | 4 |
| LivingAreaSource | Assessor |
| Total Baths | 4 |
| Bedrooms Possible | 6 |
| Other_sp_Rooms_co_Great_sp_Room | True |
| Other_sp_Rooms_co_Media_sp_Room | True |
| Other_sp_Rooms_co_Library_hyphen_Blt_hyphen_in_sp_Bkcse | True |
| Built-in Microwave | True |
| Kitchen Island | True |
| Multiple Ovens | True |
| Pantry | True |
| Reverse Osmosis | True |
| Walk-in Pantry | True |
Exterior Features
| Model | Blissful |
|---|---|
| Exterior Amenities | Private Yard |
| Fencing | Back Yard,Block |
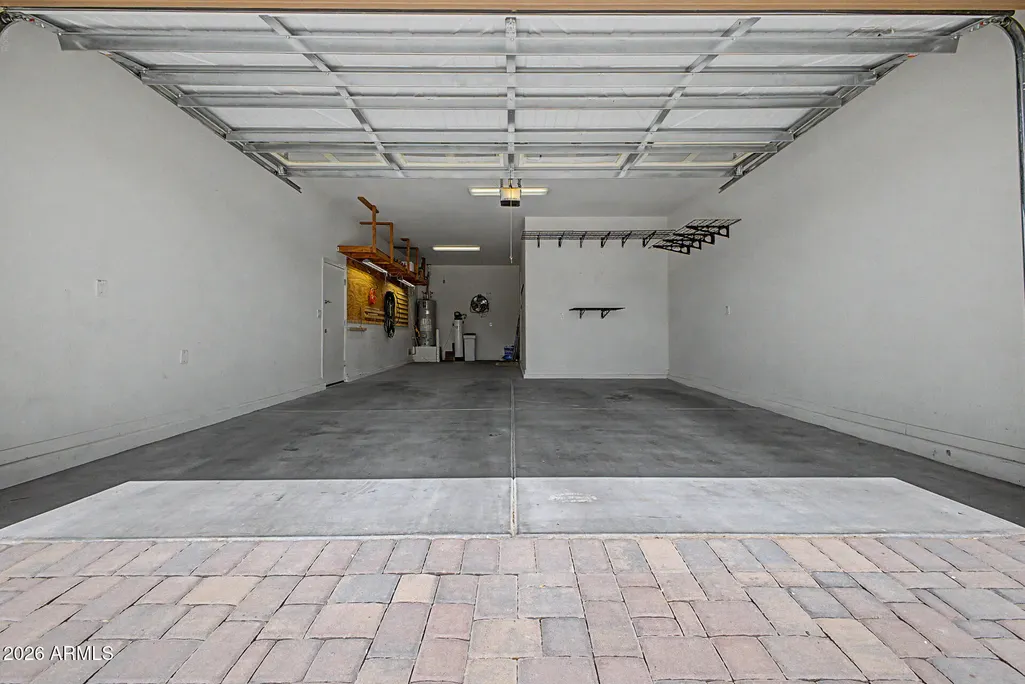
| Parking Features | Attached Garage,Tandem,Garage Door Opener,Extended Length Garage,Direct Access,Over Height Garage |
| Lot Features | North/South Exposure,Sprinklers In Rear,Sprinklers In Front,Desert Back,Desert Front,Synthetic Grass Back,Auto Timer H2O Front,Auto Timer H2O Back |
| Water Source | Public |
| Lot Size Area | 8480.0 |
| Spa | Yes |
| Lot Size Acres | 0.19 |
| Road Surface Type | Asphalt |
| Lot Size Source | Assessor |
| Waterfront Y/N | No |
| Covered Spaces | 3.0 |
| Crops Included Y/N | No |
| Road Responsibility | City Maintained Road |
| Horse Y/N | No |
| Irrigation Water Rights Y/N | No |
Amenities
- Foreclosure
- Views
- Short Sale
- New Construction
- Adult 55+
- Lease To Own
- No HOA Fees
- Furnished
- Primary On Main
- Air Conditioning
- Seller Finance
- Green
- Fixer Upper
- Horse
- Golf
- Fireplace
- Deck
- Garage
- Basement
- Pool
Property vs Single Family Average in 85212
Price
Taxes
Year Built
Visits
 © 2026 Arizona Regional Multiple Listing Service, Inc. All rights reserved. All information should be verified by the recipient and none is guaranteed as accurate by ARMLS. Information deemed to be reliable but not guaranteed. Listing broker has attempted to offer accurate data, but buyers are advised to confirm all items. Only IDX residential listings are displayed on this site. The information being provided is for consumers' personal, non-commercial use and may not be used for any purpose
 All information deemed reliable, but not guaranteed.Listing data provided & copyrighted © by (PAAR) Prescott Area Association of REALTORS®

