
Views

Address
27814 N 15th Drive, Phoenix, AZ
Price
$ 1,395,000
Property Attributes
- MLS#7066099
- TypeSingle Family
- Listing Status Active
- CountyMARICOPA
- CityPhoenix
- AreaDYNAMITE MOUNTAIN RANCH
- NeighborhoodDYNAMITE MOUNTAIN RANCH PARCEL 31-B
- Zip85085
- StyleSanta Barbara/Tuscan
- Year Built2007
- Taxes$ 6422
- Price$ 1,395,000
- Bedrooms5
- Full Bathrooms4
- Half Bathrooms1
- Sqr Footage4287
- Lot Size0.31 Acres
Data Source:
Arizona Regional MLS (ARMLSN)
Property Description
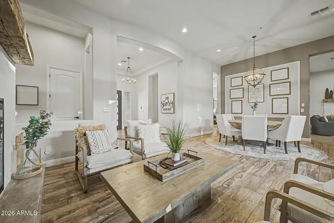
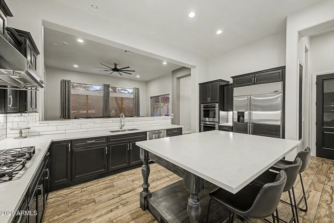
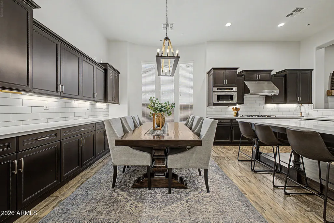
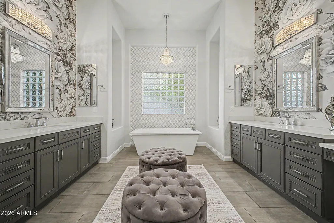
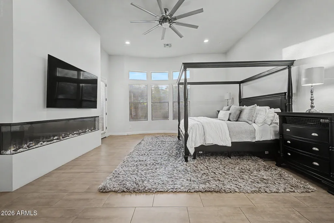
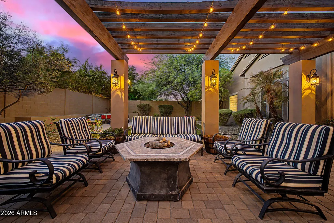
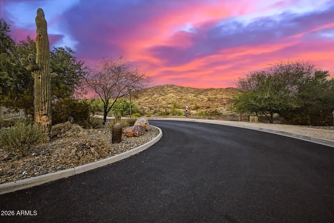
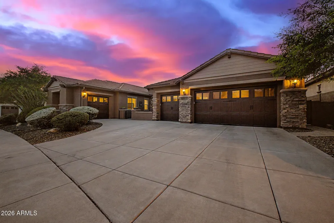
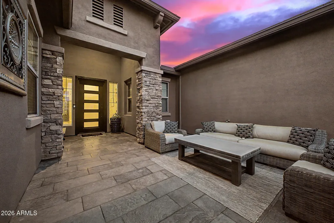
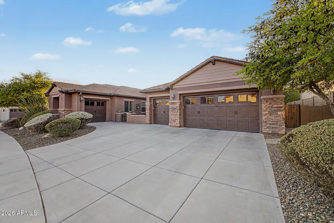
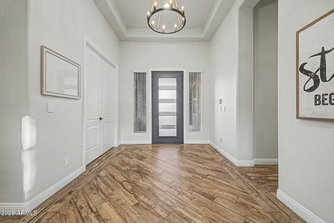
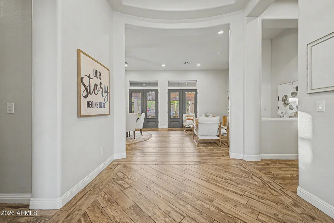
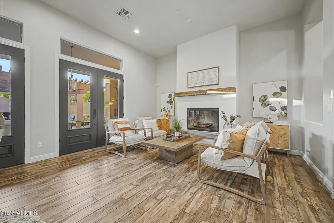
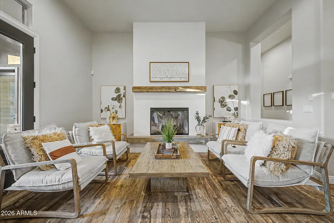
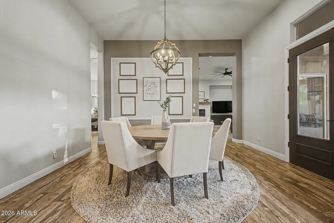
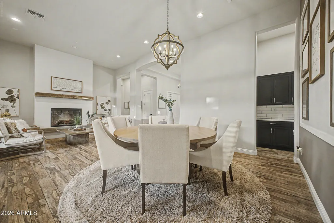
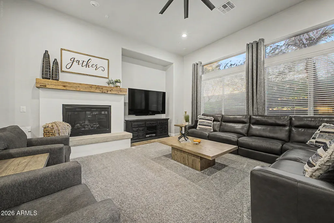
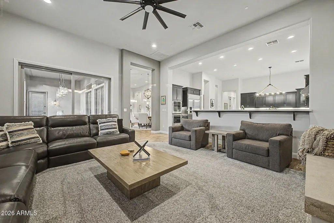
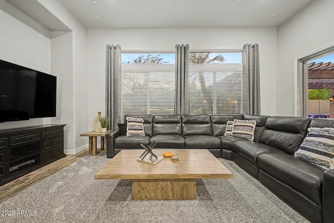
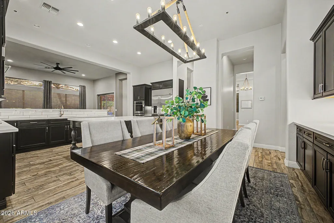
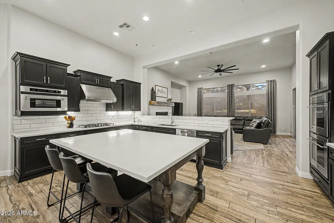
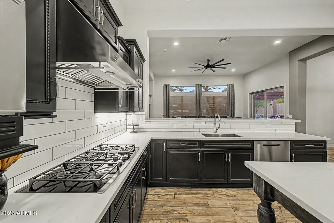
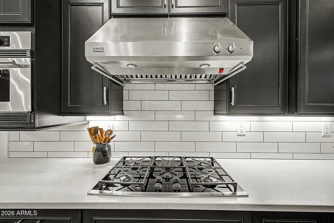
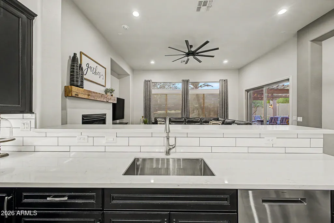
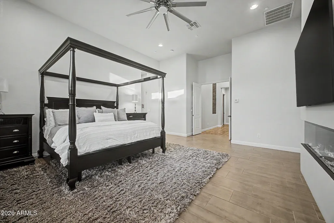
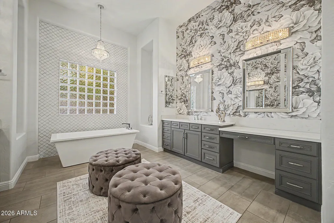
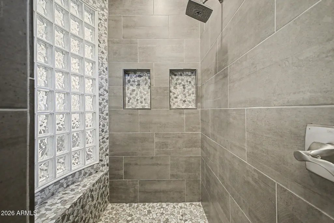
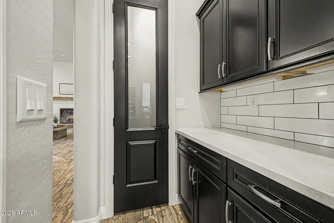
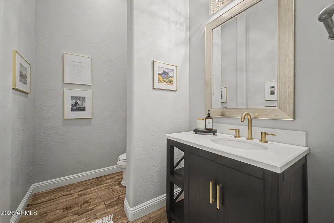
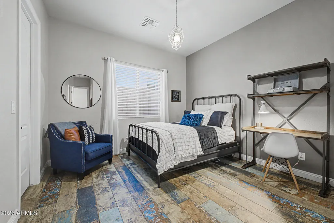
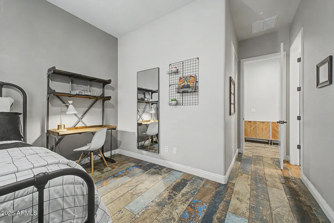
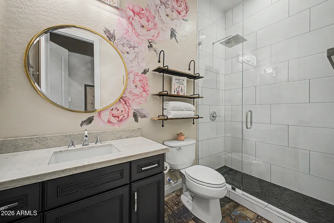
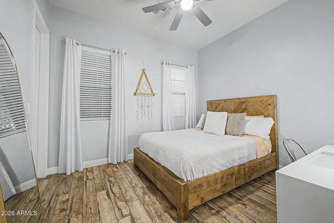
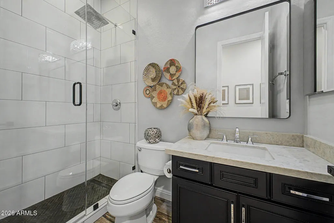
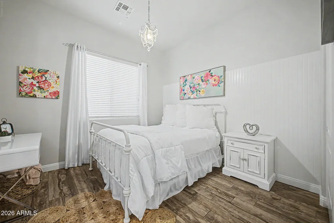
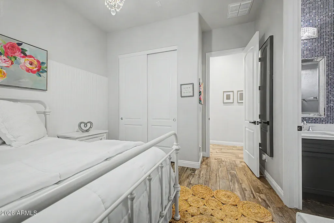
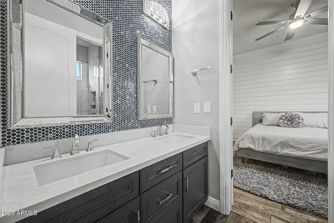
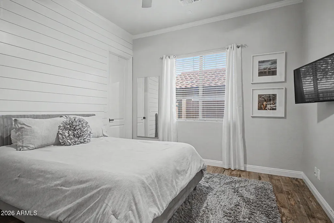
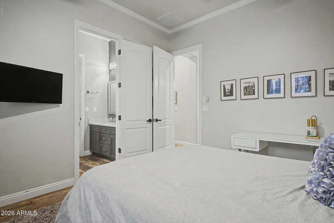
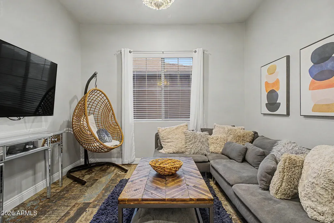
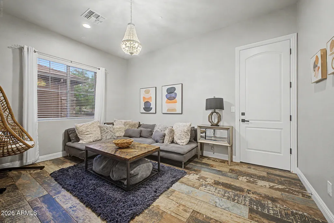
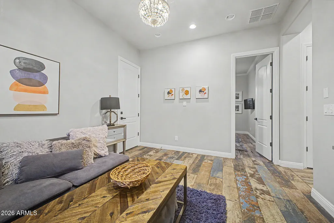
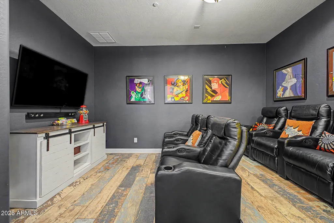
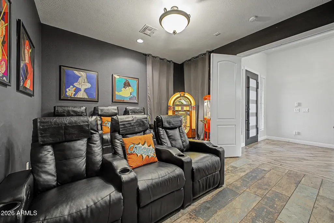
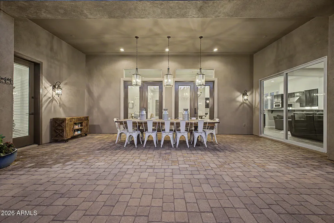
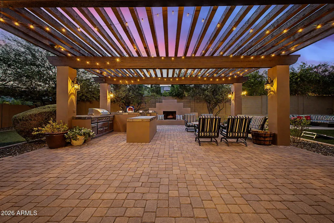
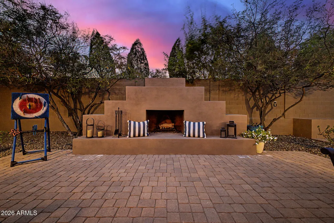
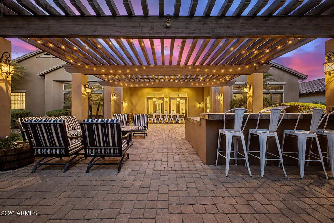
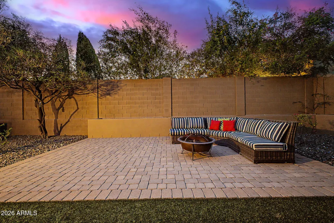
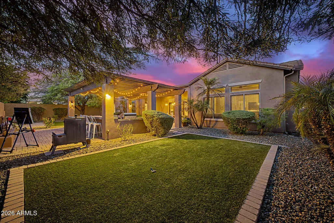
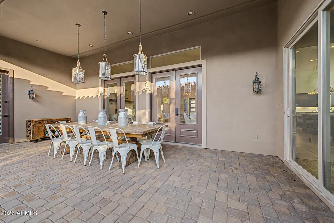
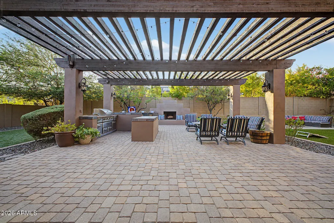
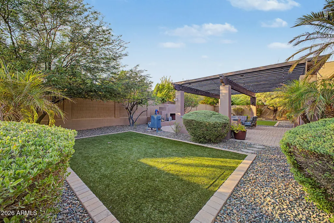
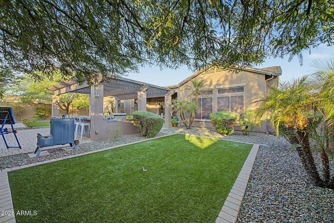
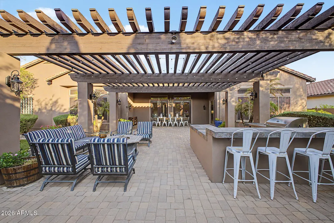
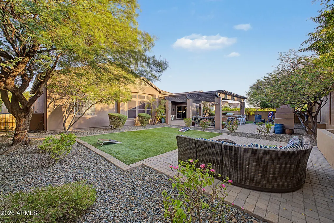
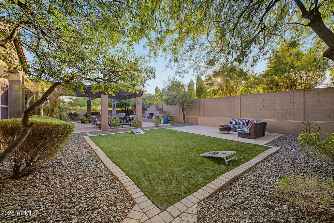
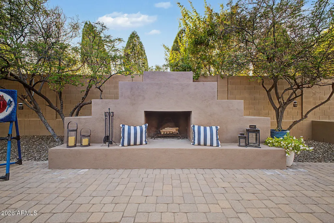
Is this a model home? Is it staged? Was it just remodeled? Nestled within the exclusive, gated enclave of Fireside and Dynamite Mountain Ranch, this single-story masterpiece captures breathtaking, unobstructed views of the Sonoran Mountain Preserve the moment you arrive. Spanning an expansive 4,287 square feet of pure architectural perfection, this meticulously designed 5-bedroom, 4.5-bathroom estate offers an ideal split floor plan that effortlessly balances privacy and togetherness. Every inch of this residence feels as though it was curated by a professional interior designer--and select high-end furnishings are available to make this a truly turnkey opportunity. The home features dedicated spaces for every lifestyle, including a state-of-the-art media room/executive office, a vibran children's playroom, walk-in closets in every bedroom, and a walk-in pantry. As you step through the grand entrance, an abundance of natural light draws your eyes across the open-concept living space to seamless wall-to-wall glass doors. These vanish to blend indoor living with an entertainer's paradise. The ultra-private backyard boasts resort-style landscaping, a premium "grill and chill" outdoor kitchen, a cozy fire pit, and a dramatic fireplace perfect for stargazing. Beyond your private oasis, Fireside residents enjoy world-class community amenities: a state-of-the-art fitness center, sparkling pools, tennis courts, and pristine parks. Located just minutes from premier shopping, fine dining, and top-rated schools, this property isn't just a home--it is an elevated lifestyle.
| Elementary School | Middle School | High School |
|---|---|---|
| Union Park School Elementary School | Union Park School Middle School | Deer Valley High School |
| Price History | |
|---|---|
| 8/13/2026 | Listed $1,395,000 |
General Features
| Sewer | Public Sewer |
|---|---|
| Heating | Natural Gas |
| Cooling | Central Air,Ceiling Fan(s) |
| Possession | Close Of Escrow |
| Roof | Tile |
| HOA Fee | 261.0 |
| Garage Spaces | 4.0 |
| Association Fee Includes | Maintenance Grounds |
| Architectural Style | Santa Barbara/Tuscan |
| Construction Materials | Synthetic Stucco,Wood Frame |
| Year Built | 2007 |
| View | Desert,Mountain(s) |
| Township | 5N |
| Property Subtype | Single Family Residence |
| Tax Year | 2025 |
| Ownership | Fee Simple |
| Community Features | Pool,Gated,Playground,Biking/Walking Path |
| Assoc Fee Paid Per | Monthly |
| County | Maricopa |
| New Construction | No |
| Property Type | Residential |
| HOA | Yes |
| Attached Garage | No |
| Subdivision Name | DYNAMITE MOUNTAIN RANCH PARCEL 31-B |
| Special Listing Conditions | N/A |
| Status | Active |
| High School | Deer Valley High School |
| City | Phoenix |
| Disclosures | Agency Discl Req,Other (See Remarks),Seller Discl Avail |
| Association Name | Norterra Fireside |
| High School District | Deer Valley Unified District |
| Open Parking Spaces | 0.0 |
| Lot Size Units | Square Feet |
| Lot Size Square Feet | 13628.0 |
| Carport Spaces | 0.0 |
| Carport Y/N | No |
| Spa Features | None |
| Elementary School | Union Park School |
| Property Attached Y/N | No |
| Land Lease Y/N | No |
| Tax Annual Amount | 6422.0 |
| Home Warranty Y/N | No |
| Current Financing | Conventional |
| Middle/Junior High School | Union Park School |
| Lease Renewal Y/N | No |
| Lease Considered Y/N | No |
| Rent Control Y/N | No |
| Builder Name | Pulte |
| Standard Status | Active |
| Occupancy Type | Owner |
| Elementary School District | Deer Valley Unified District |
| Tax Lot | 33 |
| MobileHomeRemainsYN | No |
| New Financing: Conventional | True |
| Senior Community | No |
| Ttl Monthly Fee Equiv | 261.0 |
| New Financing Cash | True |
| New Financing: VA | True |
Interior Features
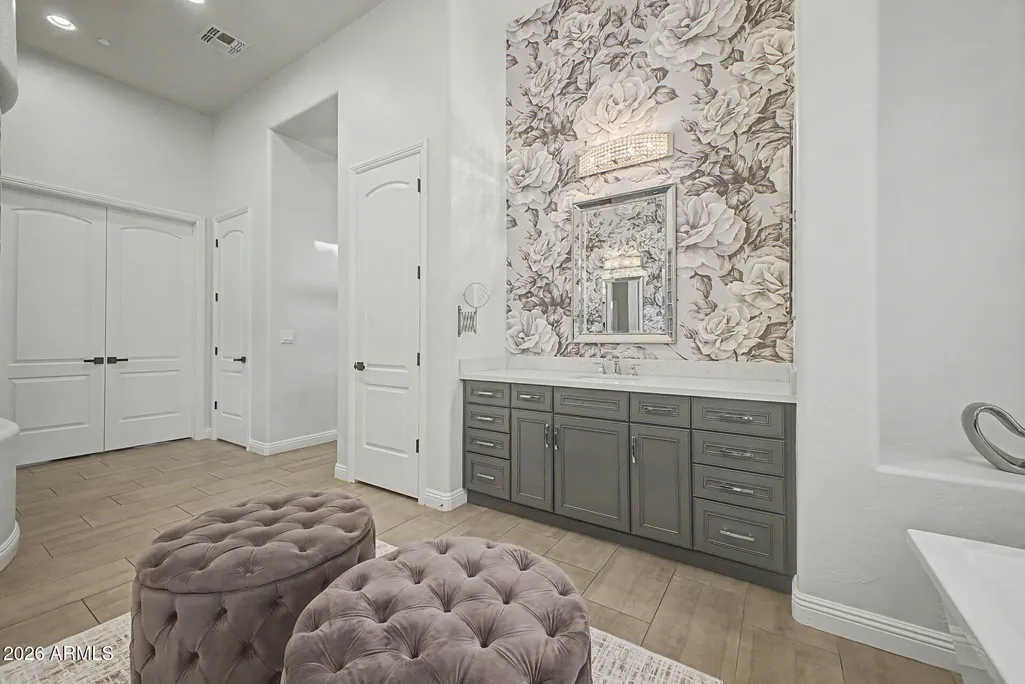
| Interior Amenities | Walk-in Pantry,Quartz Countertops,High Speed Internet,Double Vanity,Eat-in Kitchen,No Interior Steps,Vaulted Ceiling(s),Kitchen Island,Full Bth Master Bdrm |
|---|---|
| Flooring | Carpet,Tile |
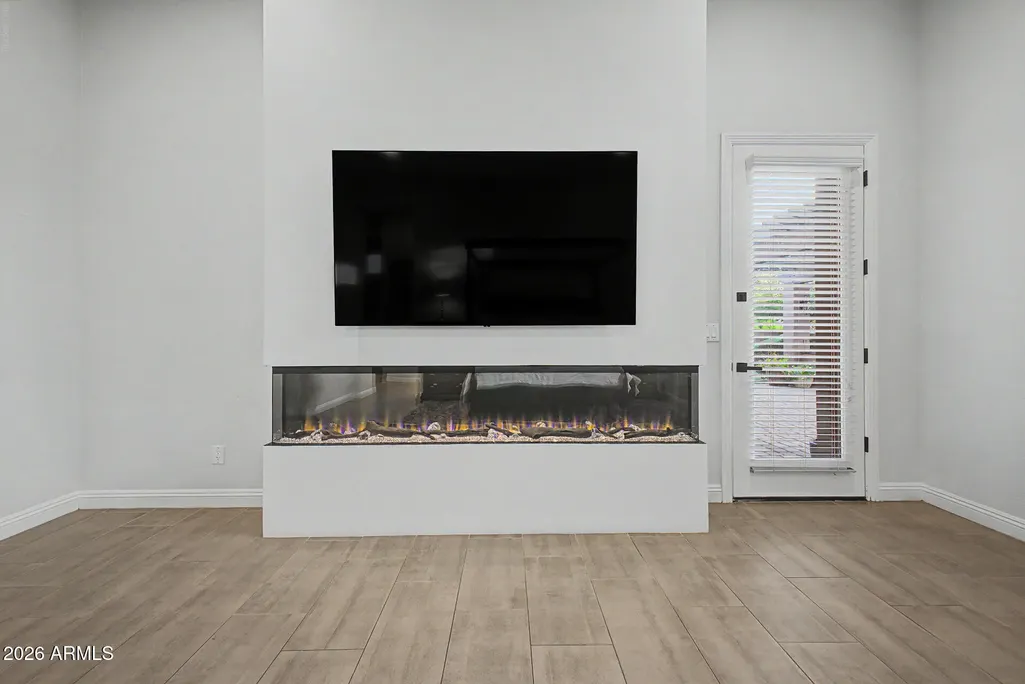
| Fireplace Features | Other,Family Room,Master Bedroom,Gas |
| Total Stories | 1 |
| Air Conditioning Y/N | Yes |
| Heating Y/N | Yes |
| Window Features | Screens,Dual Pane |
| Fireplace Y/N | Yes |
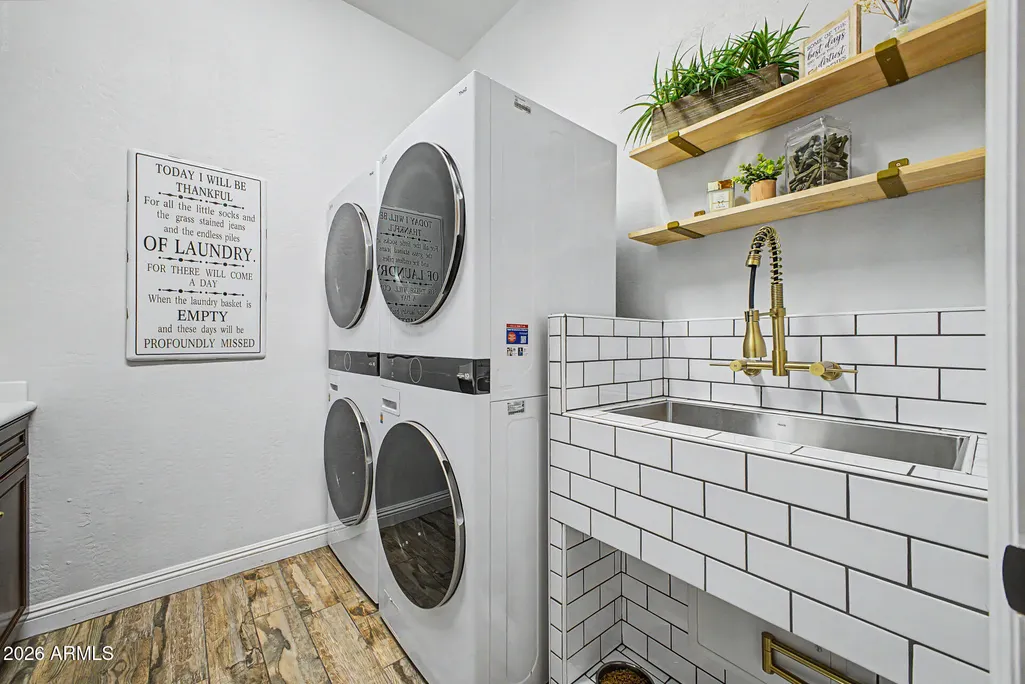
| Laundry Features | See Remarks |
| Total Bedrooms | 5 |
| LivingAreaSource | Assessor |
| Total Baths | 5 |
| Bedrooms Possible | 7 |
| Other_sp_Rooms_co_Family_sp_Room | True |
| Other_sp_Rooms_co_BonusGame_sp_Room | True |
| Other_sp_Rooms_co_Media_sp_Room | True |
| Built-in Microwave | True |
| Kitchen Island | True |
| Walk-in Pantry | True |
Exterior Features
| Fencing | Block,Wrought Iron |
|---|---|
| Parking Features | Attached Garage,Garage Door Opener |
| Lot Features | Desert Back,Desert Front,Grass Back |
| Water Source | Public |
| Lot Size Area | 13628.0 |
| Spa | No |
| Lot Size Acres | 0.31 |
| Lot Size Source | Assessor |
| Waterfront Y/N | No |
| Covered Spaces | 4.0 |
| Crops Included Y/N | No |
| Road Responsibility | City Maintained Road |
| Horse Y/N | No |
| Irrigation Water Rights Y/N | No |
Amenities
- Foreclosure
- Views
- Short Sale
- New Construction
- Adult 55+
- Lease To Own
- No HOA Fees
- Furnished
- Primary On Main
- Air Conditioning
- Seller Finance
- Green
- Fixer Upper
- Horse
- Golf
- Fireplace
- Deck
- Garage
- Basement
- Pool
Property vs Single Family Average in 85085
Price
Taxes
Year Built
Visits
 © 2026 Arizona Regional Multiple Listing Service, Inc. All rights reserved. All information should be verified by the recipient and none is guaranteed as accurate by ARMLS. Information deemed to be reliable but not guaranteed. Listing broker has attempted to offer accurate data, but buyers are advised to confirm all items. Only IDX residential listings are displayed on this site. The information being provided is for consumers' personal, non-commercial use and may not be used for any purpose
 All information deemed reliable, but not guaranteed.Listing data provided & copyrighted © by (PAAR) Prescott Area Association of REALTORS®

