
Golf Course - Adult 55+
Address
9440 W Mcrae Way, Peoria, AZ
Price
$ 299,990
Property Attributes
- MLS#7064068
- TypeSingle Family
- Listing Status Active
- CountyMARICOPA
- CityPeoria
- AreaWestbrook Village
- NeighborhoodLAKESIDE TERRACE AT WESTBROOK VILLAGE
- Zip85382
- StyleSpanish
- Year Built1986
- Taxes$ 1133
- Price$ 299,990
- Bedrooms2
- Full Bathrooms2
- Half Bathrooms0
- Sqr Footage1202
- Lot Size0.04 Acres
Data Source:
Arizona Regional MLS (ARMLSN)
Property Description
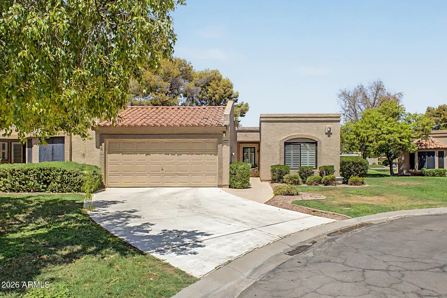
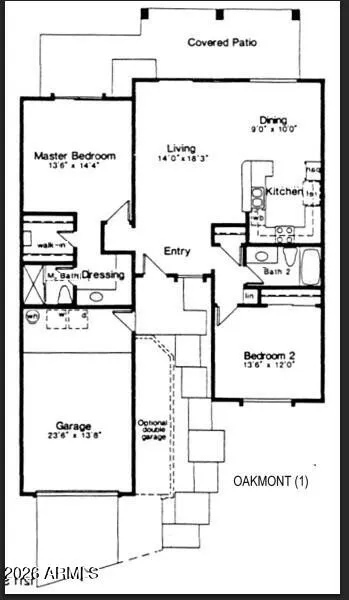
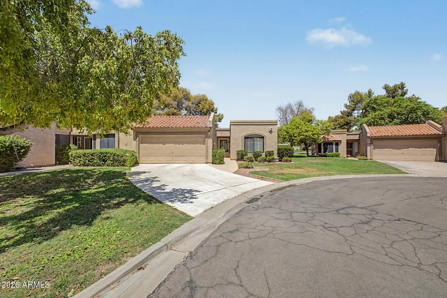
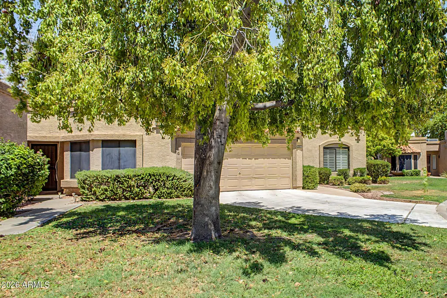
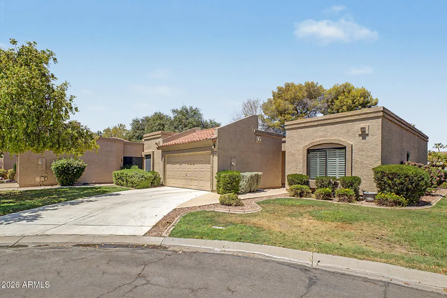
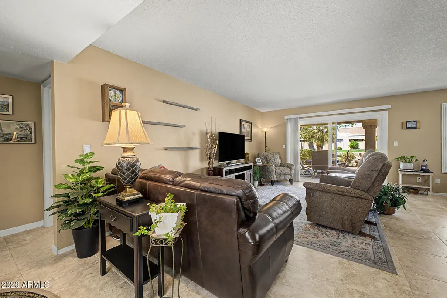
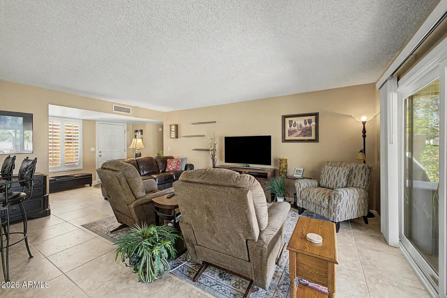
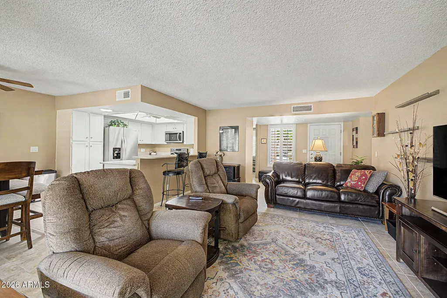
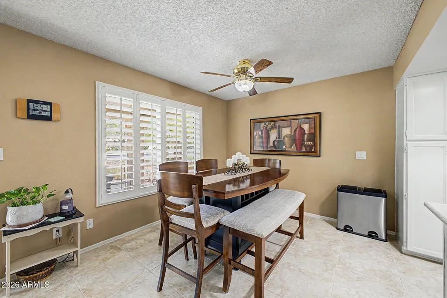
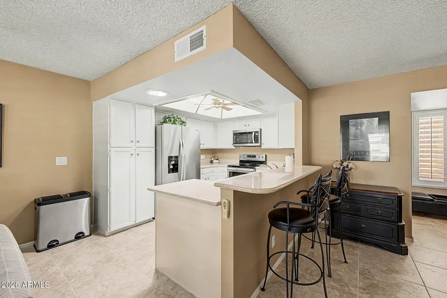
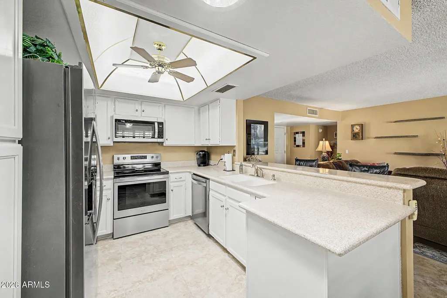
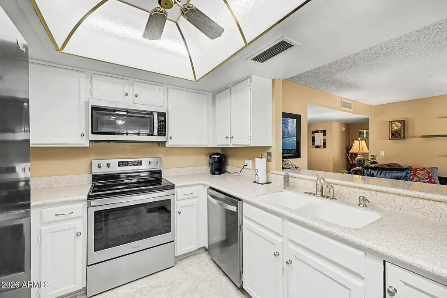
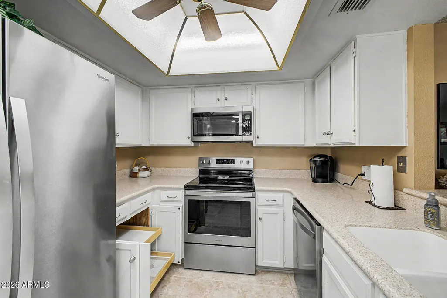
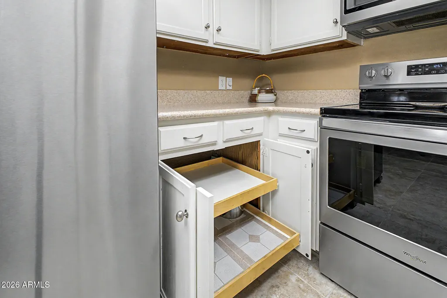
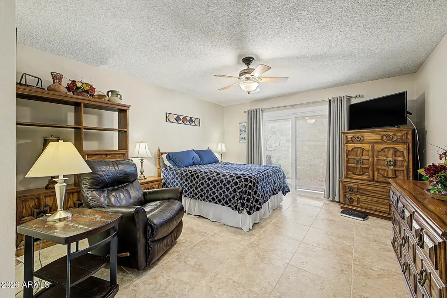
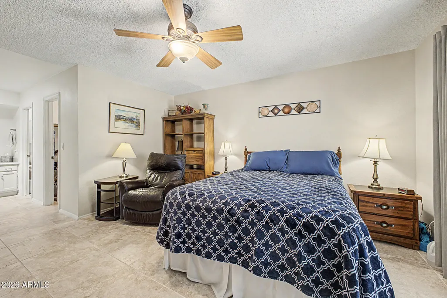
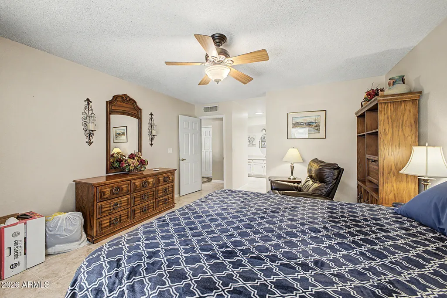
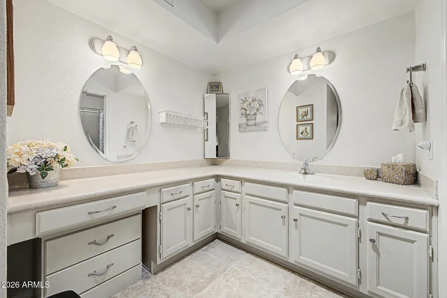
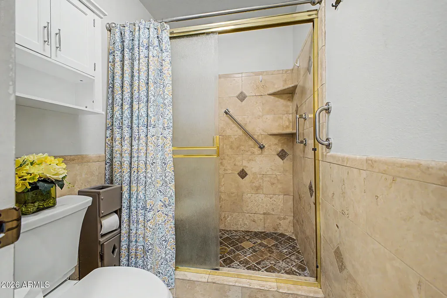
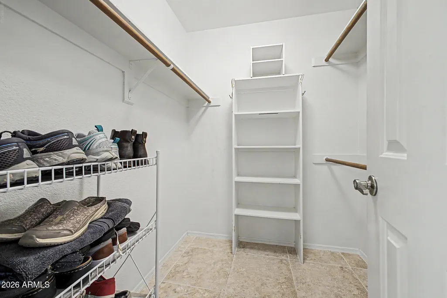
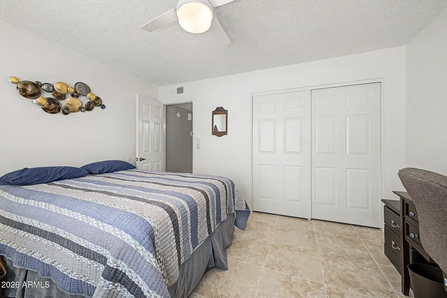
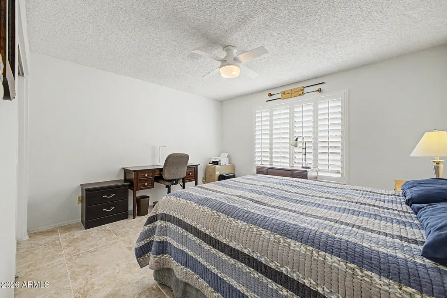
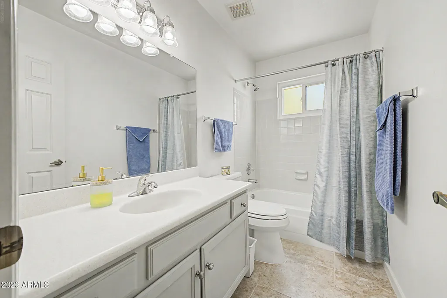
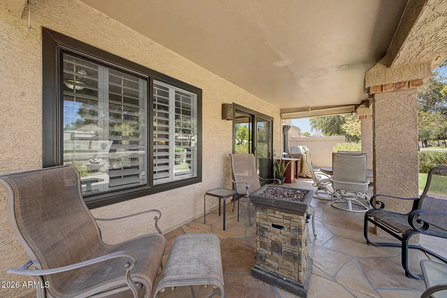
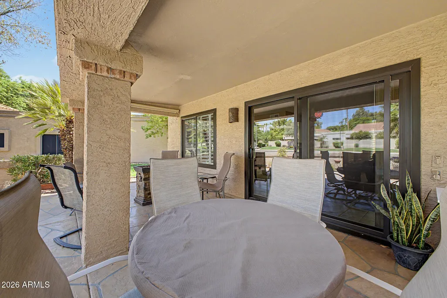
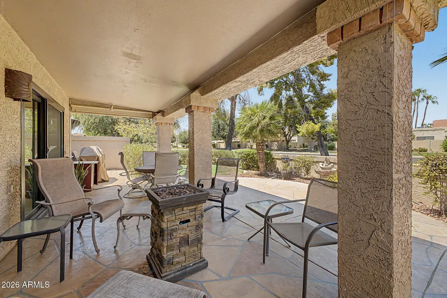
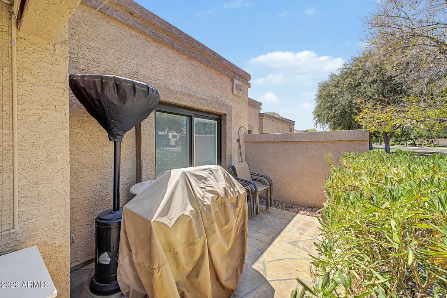
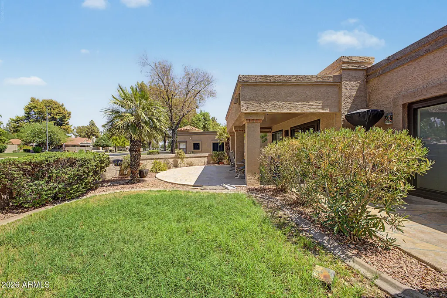
Great Curb Appeal and Location on this ''Oakmont'' Plan with 2 Bedrooms, 2 Baths, 2 Car Garage and some amazing upgrades! New HVAC in 2019, New Pella Windows throughout in 2025, including oversized Sliders that open up to a flagstone design Extended Patio, with a Portable Fire Pit and Sun Shades! Newer Stainless Steel appliances in 2018, New Kitchen Faucet, Newer Adult Height, elongated Toilets, Plantation Shutters, Built In Blnds in Master Slider, 18'' x 18'' Tile Throughout. Master Bath features a step in, tiled shower and double sinks. Two Skylights (Kit. and Master Bath), Corian Counters in Kitchen and Baths complete this home! Walk just steps to the Community Pool and Spa! Westbrook Village features Two Clubhouses with Pools and Spas, 2 Golf Courses, Pickleball, Tennis, and many Clubs and Activities. Welcome Home! Westbrook Village is an Age Restricted Community. See WestbrookVillage.org for Age Restrictions.
| Elementary School | Middle School | High School |
|---|---|---|
| Adult Elementary School | Adult Middle School | Adult High School |
| Price History | |
|---|---|
| 8/26/2026 | Listed $299,990 |
General Features
| Sewer | Public Sewer |
|---|---|
| Heating | Forced Air,Electric |
| Cooling | Heat Pump,Central Air,Ceiling Fan(s),Programmable Thmstat |
| Possession | Close Of Escrow |
| Roof | Tile,Built-Up |
| HOA Fee | 819.0 |
| Garage Spaces | 2.0 |
| Association Fee Includes | Roof Repair,Insurance,Sewer,Pest Control,Maintenance Grounds,Front Yard Maint,Water,Roof Replacement,Maintenance Exterior |
| Architectural Style | Spanish |
| Construction Materials | Stucco,Wood Frame |
| Year Built | 1986 |
| Township | 4N |
| Property Subtype | Patio Home |
| Tax Year | 2025 |
| Ownership | Fee Simple |
| Community Features | Pool,Golf,Pickleball,Lake,Community Spa,Community Spa Htd,Tennis Court(s),Fitness Center |
| Accessibility | Bath Raised Toilet |
| Assoc Fee Paid Per | Annually |
| County | Maricopa |
| New Construction | No |
| Property Type | Residential |
| HOA | Yes |
| Attached Garage | No |
| Subdivision Name | LAKESIDE TERRACE AT WESTBROOK VILLAGE |
| Possible Use | None |
| Special Listing Conditions | Age Restricted (See Remarks) |
| Status | Active |
| Directions | From Union Hills and Westbrook Parkway,Take Westbrook Parkway to Lakeview Rd.,Right on Lakeview Rd. to 94th Ave. Right to Mcrae Way - Home is on the right. |
| High School | Adult |
| City | Peoria |
| Disclosures | Agency Discl Req,Seller Discl Avail,Vicinity of an Airport |
| Association Name | Westbrook Village |
| High School District | Adult |
| Open Parking Spaces | 0.0 |
| Lot Size Units | Square Feet |
| Lot Size Square Feet | 1618.0 |
| Carport Spaces | 0.0 |
| Carport Y/N | No |
| Spa Features | Heated |
| Elementary School | Adult |
| Property Attached Y/N | Yes |
| Land Lease Y/N | No |
| Tax Annual Amount | 1133.0 |
| Home Warranty Y/N | No |
| Current Financing | Conventional,Non Assumable |
| Middle/Junior High School | Adult |
| Lease Renewal Y/N | No |
| Lease Considered Y/N | No |
| Rent Control Y/N | No |
| Virtual Tour | https://dashboard.rocketlister.com/anon/website/virtual_tour/820753?view=mls |
| AssociationName2 | Lakeside Terrace |
| Builder Name | UDC Homes |
| Standard Status | Active |
| Occupancy Type | Owner |
| Elementary School District | Adult |
| Tax Lot | 24 |
| MobileHomeRemainsYN | No |
| New Financing: Conventional | True |
| Senior Community | Yes |
| New Financing: FHA | True |
| Ttl Monthly Fee Equiv | 394.25 |
| New Financing Cash | True |
| New Financing: VA | True |
Interior Features
| Interior Amenities | Non-laminate Counter,High Speed Internet,Double Vanity,Breakfast Bar,No Interior Steps,Pantry,3/4 Bath Master Bdrm |
|---|---|
| Flooring | Tile |
| Total Stories | 1 |
| Common Walls | 1 Common Wall,End Unit |
| Air Conditioning Y/N | Yes |
| Heating Y/N | Yes |
| Window Features | Skylight(s),Dual Pane,Mechanical Sun Shds,Vinyl Frame |
| Fireplace Y/N | No |
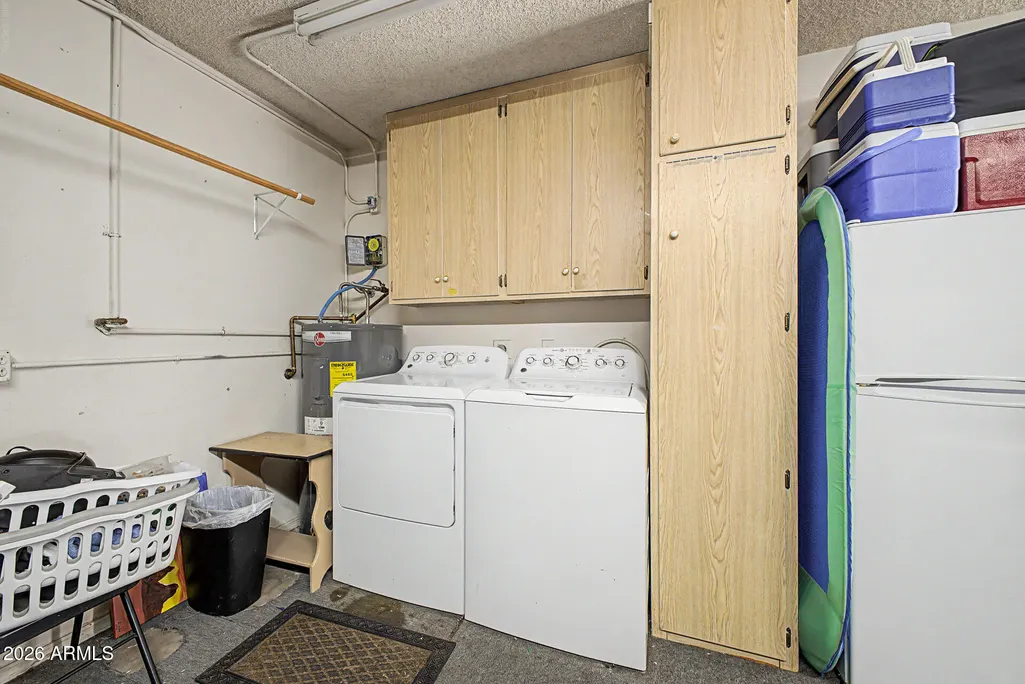
| Laundry Features | In Garage |
| Total Bedrooms | 2 |
| LivingAreaSource | Assessor |
| Total Baths | 2 |
| Bedrooms Possible | 2 |
| Built-in Microwave | True |
| Non-laminate Counter | True |
| Pantry | True |
Exterior Features
| Model | Oakmont |
|---|---|
| Fencing | Block |
| Parking Features | Attached Garage,Garage Door Opener,Attch'd Gar Cabinets |
| Lot Features | Borders Common Area,North/South Exposure,Desert Front,Grass Back |
| Water Source | Public |
| Lot Size Area | 1618.0 |
| Spa | Yes |
| Lot Size Acres | 0.04 |
| Road Surface Type | Paved |
| Lot Size Source | Assessor |
| Waterfront Y/N | No |
| Covered Spaces | 2.0 |
| Crops Included Y/N | No |
| Road Responsibility | City Maintained Road |
| Horse Y/N | No |
| Irrigation Water Rights Y/N | No |
Amenities
- Foreclosure
- Views
- Short Sale
- New Construction
- Adult 55+
- Lease To Own
- No HOA Fees
- Furnished
- Primary On Main
- Air Conditioning
- Seller Finance
- Green
- Fixer Upper
- Horse
- Golf
- Fireplace
- Deck
- Garage
- Basement
- Pool
Property vs Single Family Average in 85382
Price
Taxes
Year Built
Visits
 © 2026 Arizona Regional Multiple Listing Service, Inc. All rights reserved. All information should be verified by the recipient and none is guaranteed as accurate by ARMLS. Information deemed to be reliable but not guaranteed. Listing broker has attempted to offer accurate data, but buyers are advised to confirm all items. Only IDX residential listings are displayed on this site. The information being provided is for consumers' personal, non-commercial use and may not be used for any purpose
 All information deemed reliable, but not guaranteed.Listing data provided & copyrighted © by (PAAR) Prescott Area Association of REALTORS®

