
Price Reduction - Eco Friendly
Address
1623 W 6th Avenue, Mesa, AZ
Price
$ 400,000
Property Attributes
- MLS#7060218
- TypeSingle Family
- Listing Status Active
- CountyMARICOPA
- CityMesa
- AreaGorgeous Remodel
- NeighborhoodALMA ESTS 4 LOTS 118-134 171-204
- Zip85202
- StyleRanch
- Year Built1960
- Taxes$ 595
- Price$ 400,000
- Bedrooms3
- Full Bathrooms1
- Half Bathrooms1
- Sqr Footage1180
- Lot Size0.14 Acres
Data Source:
Arizona Regional MLS (ARMLSN)
Property Description
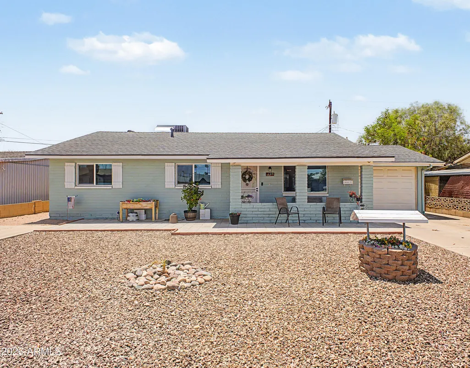
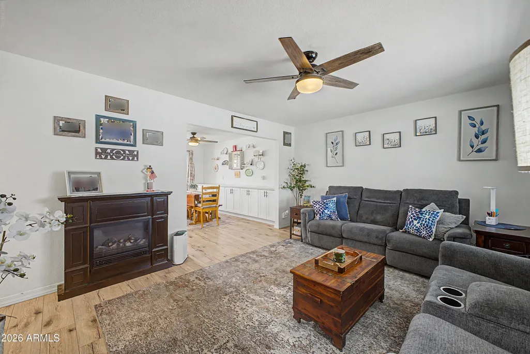
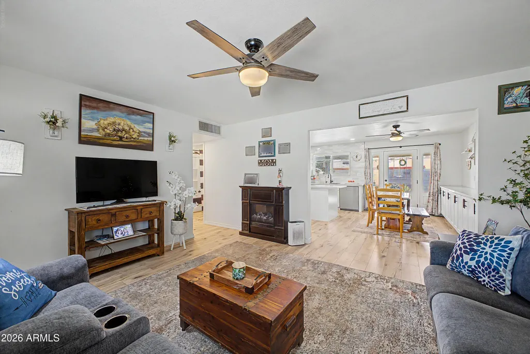
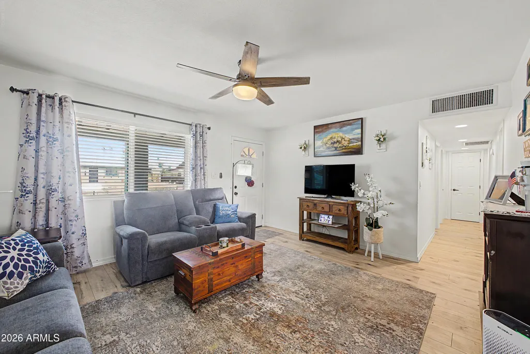
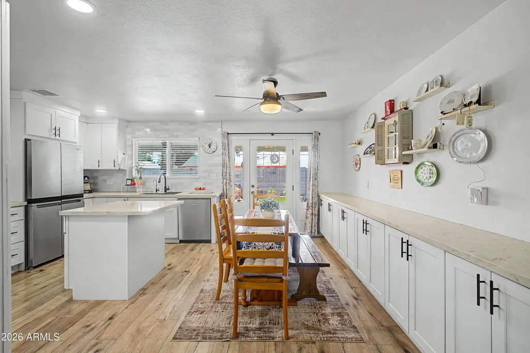
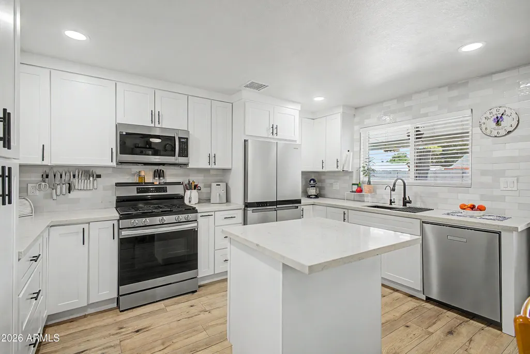
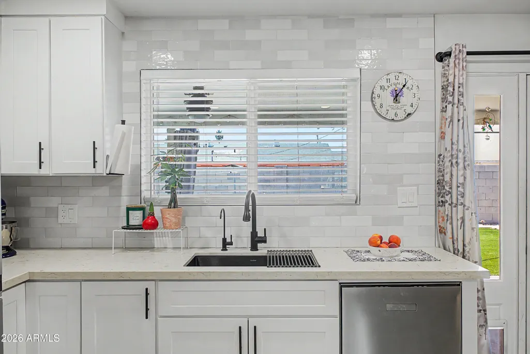
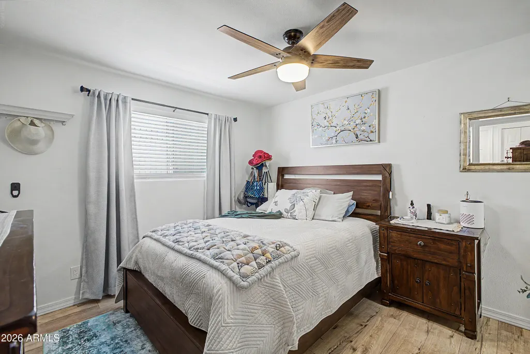
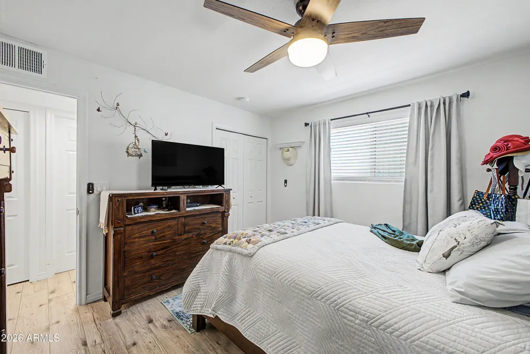
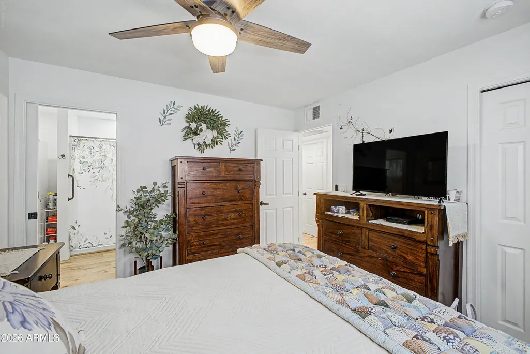
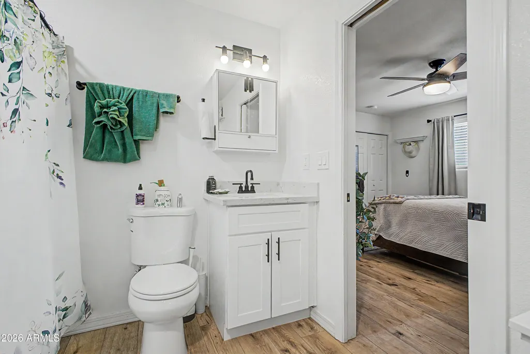
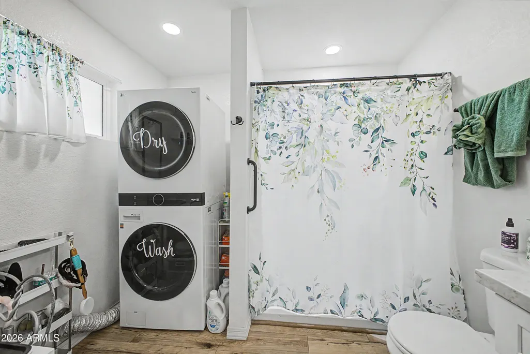
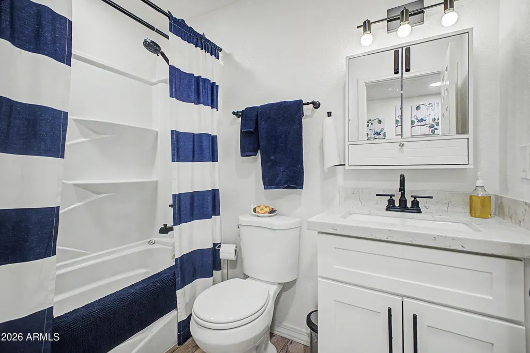
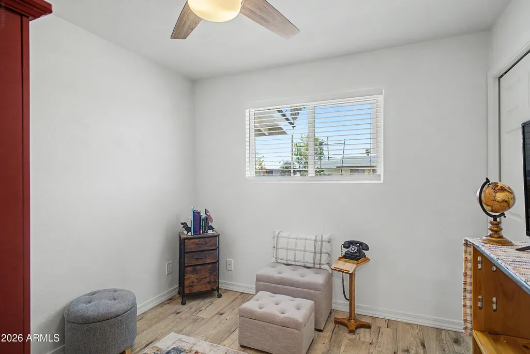
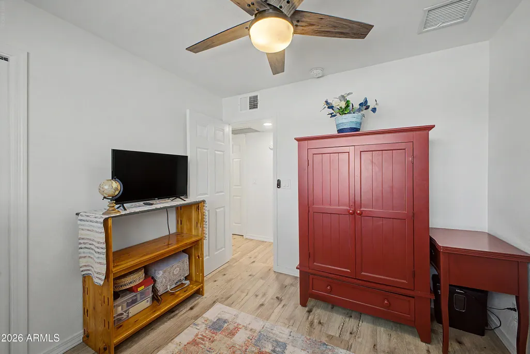
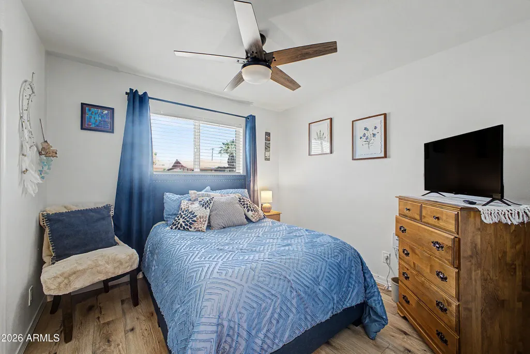
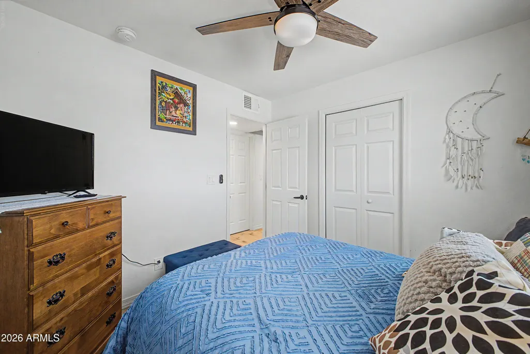
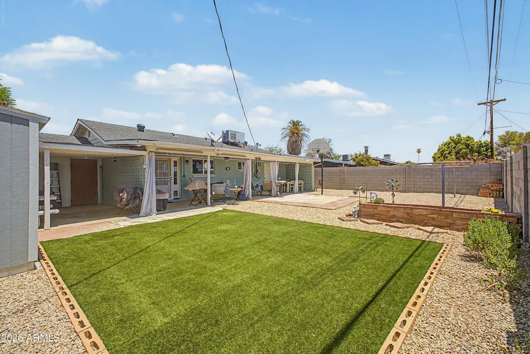
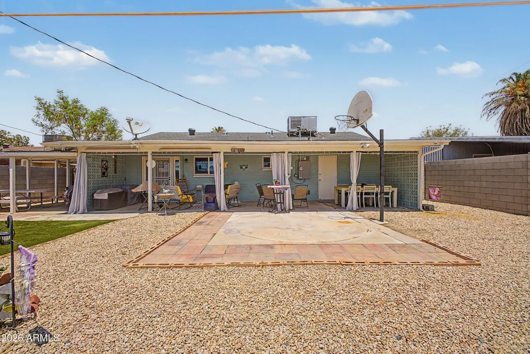
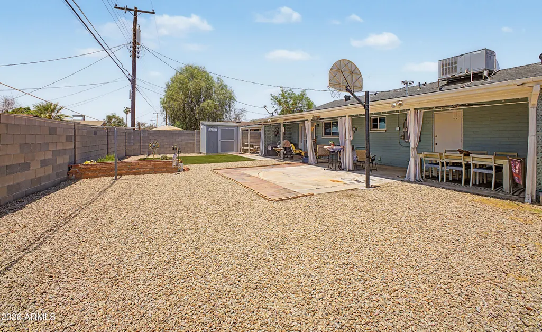
BACK ON MARKET! Buyer could not perform - Fully remodeled and truly move-in ready! This stunning 3-bedroom, 2-bath home with 1-car garage has been thoughtfully updated from top to bottom, offering modern style, quality craftsmanship, and peace of mind.Major electrical and plumbing upgrades were completed in 2022, along with extensive interior and exterior renovations.Step inside to discover beautiful neutral wood-plank laminate flooring, fresh interior paint, upgraded baseboards, panel and closet doors, and energy-efficient dual-pane windows throughout. The beautifully redesigned kitchen is the heart of the home, featuring crisp white Shaker cabinetry, expansive stone countertops, a subway tile backsplash, recessed lighting, SS appliances, a center island, and an extended buffet hutch providing abundant storage and serving space-perfect for entertaining. Both bathrooms have been tastefully remodeled with matching white Shaker cabinetry and stone countertops, creating a cohesive, contemporary design throughout the home. The professionally landscaped backyard is designed for year-round enjoyment, featuring low-maintenance turf, a custom Tuff Shed (2025), and a full-width covered patio ideal for relaxing, dining, and entertaining. The front yard offers attractive low-maintenance desert landscaping, while two separate driveways provide ample parking and added convenience. Additional improvements include exterior paint (2022), a new roof (2022), newer HVAC system (2020), interior paint (2022), water heater (2022), and a 6-foot block wall surrounding the backyard (2022). NO HOA This exceptional home combines modern upgrades, functional living spaces, and low-maintenance outdoor living--making it an incredible opportunity you won't want to miss!
| Elementary School | Middle School | High School |
|---|---|---|
| Adams Elementary School | Carson Junior High School | Westwood High School |
| Price History | |
|---|---|
| 7/31/2026 | Listed $415,000 |
| 8/6/2026 | 2$410,000 |
| 8/20/2026 | 3$400,000 |
General Features
| Sewer | Public Sewer |
|---|---|
| Heating | Heat Pump,Forced Air |
| Cooling | Heat Pump,Central Air,Ceiling Fan(s),Programmable Thmstat |
| Utilities | SRP |
| Possession | Close Of Escrow |
| Roof | Composition |
| Garage Spaces | 1.0 |
| Association Fee Includes | No Fees |
| Architectural Style | Ranch |
| Construction Materials | Painted,Block |
| Year Built | 1960 |
| Township | 1N |
| Property Subtype | Single Family Residence |
| Tax Year | 2025 |
| Ownership | Fee Simple |
| Accessibility | Bath Grab Bars |
| County | Maricopa |
| New Construction | No |
| Property Type | Residential |
| HOA | No |
| Attached Garage | No |
| Subdivision Name | ALMA ESTS 4 LOTS 118-134 171-204 |
| Other Structures | Shed(s) |
| Special Listing Conditions | N/A |
| Status | Active |
| Directions | From Broadway Rd. South on Longmore to 6th Avenue - 3rd home on the left. |
| High School | Westwood High School |
| City | Mesa |
| Disclosures | Agency Discl Req |
| High School District | Mesa Unified District |
| Open Parking Spaces | 4.0 |
| Lot Size Units | Square Feet |
| Lot Size Square Feet | 6190.0 |
| Carport Spaces | 0.0 |
| Carport Y/N | No |
| Spa Features | None |
| Elementary School | Adams Elementary School |
| Property Attached Y/N | No |
| Land Lease Y/N | No |
| Tax Annual Amount | 595.0 |
| Home Warranty Y/N | No |
| Middle/Junior High School | Carson Junior High School |
| Lease Renewal Y/N | No |
| Lease Considered Y/N | No |
| Rent Control Y/N | No |
| Builder Name | Unknown |
| Standard Status | Active |
| Occupancy Type | Owner |
| Elementary School District | Mesa Unified District |
| Tax Lot | 168 |
| MobileHomeRemainsYN | No |
| New Financing: Conventional | True |
| Senior Community | No |
| New Financing: FHA | True |
| Ttl Monthly Fee Equiv | 0.0 |
| New Financing Cash | True |
| New Financing: VA | True |
Interior Features
| Interior Amenities | Quartz Countertops,High Speed Internet,Eat-in Kitchen,Kitchen Island,Pantry,3/4 Bath Master Bdrm |
|---|---|
| Flooring | Laminate |
| Total Stories | 1 |
| Air Conditioning Y/N | Yes |
| Heating Y/N | Yes |
| Window Features | Dual Pane,ENERGY STAR Qualified Windows,Vinyl Frame |
| Fireplace Y/N | No |
| Laundry Features | Inside,Gas Dryer Hookup,Wshr/Dry HookUp Only |
| Total Bedrooms | 3 |
| LivingAreaSource | Assessor |
| Total Baths | 2 |
| Bedrooms Possible | 3 |
| Built-in Microwave | True |
| Kitchen Island | True |
| Pantry | True |
| Reverse Osmosis | True |
Exterior Features
| Exterior Amenities | RV Hookup |
|---|---|
| Fencing | Perimeter,Front Yard,Back Yard,Block,Partial |
| Parking Features | Attached Garage |
| Lot Features | North/South Exposure,Gravel/Stone Front,Gravel/Stone Back,Synthetic Grass Back |
| Water Source | City Water |
| Lot Size Area | 6190.0 |
| Spa | No |
| Lot Size Acres | 0.14 |
| Lot Size Source | Assessor |
| Waterfront Y/N | No |
| Covered Spaces | 1.0 |
| Crops Included Y/N | No |
| Road Responsibility | City Maintained Road |
| Horse Y/N | No |
| Irrigation Water Rights Y/N | No |
Amenities
- Foreclosure
- Views
- Short Sale
- New Construction
- Adult 55+
- Lease To Own
- No HOA Fees
- Furnished
- Primary On Main
- Air Conditioning
- Seller Finance
- Green
- Fixer Upper
- Horse
- Golf
- Fireplace
- Deck
- Garage
- Basement
- Pool
Property vs Single Family Average in 85202
Price
Taxes
Year Built
Visits
 © 2026 Arizona Regional Multiple Listing Service, Inc. All rights reserved. All information should be verified by the recipient and none is guaranteed as accurate by ARMLS. Information deemed to be reliable but not guaranteed. Listing broker has attempted to offer accurate data, but buyers are advised to confirm all items. Only IDX residential listings are displayed on this site. The information being provided is for consumers' personal, non-commercial use and may not be used for any purpose
 All information deemed reliable, but not guaranteed.Listing data provided & copyrighted © by (PAAR) Prescott Area Association of REALTORS®

