
Views - Golf Course - Eco Friendly - Adult 55+



Address
13055 W Redbird Road W, Peoria, AZ
Price
$ 550,000
Property Attributes
- MLS#7055854
- TypeSingle Family
- Listing Status Active
- CountyMARICOPA
- CityPeoria
- AreaTrilogy at Vistancia
- NeighborhoodTRILOGY AT VISTANCIA PARCEL C26
- Zip85383
- StyleResidential
- Year Built2006
- Taxes$ 2439
- Price$ 550,000
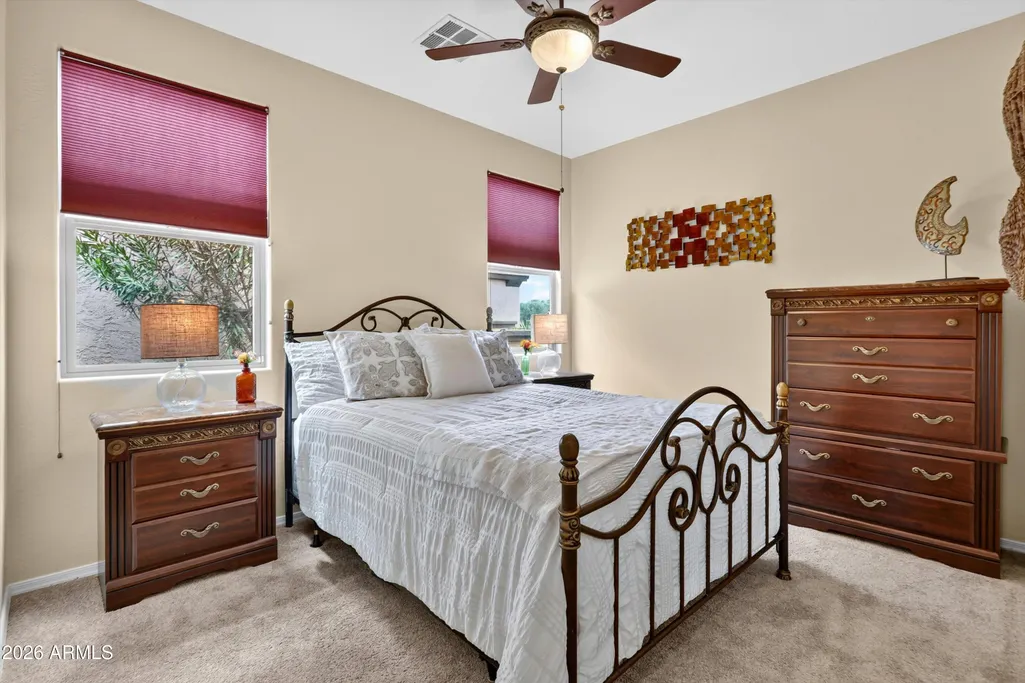
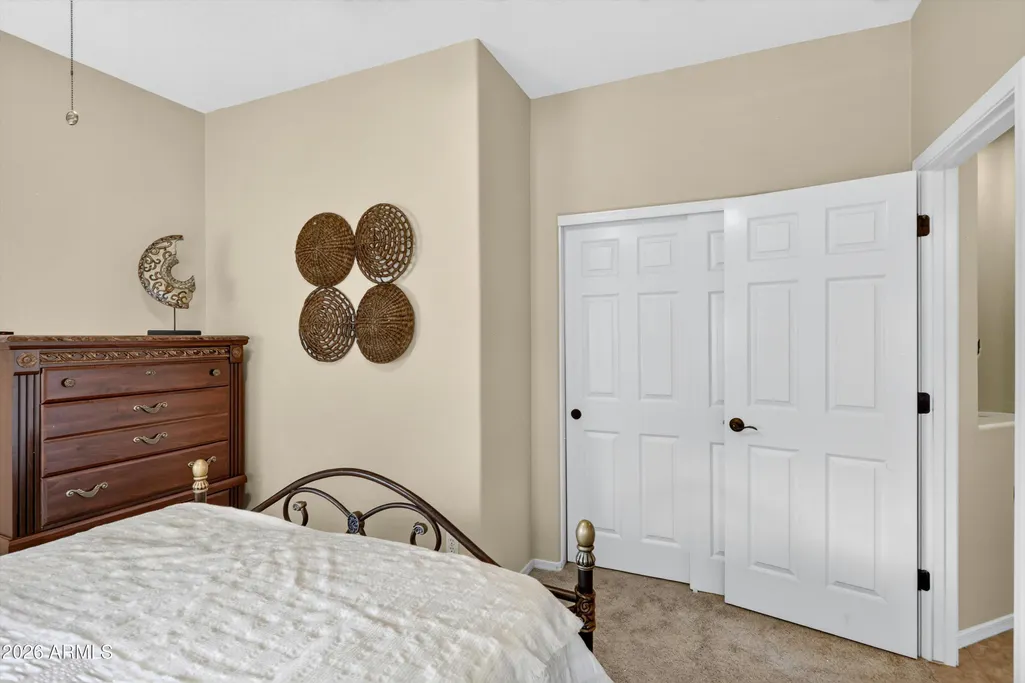
- Bedrooms3
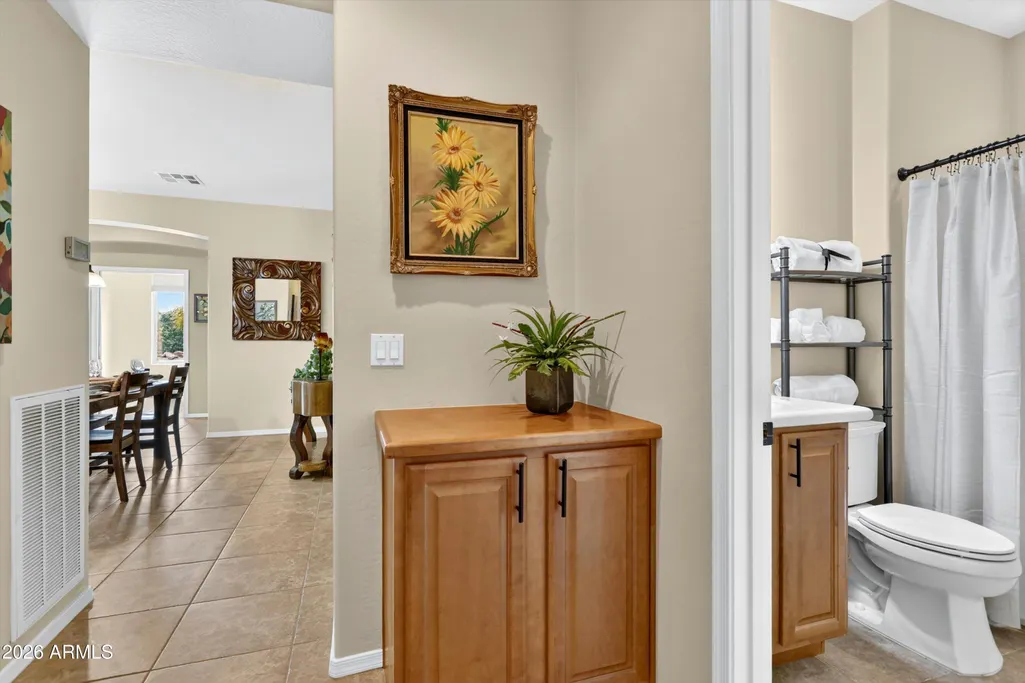
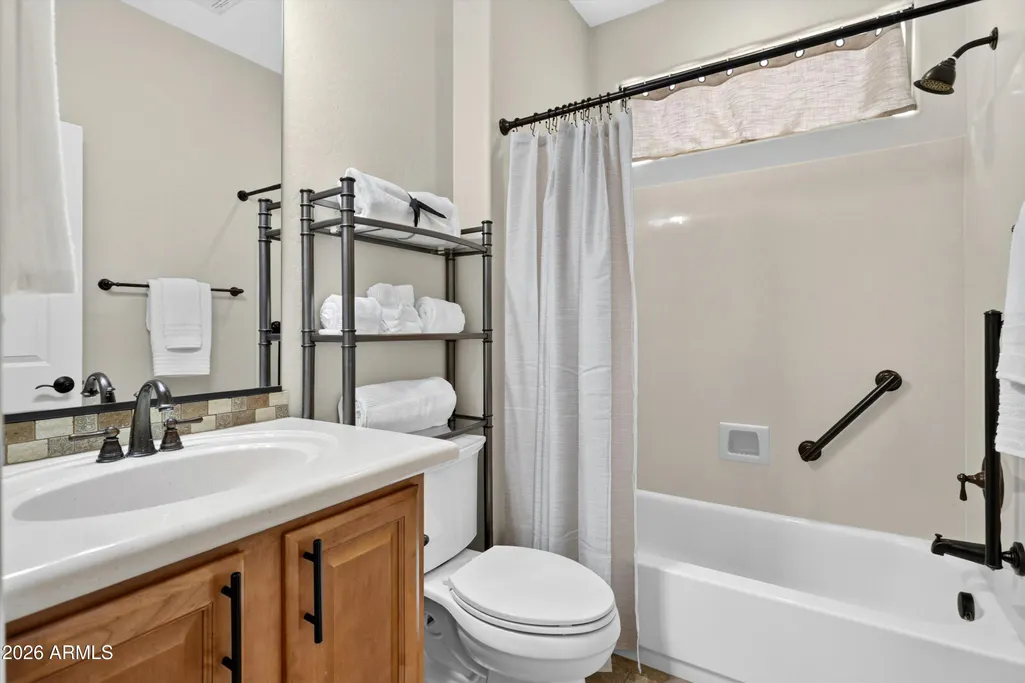
- Full Bathrooms2
- Half Bathrooms0
- Sqr Footage1682
- Lot Size0.14 Acres
Data Source:
Arizona Regional MLS (ARMLSN)
Property Description
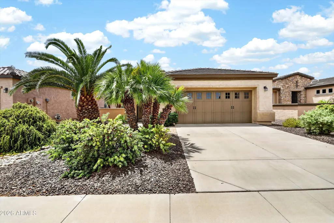
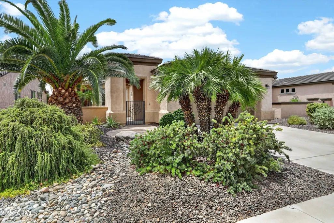
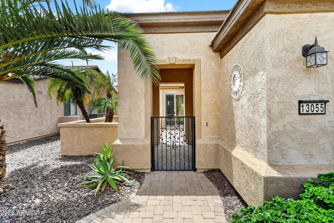
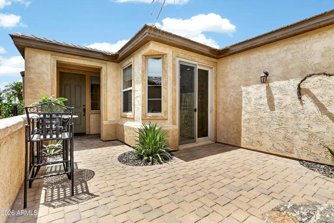
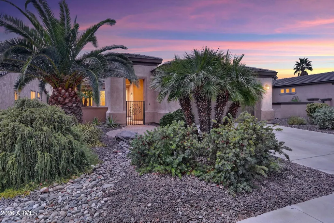
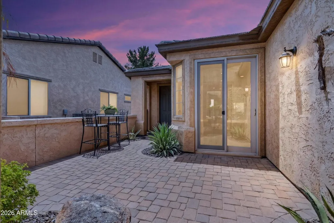
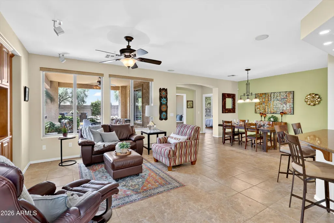
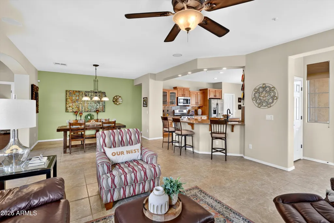
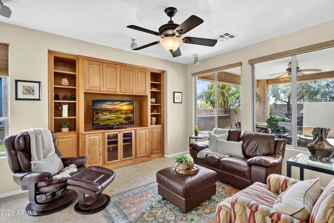
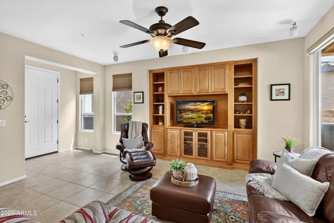
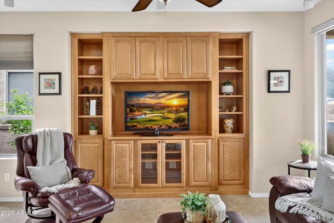
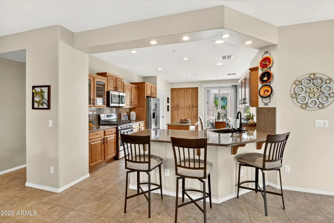
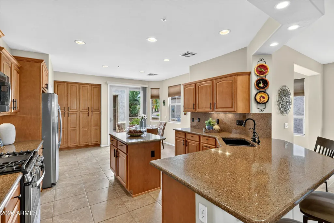
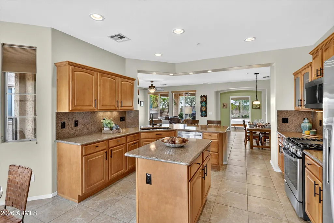
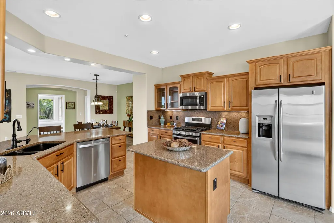
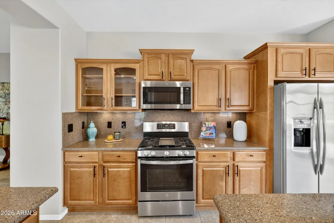
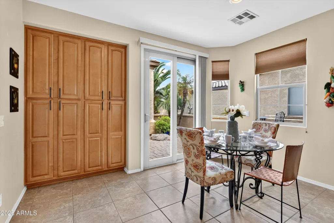
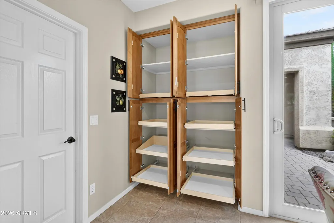
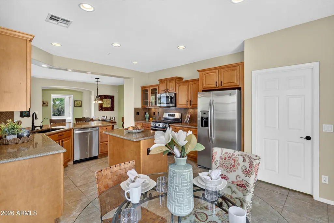
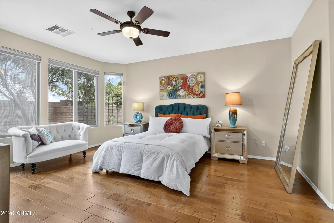
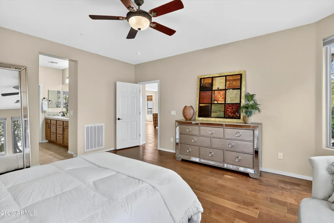
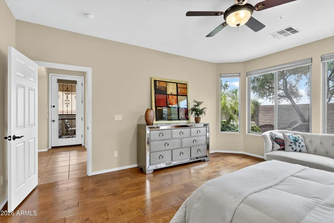
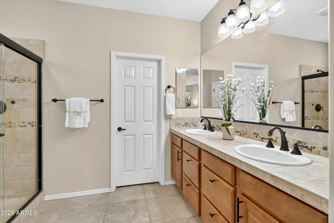
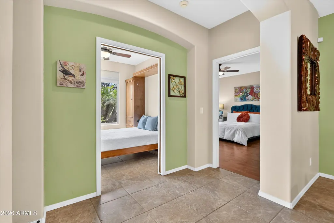
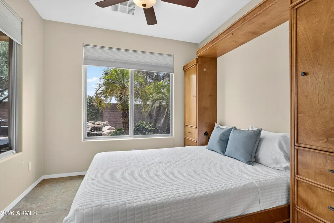
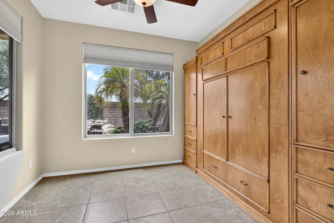
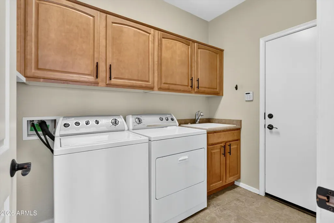
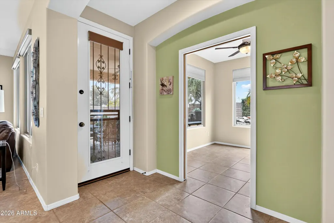
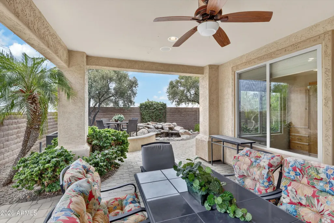
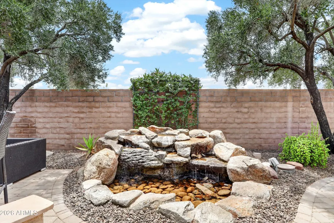
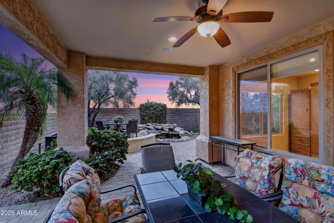
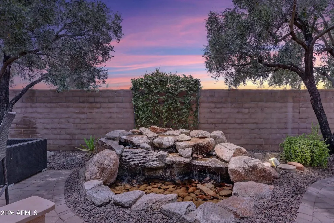
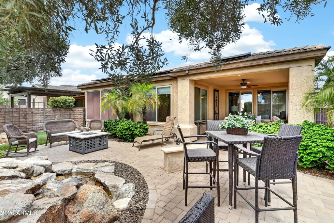
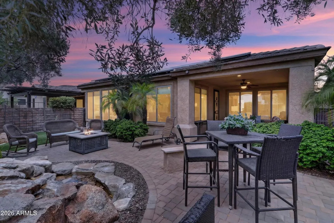
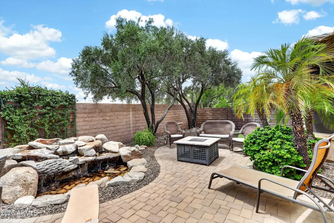
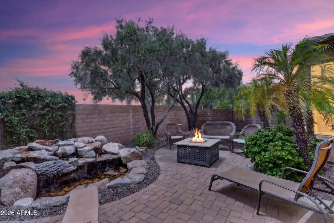
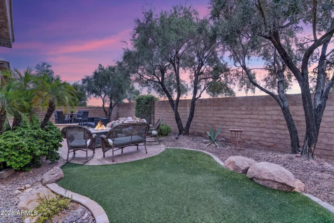
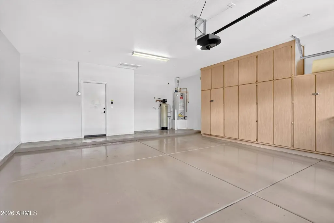
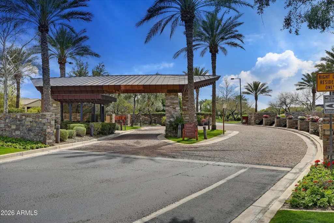
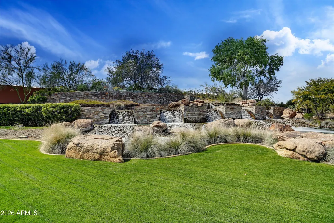
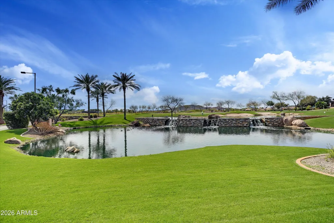
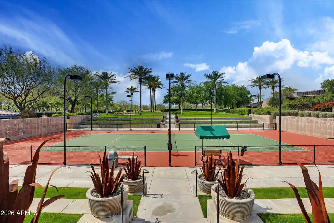
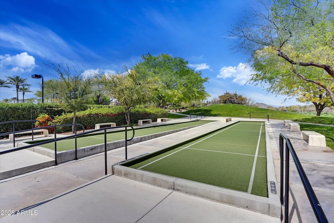
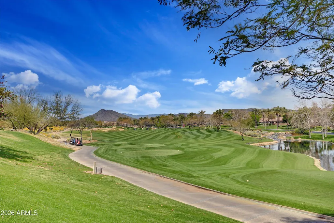
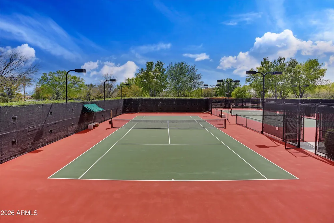
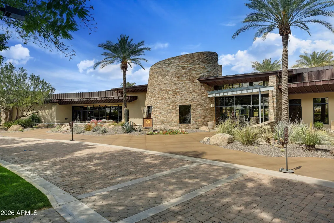
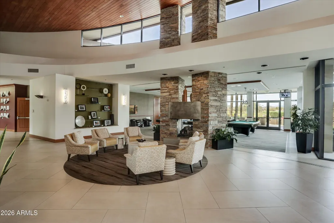
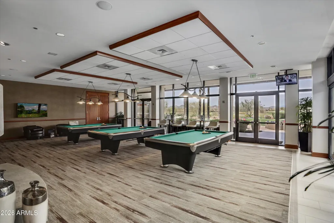
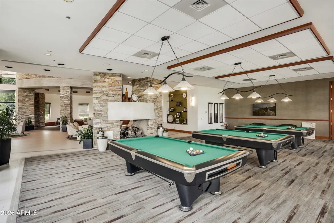
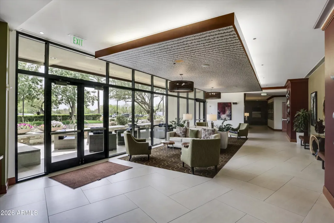
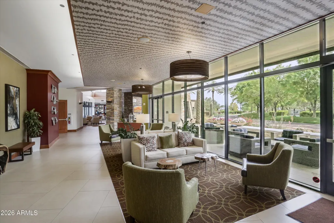
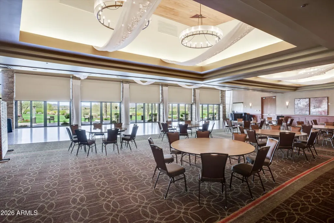
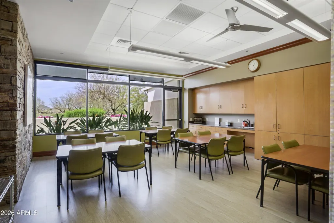
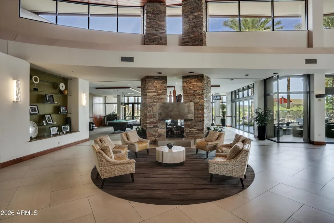
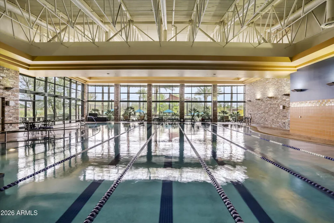
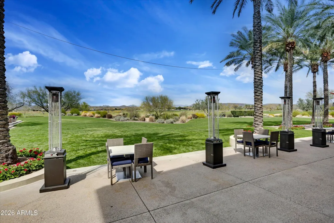
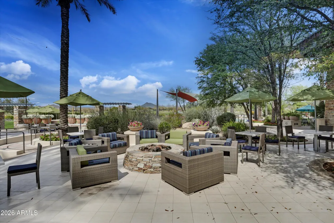
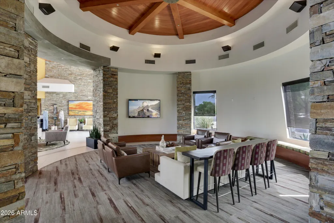
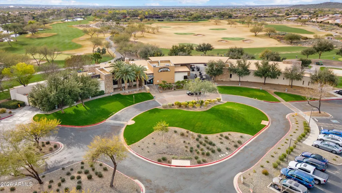
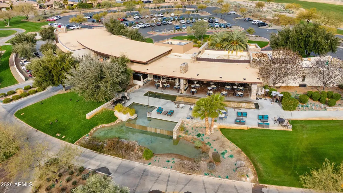
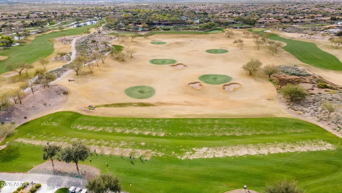
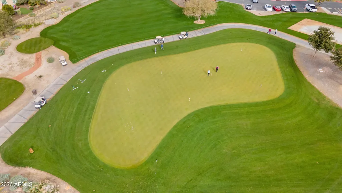
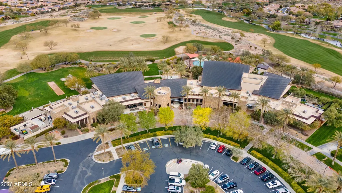
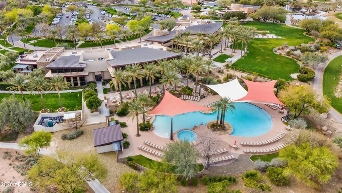
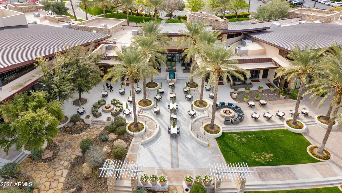
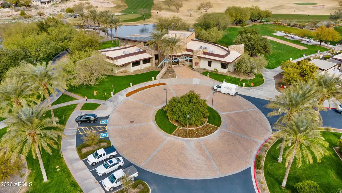
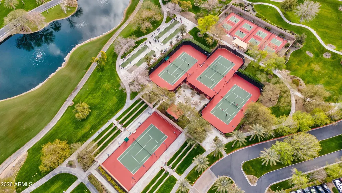
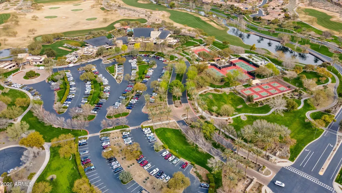
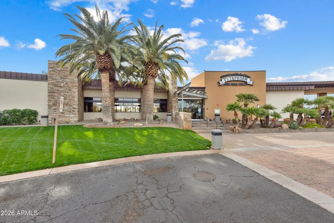
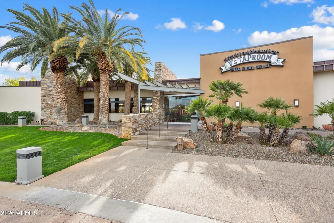
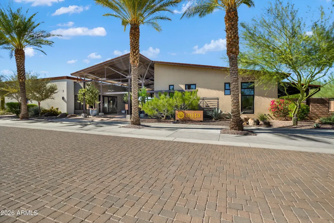
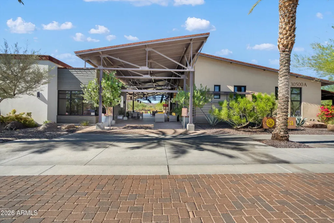
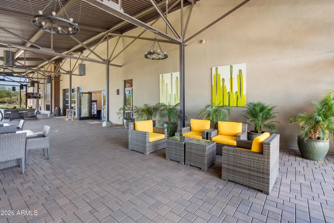
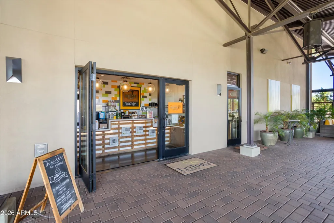
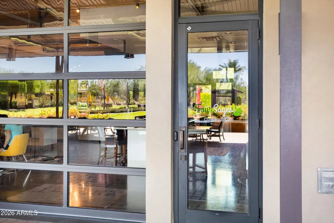
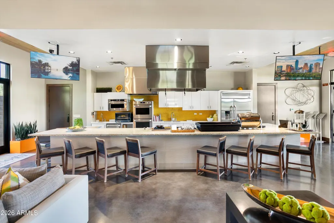
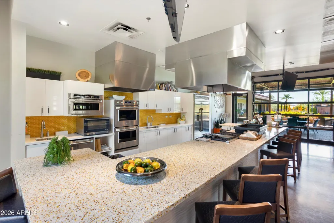
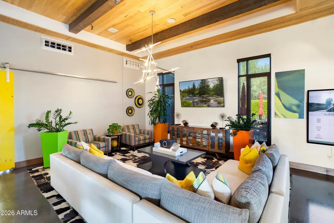
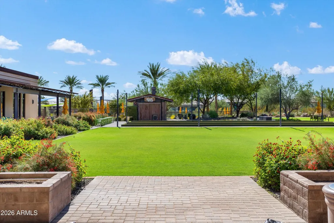
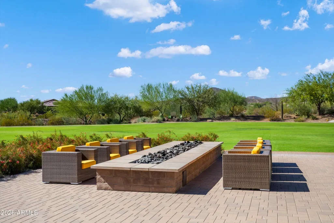
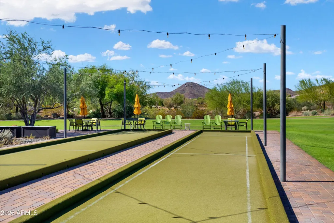
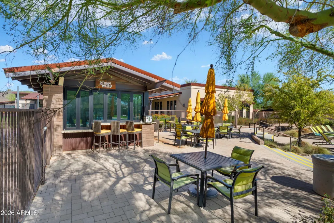
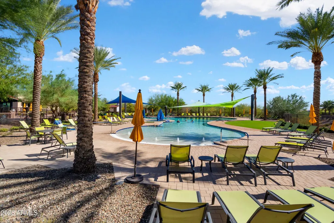
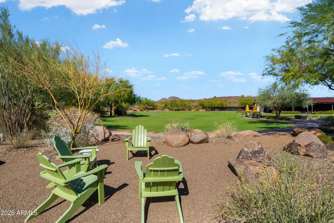
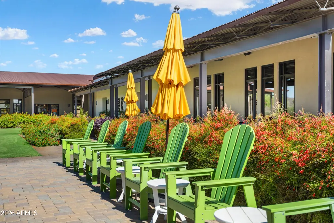
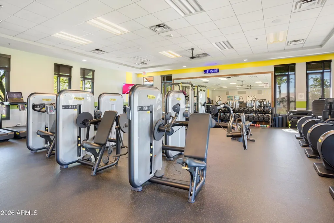
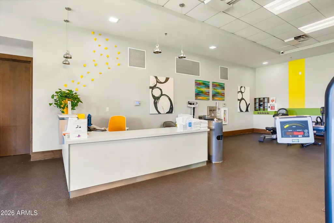
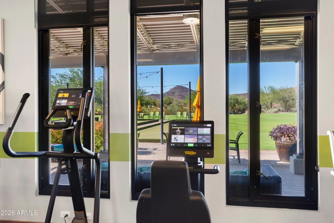
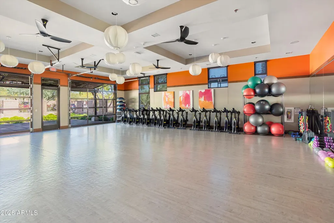
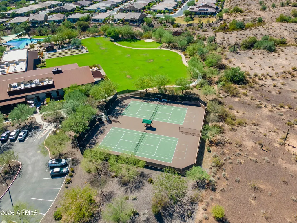
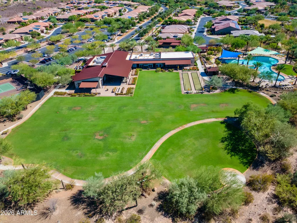
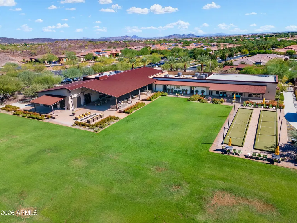
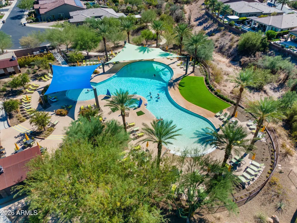
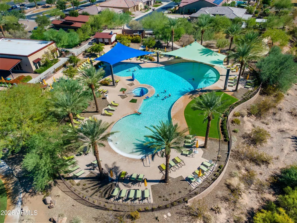
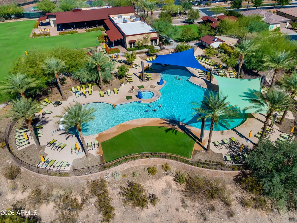
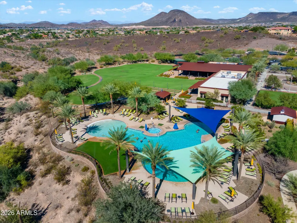
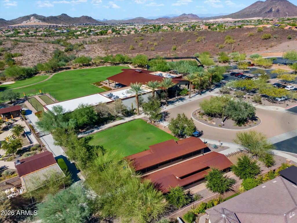
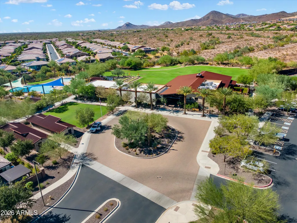
Welcome to this exceptional 'Montis' floor plan ideally located in Trilogy at Vistancia's highly popular ''ISLAND'' NEIGHBORHOOD! The PRIVATE backyard oasis features an extended paver patio, low maintenance artificial turf, no neighbors behind, beautiful illuminated custom rock waterfall, mountain & sunset VIEWS for outdoor enjoyment day & night. Spacious open-concept great room with dining area & built-in cabinetry enhanced with surround sound creates an inviting atmosphere for entertaining & everyday living. Thoughtfully designed kitchen includes convenience cabinet package with roll-out shelves for added functionality & storage also located in the pantry cabinets. Stainless appliances with GAS stove, engineered stone on counters, island & backsplash plus sliding glass door to courtyard --all add to the kitchen's beauty & functionality. Additional highlights include leased solar system-$29.13/mo.-for energy efficiency & LOW monthly utility costs-average electric bill $49/year, new HVAC in 2023, bay window in primary bedroom & EXTENDED 2-car garage with epoxy floor & built-in cabinets. This home offers the perfect blend of comfort, quality, and low-maintenance living in highly sought-after Trilogy at Vistancia. Located in award-winning gated, 55+ Trilogy at Vistancia with 5-star-resort style amenities at the 35,000 SF Kiva Club with indoor & outdoor pools, fitness center, day spa, cafe, billiards, meeting rooms, library, tennis courts, pickle ball, bocce ball, events & a plethora of activities to choose from. Outstanding Gary Panks-designed golf course is woven throughout the neighborhood. The Mita Club has additional community amenities. Easy access from Trilogy to the 303, shopping, restaurants, entertainment, Lake Pleasant & Paloma Park.
| Elementary School | Middle School | High School |
|---|---|---|
| Adult Elementary School | Adult Middle School | Adult High School |
| Price History | |
|---|---|
| 7/18/2026 | Listed $550,000 |
General Features
| Sewer | Public Sewer |
|---|---|
| Heating | Forced Air,Natural Gas |
| Cooling | Central Air,Ceiling Fan(s),Programmable Thmstat |
| Possession | Close Of Escrow |
| Roof | Tile |
| HOA Fee | 1019.0 |
| Garage Spaces | 2.0 |
| Association Fee Includes | Maintenance Grounds,Street Maint |
| Security Features | Fire Sprinkler System,Security Guard |
| Construction Materials | Stucco,Wood Frame,Painted |
| Year Built | 2006 |
| View | Desert,Mountain(s) |
| Township | 5N |
| Property Subtype | Single Family Residence |
| Tax Year | 2025 |
| Ownership | Fee Simple |
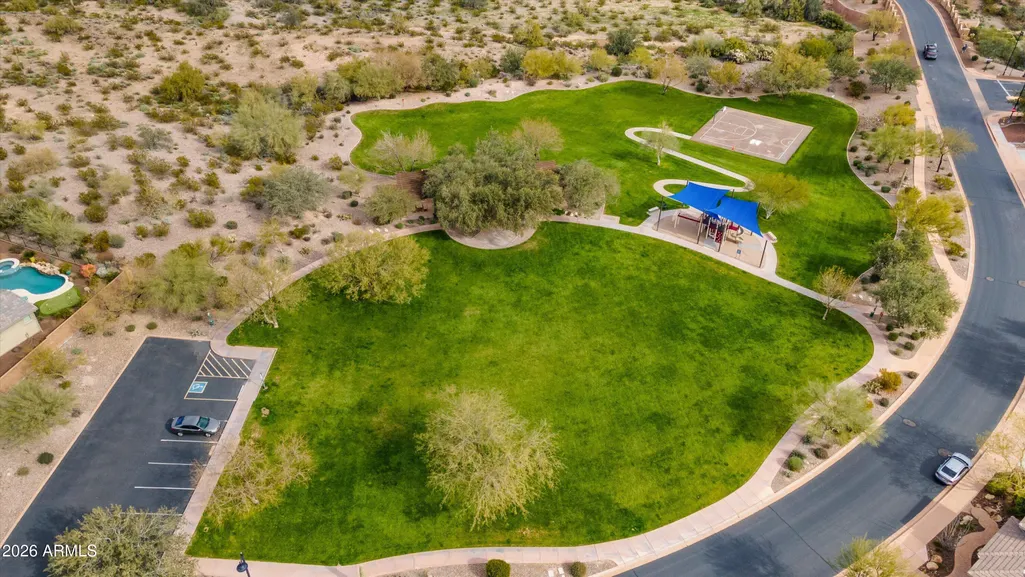
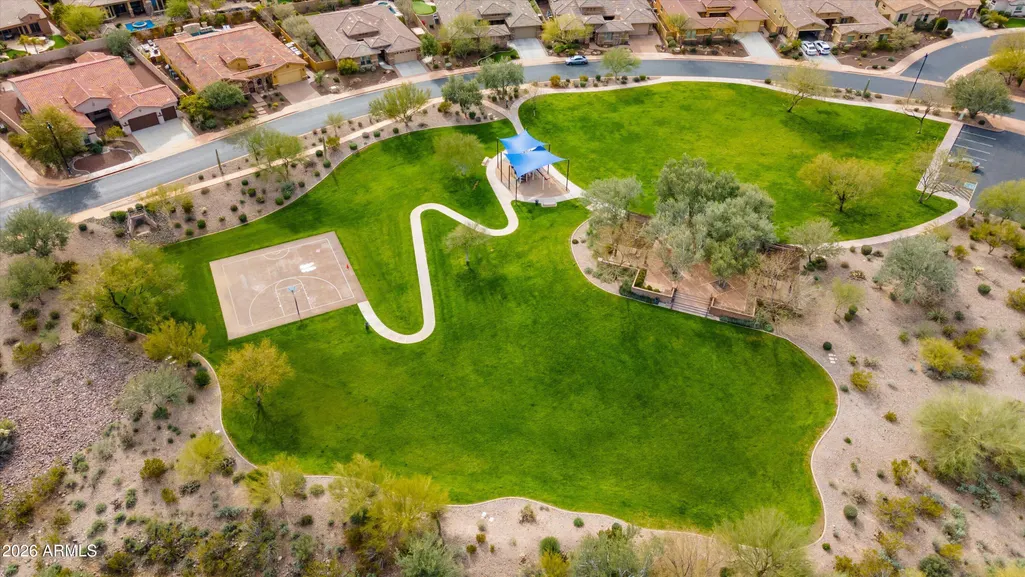
| Community Features | Pool,Golf,Pickleball,Gated,Community Spa,Community Spa Htd,Community Media Room,Concierge,Tennis Court(s),Playground,Biking/Walking Path,Fitness Center |
| Accessibility | Mltpl Entries/Exits,Lever Handles,Exterior Curb Cuts,Bath Raised Toilet,Bath Lever Faucets,Bath Grab Bars,Accessible Hallway(s) |
| Assoc Fee Paid Per | Quarterly |
| County | Maricopa |
| New Construction | No |
| Property Type | Residential |
| HOA | Yes |
| Attached Garage | No |
| Energy Efficient | Solar Panels |
| Subdivision Name | TRILOGY AT VISTANCIA PARCEL C26 |
| Possible Use | None |
| Green Water Conservation | Recirculation Pump |
| Special Listing Conditions | Age Restricted (See Remarks) |
| Status | Active |
| Directions | Directions: Happy Valley and Loop 303 to Vistancia Blvd. Go past El Mirage Rd to next LEFT. At light,turn LEFT on Trilogy Blvd. Thru gate then continue on Trilogy Blvd past Blue Sky (4-way stop). N |
| High School | Adult |
| City | Peoria |
| Disclosures | Agency Discl Req,Special Asmnt Dist,Seller Discl Avail |
| Association Name | Trilogy at Vistancia |
| High School District | Adult |
| Open Parking Spaces | 2.0 |
| Lot Size Units | Square Feet |
| Lot Size Square Feet | 6125.0 |
| Carport Spaces | 0.0 |
| Carport Y/N | No |
| Spa Features | None |
| Elementary School | Adult |
| Property Attached Y/N | No |
| Land Lease Y/N | No |
| Tax Annual Amount | 2439.0 |
| Home Warranty Y/N | No |
| Middle/Junior High School | Adult |
| Lease Renewal Y/N | No |
| Lease Considered Y/N | No |
| Rent Control Y/N | No |
| Builder Name | Shea Homes |
| Standard Status | Active |
| Occupancy Type | Vacant |
| Elementary School District | Adult |
| Tax Lot | 1340 |
| MobileHomeRemainsYN | No |
| New Financing: Conventional | True |
| Senior Community | Yes |
| Ttl Monthly Fee Equiv | 339.67 |
| New Financing Cash | True |
| New Financing: VA | True |
Interior Features
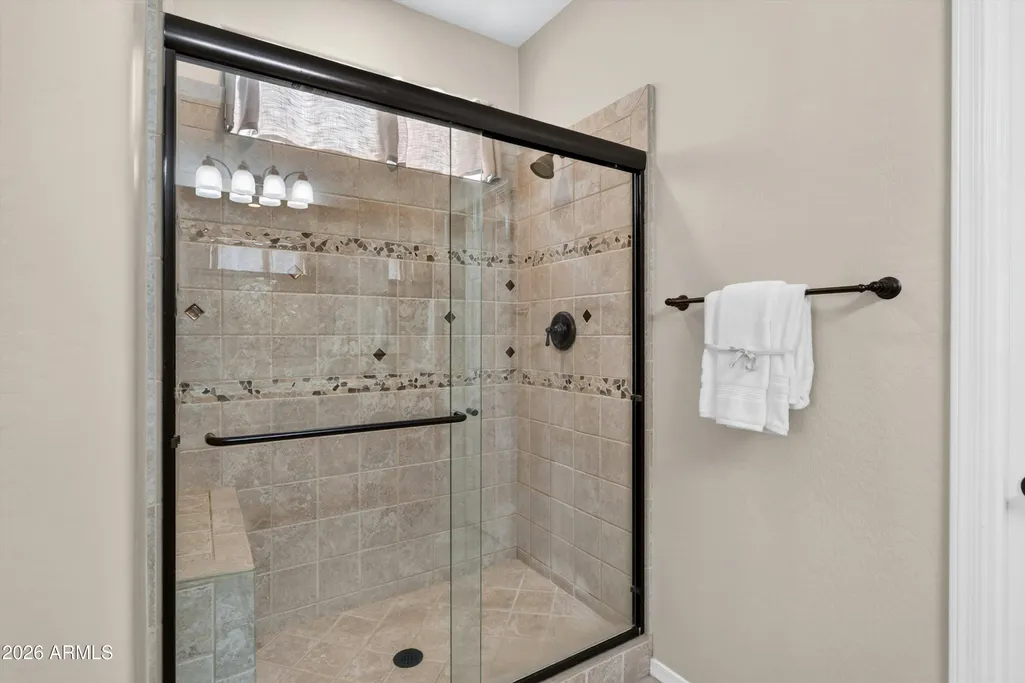
| Interior Amenities | Non-laminate Counter,High Speed Internet,Double Vanity,Eat-in Kitchen,Breakfast Bar,9+ Flat Ceilings,Furnished(See Rmrks),No Interior Steps,Kitchen Island,Pantry,3/4 Bath Master Bdrm |
|---|---|
| Flooring | Carpet,Tile |
| Total Stories | 1 |
| Air Conditioning Y/N | Yes |
| Heating Y/N | Yes |
| Window Features | Low-Emissivity Windows,Dual Pane,Vinyl Frame |
| Fireplace Y/N | No |
| Laundry Features | Inside |
| Total Bedrooms | 3 |
| LivingAreaSource | Assessor |
| Total Baths | 2 |
| Bedrooms Possible | 4 |
| Other_sp_Rooms_co_Great_sp_Room | True |
| Built-in Microwave | True |
| Built In Recycling | True |
| Kitchen Island | True |
| Non-laminate Counter | True |
| Pantry | True |
| Reverse Osmosis | True |
Exterior Features
| Model | Montis |
|---|---|
| Exterior Amenities | Misting System,Private Street(s),Private Yard |
| Fencing | Block |
| Parking Features | Attached Garage,Garage Door Opener,Extended Length Garage,Direct Access,Attch'd Gar Cabinets |
| Lot Features | North/South Exposure,Borders Preserve/Public Land,Sprinklers In Rear,Sprinklers In Front,Desert Back,Desert Front,Synthetic Grass Back,Auto Timer H2O Front,Auto Timer H2O Back |
| Water Source | Public |
| Lot Size Area | 6125.0 |
| Spa | No |
| Lot Size Acres | 0.14 |
| Road Surface Type | Asphalt |
| Lot Size Source | Assessor |
| Waterfront Y/N | No |
| Covered Spaces | 2.0 |
| Crops Included Y/N | No |
| Horse Y/N | No |
| Irrigation Water Rights Y/N | No |
Amenities
- Foreclosure
- Views
- Short Sale
- New Construction
- Adult 55+
- Lease To Own
- No HOA Fees
- Furnished
- Primary On Main
- Air Conditioning
- Seller Finance
- Green
- Fixer Upper
- Horse
- Golf
- Fireplace
- Deck
- Garage
- Basement
- Pool
Property vs Single Family Average in 85383
Price
Taxes
Year Built
Visits
 © 2026 Arizona Regional Multiple Listing Service, Inc. All rights reserved. All information should be verified by the recipient and none is guaranteed as accurate by ARMLS. Information deemed to be reliable but not guaranteed. Listing broker has attempted to offer accurate data, but buyers are advised to confirm all items. Only IDX residential listings are displayed on this site. The information being provided is for consumers' personal, non-commercial use and may not be used for any purpose
 All information deemed reliable, but not guaranteed.Listing data provided & copyrighted © by (PAAR) Prescott Area Association of REALTORS®

