
Views - Golf Course - Primary on Main - Eco Friendly
Address
2609 N 22nd Street, Mesa, AZ
Price
$ 835,000
Property Attributes
- MLS#7052020
- TypeSingle Family
- Listing Status Active
- CountyMARICOPA
- CityMesa
- NeighborhoodVILLAGE VIEW ESTATES 1
- Zip85213
- StyleRanch
- Year Built1994
- Taxes$ 3242
- Price$ 835,000
- Bedrooms4
- Full Bathrooms2
- Half Bathrooms1
- Sqr Footage3233
- Lot Size0.27 Acres
Data Source:
Arizona Regional MLS (ARMLSN)
Property Description
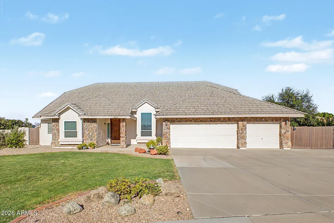
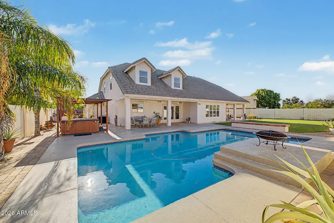
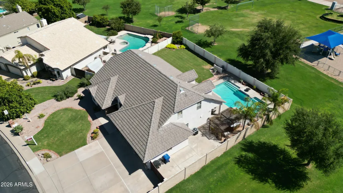
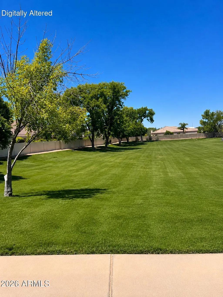
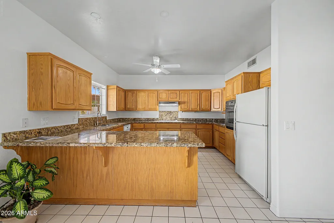
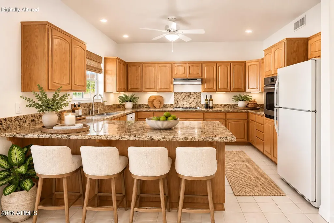
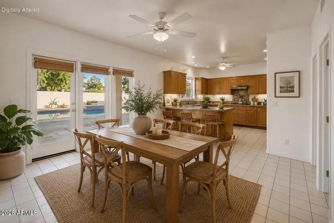
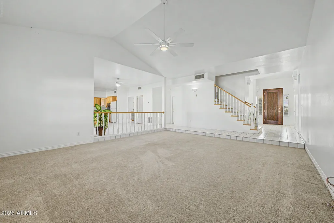
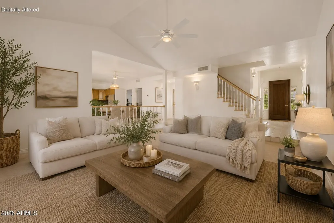
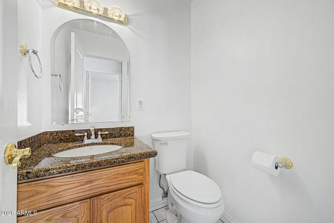
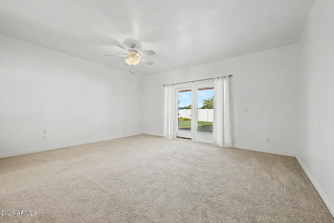
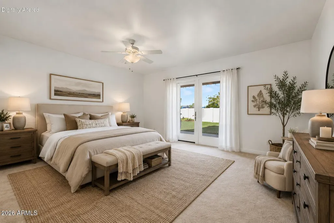
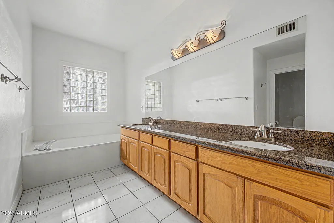
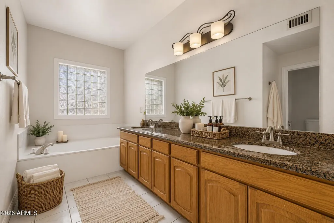
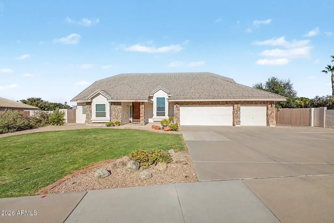
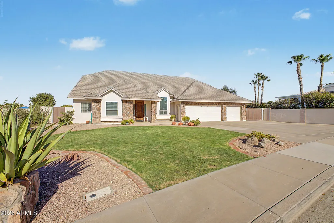
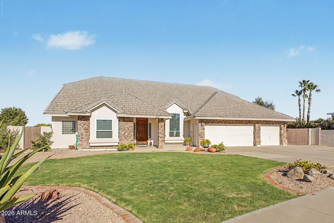
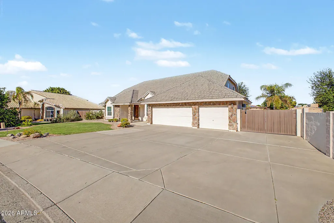
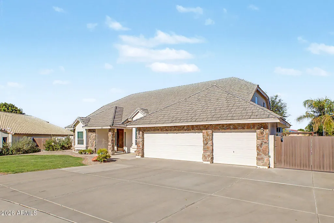
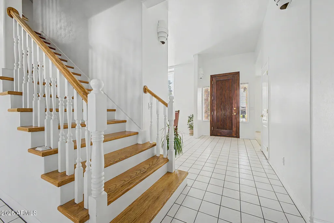
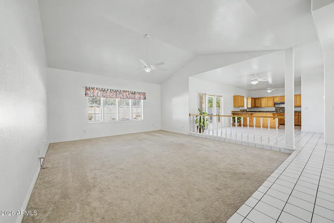
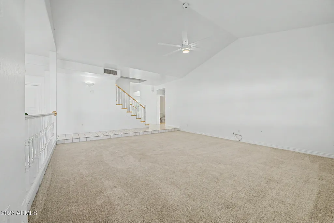
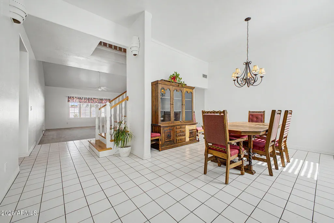
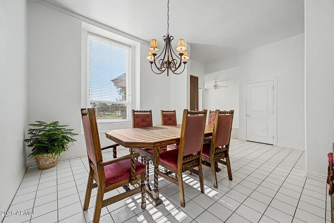
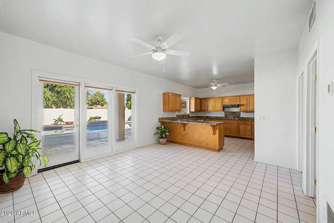
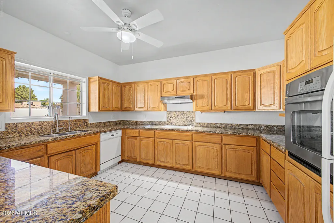
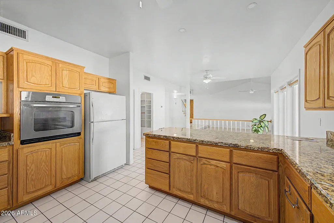
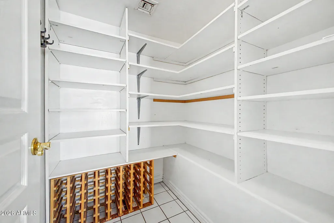
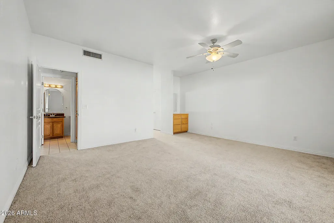
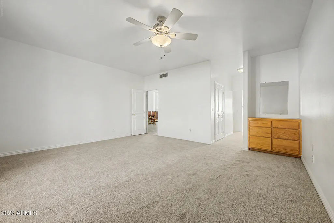
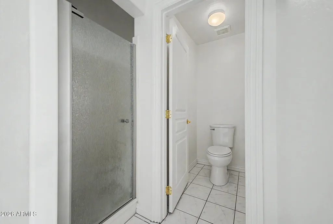
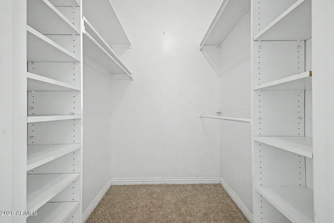
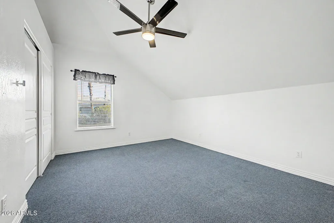
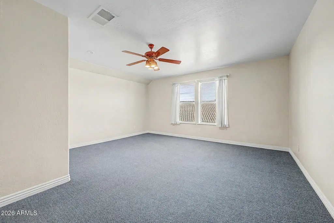
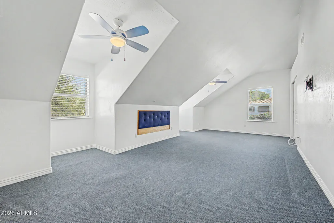
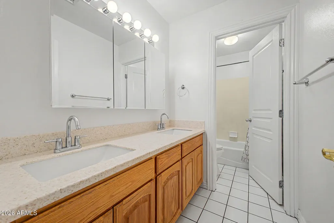
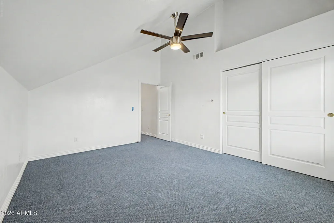
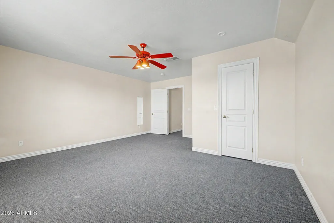
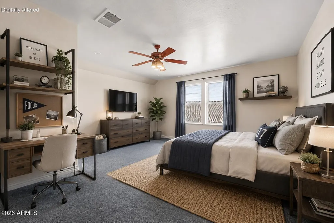
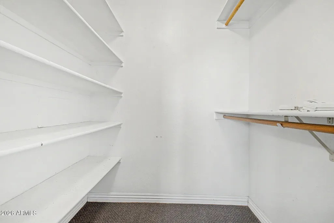
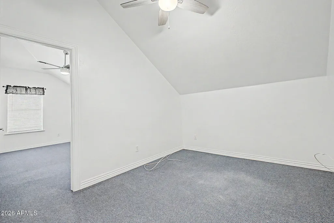
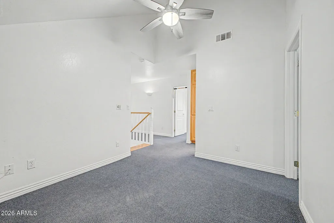
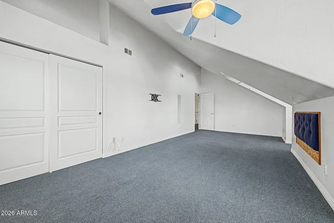
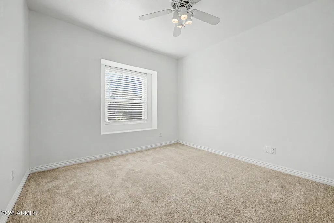
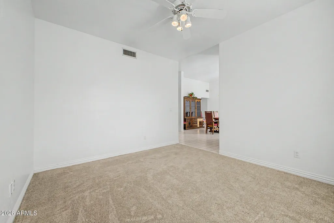
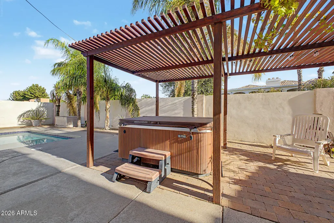
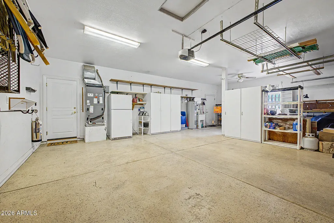
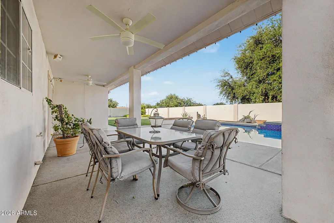
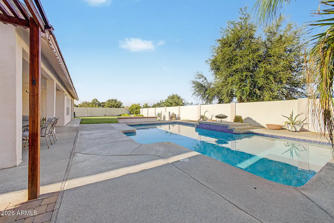
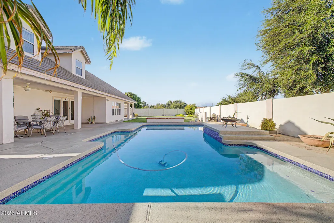
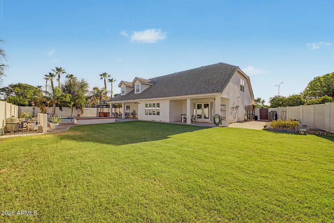
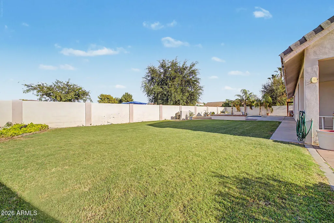
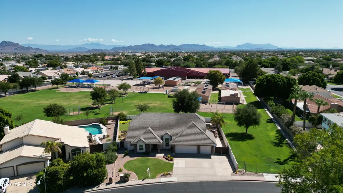
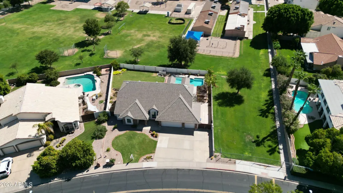
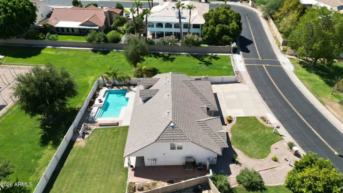
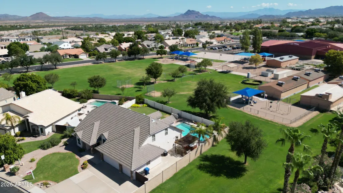
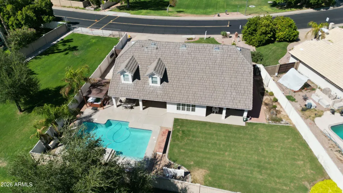
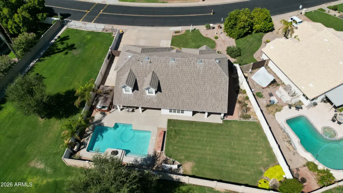
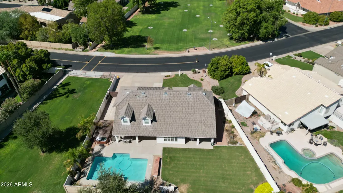
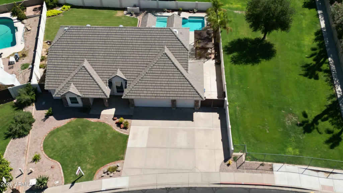
A GRAND CUSTOM RETREAT ON A .25 ACRE LOT IN NORTH MESA. This beautifully maintained residence welcomes you with a striking 8' entry door, opening into a light & newly painted interior defined by a soaring vaulted ceiling in the living room & extensive tile flooring throughout all traffic areas. The Primary suite is thoughtfully situated on the main level, offering a private retreat complete with a luxurious en-suite bath. At the heart of the home, the expansive 25x15 kitchen features rich granite countertops, a charming breakfast room, & a walk-in pantry -- designed for both effortless everyday living and gracious entertaining. Thoughtful updates ensure lasting comfort and value: both A/C units are under 7 years old, the hot water heater is less than 5 years old, & front-facing window hav een upgraded to Energy Star efficiency. The Primary bedroom showcases brand-new carpet. Step outside into your own private oasis -- a sparkling pool with a removable safety fence and pebble tech resurfacing completed just 5 years ago, paired with a tranquil spa that conveys with the home. A generous grassy area offers endless possibilities, whether for pets, children at play, a swing set, or even your own pickleball court. Additional highlights include a 3-car garage, RV gate, and NO HOA fees, all set against the backdrop of a peaceful park retention area directly across the street. The location is simply unmatched -- walk or bike to top-rated schools including Hermosa Vista Elementary (located right next to the home), Stapley Jr. High, and Mountain View High School. Unwind at nearby Hermosa Vista Park and Mountain View Park, tee off just minutes away at Little Oasis Golf Course, browse multiple nearby coffee shops, and enjoy premier shopping and dining and great restaurants. Just minutes from the 202 Freeway, offering effortless access throughout the Valley.
| Elementary School | Middle School | High School |
|---|---|---|
| Hermosa Vista Elementary School | Stapley Junior High School | Mountain View High School |
| Price History | |
|---|---|
| 7/31/2026 | Listed $835,000 |
General Features
| Sewer | Sewer in & Cnctd,Public Sewer |
|---|---|
| Heating | Electric |
| Cooling | Central Air,Ceiling Fan(s),Programmable Thmstat |
| Utilities | SRP |
| Possession | Close Of Escrow |
| Roof | Tile |
| Garage Spaces | 3.0 |
| Association Fee Includes | No Fees |
| Architectural Style | Ranch |
| Pool Features | Outdoor,Play Pool |
| Construction Materials | Stucco,Wood Frame,Painted,Stone |
| Year Built | 1994 |
| Township | 1N |
| Property Subtype | Single Family Residence |
| Tax Year | 2025 |
| Ownership | Fee Simple |
| Community Features | Biking/Walking Path |
| County | Maricopa |
| New Construction | No |
| Property Type | Residential |
| HOA | No |
| Attached Garage | No |
| Energy Efficient | Multi-Zones |
| Subdivision Name | VILLAGE VIEW ESTATES 1 |
| Special Listing Conditions | N/A |
| Status | Active |
| Directions | N on Gilbert Rd,R on Old Gilbert Rd,continue on E Mallory St,L on Ashbrook Cir,continue on E Norwood St,L on Chestnut,R on Norcroft,R on 22nd St. |
| High School | Mountain View High School |
| City | Mesa |
| Disclosures | Agency Discl Req,Seller Discl Avail |
| High School District | Mesa Unified District |
| Open Parking Spaces | 0.0 |
| Lot Size Units | Square Feet |
| Lot Size Square Feet | 11618.0 |
| Carport Spaces | 0.0 |
| Carport Y/N | No |
| Spa Features | Above Ground,Heated,Private |
| Elementary School | Hermosa Vista Elementary School |
| Property Attached Y/N | No |
| Land Lease Y/N | No |
| Tax Annual Amount | 3242.0 |
| Home Warranty Y/N | No |
| Middle/Junior High School | Stapley Junior High School |
| Lease Renewal Y/N | No |
| Lease Considered Y/N | No |
| Rent Control Y/N | No |
| Builder Name | Custom |
| Standard Status | Active |
| Occupancy Type | Owner |
| Elementary School District | Mesa Unified District |
| Tax Lot | 17 |
| MobileHomeRemainsYN | No |
| New Financing: Conventional | True |
| Senior Community | No |
| New Financing: FHA | True |
| Ttl Monthly Fee Equiv | 0.0 |
| New Financing Cash | True |
| New Financing: VA | True |
Interior Features
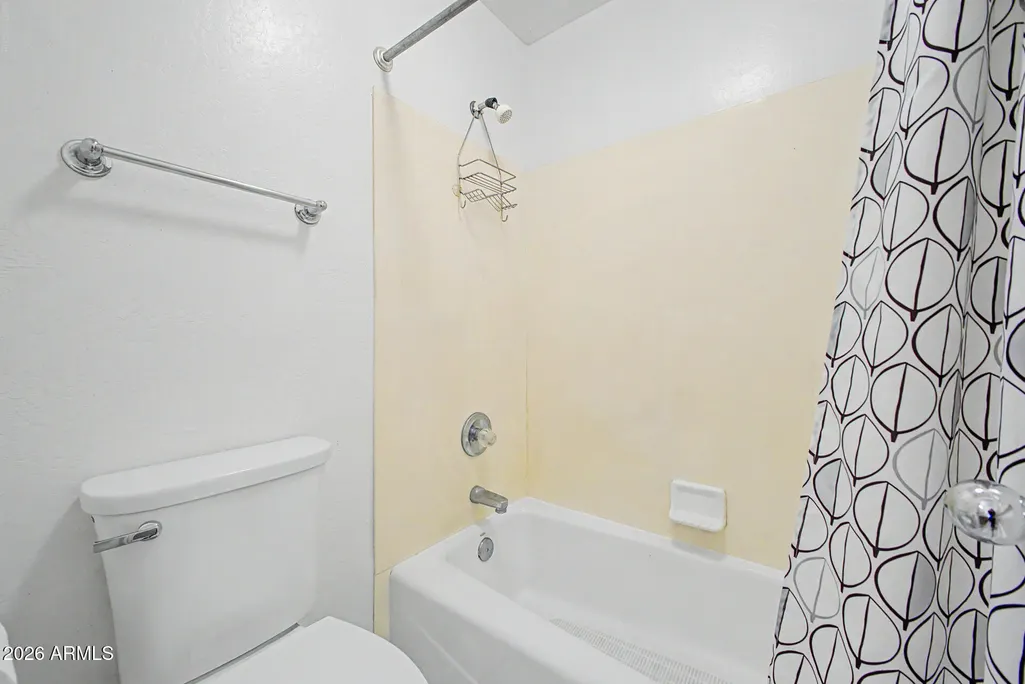
| Interior Amenities | High Speed Internet,Granite Counters,Double Vanity,Master Downstairs,Eat-in Kitchen,Breakfast Bar,Pantry,Full Bth Master Bdrm,Separate Shwr & Tub |
|---|---|
| Flooring | Carpet,Tile,Wood |
| Total Stories | 2 |
| Air Conditioning Y/N | Yes |
| Heating Y/N | Yes |
| Window Features | Dual Pane,ENERGY STAR Qualified Windows |
| Fireplace Y/N | No |
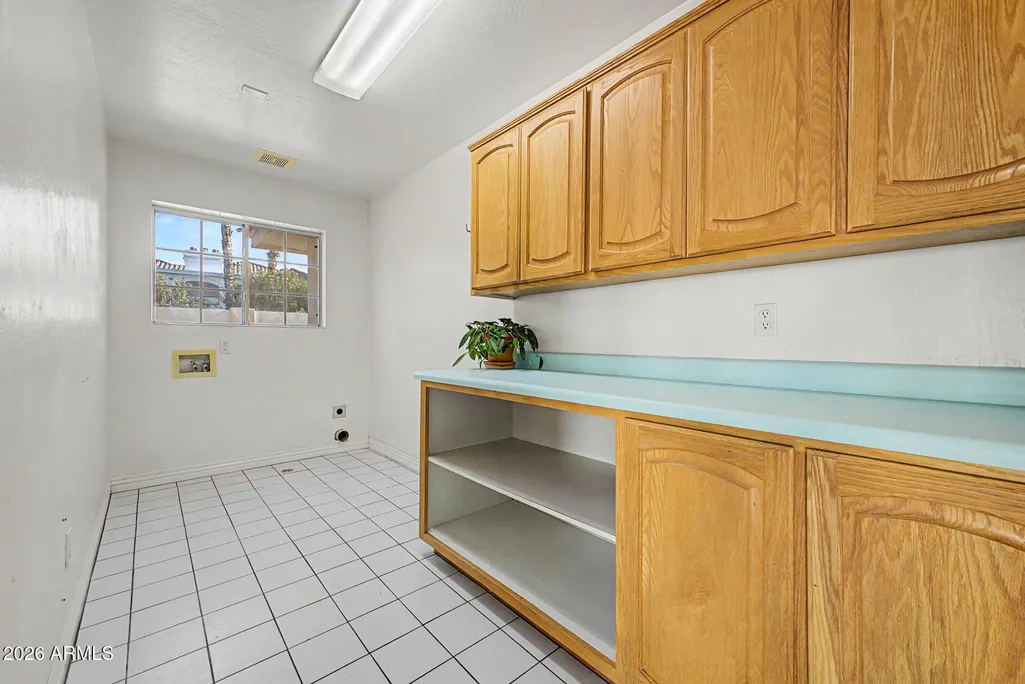
| Laundry Features | Inside,Wshr/Dry HookUp Only |
| Total Bedrooms | 4 |
| LivingAreaSource | Assessor |
| Total Baths | 3 |
| Bedrooms Possible | 5 |
| Other_sp_Rooms_co_Family_sp_Room | True |
| Other_sp_Rooms_co_Loft | True |
| Pantry | True |
Exterior Features
| Model | 2X6 CONST. |
|---|---|
| Fencing | Block |
| Parking Features | RV Gate,Garage Door Opener,Direct Access |
| Lot Features | Borders Common Area,Sprinklers In Rear,Sprinklers In Front,Grass Front,Grass Back,Auto Timer H2O Front,Auto Timer H2O Back |
| Water Source | City Water |
| Lot Size Area | 11618.0 |
| Spa | Yes |
| Lot Size Acres | 0.27 |
| Lot Size Source | Assessor |
| Waterfront Y/N | No |
| Covered Spaces | 3.0 |
| Crops Included Y/N | No |
| Road Responsibility | City Maintained Road |
| Horse Y/N | No |
| Irrigation Water Rights Y/N | No |
Amenities
- Foreclosure
- Views
- Short Sale
- New Construction
- Adult 55+
- Lease To Own
- No HOA Fees
- Furnished
- Primary On Main
- Air Conditioning
- Seller Finance
- Green
- Fixer Upper
- Horse
- Golf
- Fireplace
- Deck
- Garage
- Basement
- Pool
Property vs Single Family Average in 85213
Price
Taxes
Year Built
Visits
 © 2026 Arizona Regional Multiple Listing Service, Inc. All rights reserved. All information should be verified by the recipient and none is guaranteed as accurate by ARMLS. Information deemed to be reliable but not guaranteed. Listing broker has attempted to offer accurate data, but buyers are advised to confirm all items. Only IDX residential listings are displayed on this site. The information being provided is for consumers' personal, non-commercial use and may not be used for any purpose
 All information deemed reliable, but not guaranteed.Listing data provided & copyrighted © by (PAAR) Prescott Area Association of REALTORS®

