
Price Reduction - Views
Address
8216 E Jaeger Street, Mesa, AZ
Price
$ 899,000
Property Attributes
- MLS#7042679
- TypeSingle Family
- Listing Status Active
- CountyMARICOPA
- CityMesa
- NeighborhoodESCALANTE AT MOUNTAIN BRIDGE
- Zip85207
- StyleResidential
- Year Built2008
- Taxes$ 5206
- Price$ 899,000
- Bedrooms5
- Full Bathrooms3
- Half Bathrooms1
- Sqr Footage3368
- Lot Size0.27 Acres
Data Source:
Arizona Regional MLS (ARMLSN)
Property Description
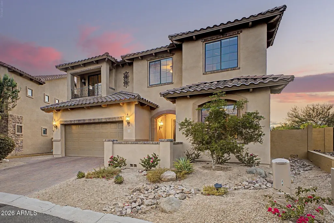
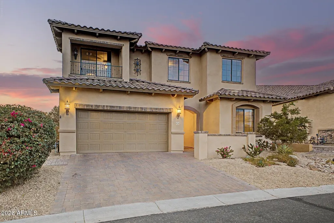
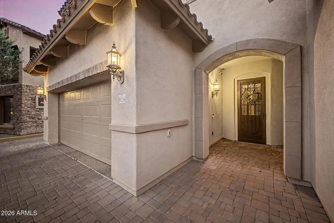
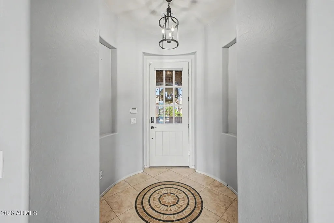
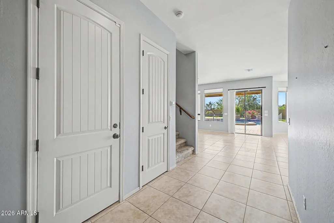
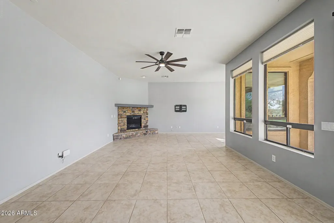
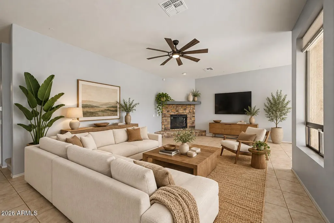
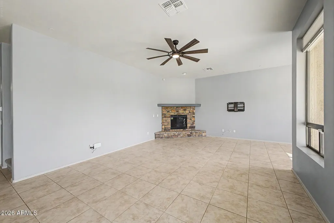
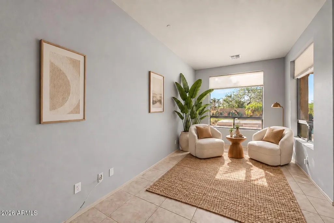
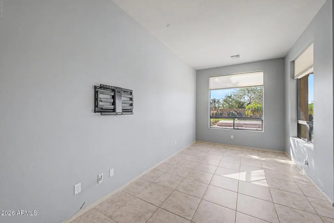
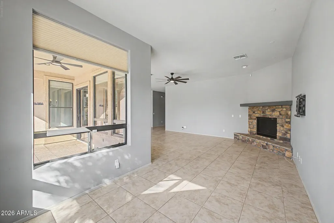
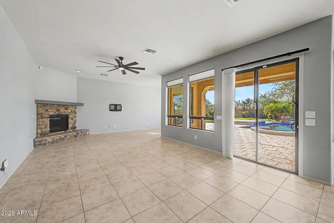
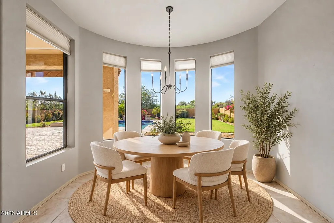
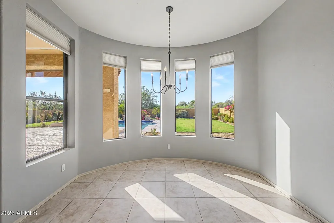
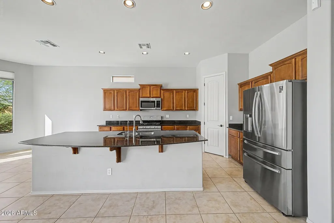
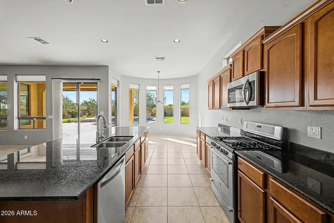
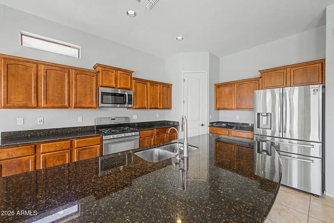
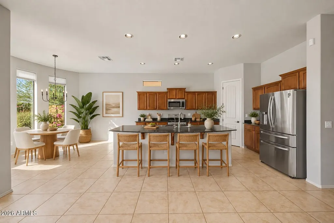
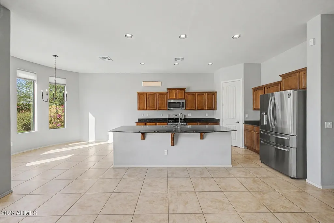
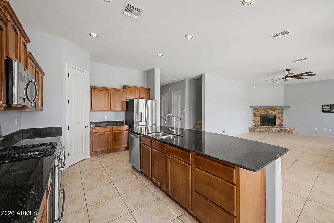
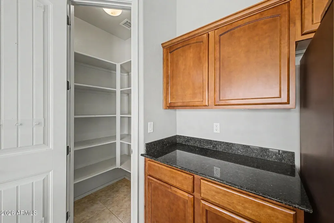
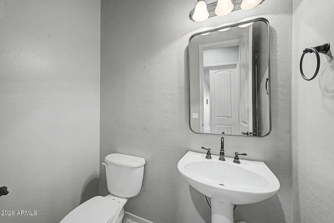
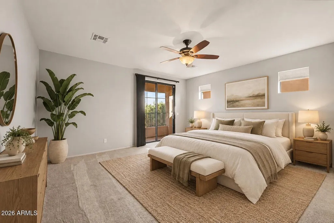
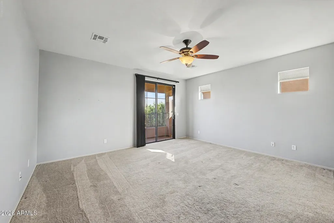
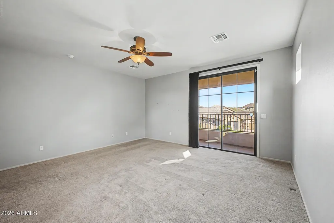
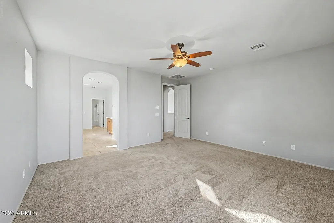
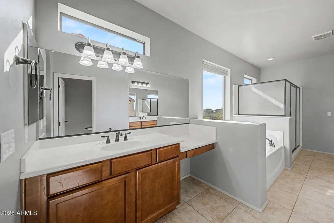
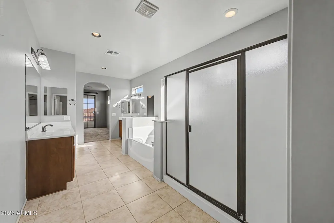
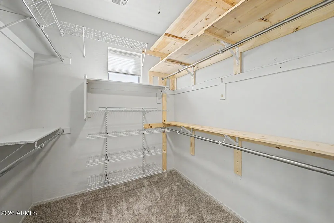
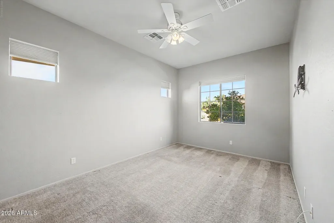
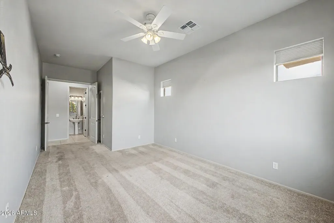
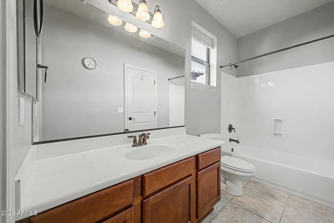
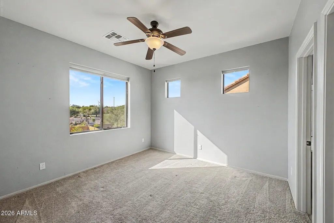
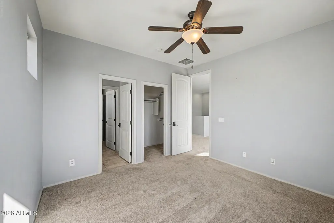
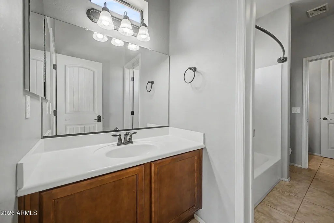
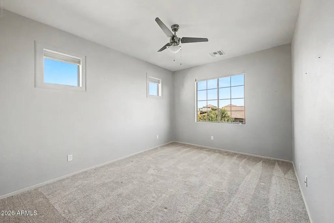
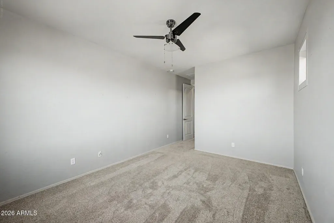
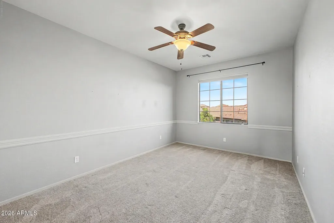
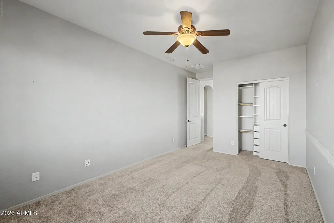
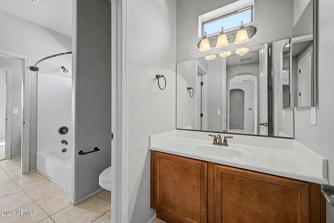
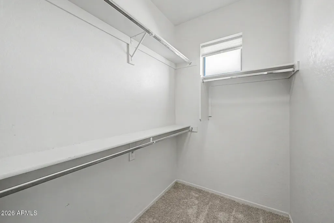
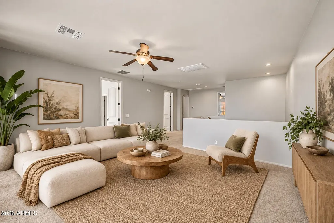
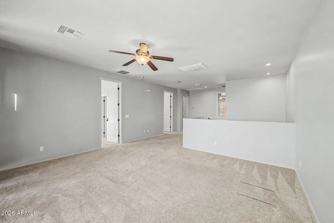
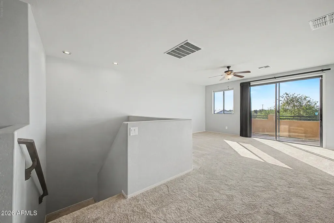
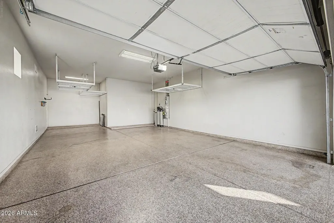
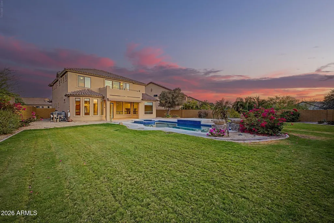
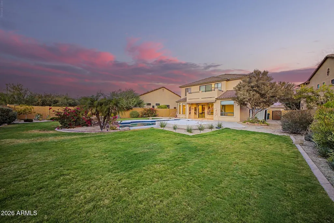
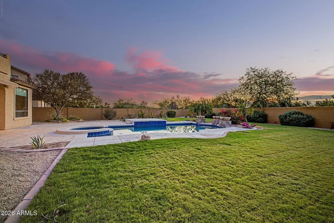
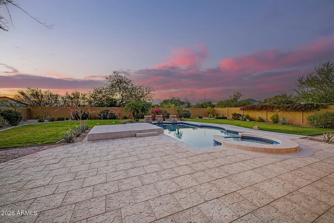
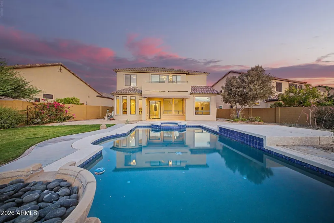
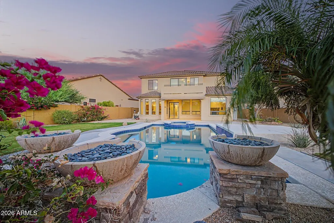
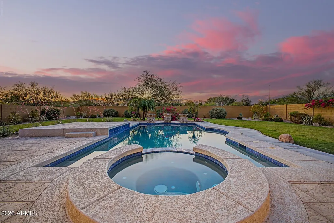
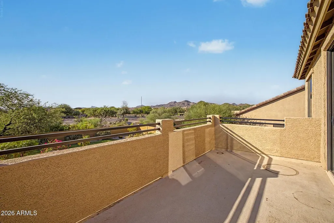
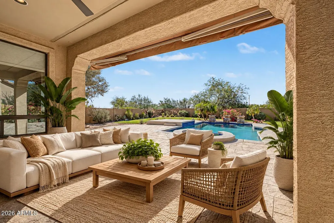
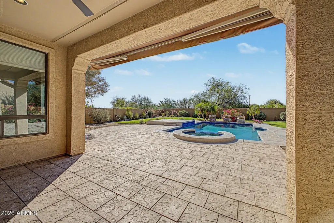
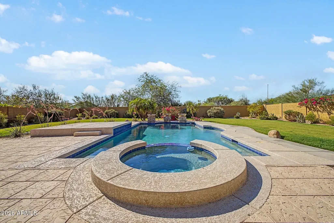
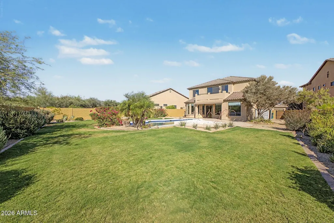
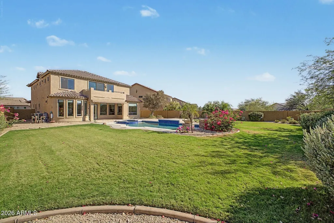
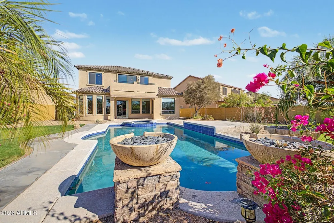
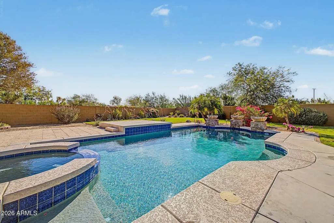
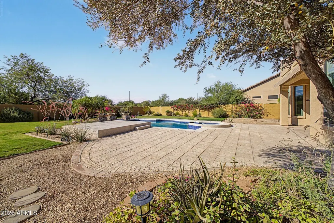
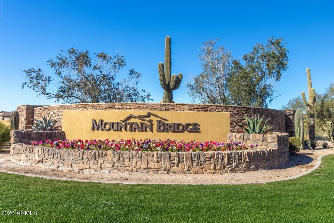
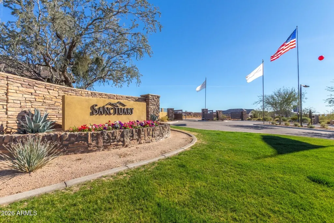
Experience elevated desert living in the prestigious Mountain Bridge community of Escalante. This exceptional residence showcases timeless elegance and thoughtful design, beginning with impressive curb appeal, manicured landscaping, a spacious three-car garage, and a custom wrought-iron entry door that sets the tone for the refined interiors beyond. Step inside to a grand foyer that opens to an expansive great room, where neutral tile flooring, a sophisticated color palette, and a stunning fireplace create an inviting atmosphere for both everyday living and entertaining. The gourmet kitchen is beautifully appointed with rich cabinetry accented by crown molding, stainless steel appliances, granite countertops, a walk-in pantry, and an oversized center island with bar seating, perfect for... gathering with family and guests. Upstairs, a generous loft offers the ideal flex space for a media lounge, game room, or additional living area. The luxurious primary suite serves as a private retreat, featuring plush carpeting, a spa-inspired bath with dual vanities, a dedicated makeup station, and an expansive walk-in closet. Both the primary suite and loft enjoy direct access to a private balcony, where breathtaking views of the majestic White Tank Mountains provide a stunning backdrop. Designed for resort-style enjoyment, the backyard oasis features a sparkling pool and spa, an extended covered patio, and ample space for outdoor entertaining, dining, and relaxation. Blending luxury, comfort, and spectacular mountain vistas, this remarkable home offers the lifestyle you've been dreaming of in one of Mesa's most sought-after master-planned communities.
| Elementary School | Middle School | High School |
|---|---|---|
| Zaharis Elementary | Fremont Junior High School | Red Mountain High School |
| Price History | |
|---|---|
| 6/16/2026 | Listed $940,000 |
| 8/5/2026 | 2$924,900 |
| 9/3/2026 | 3$899,000 |
General Features
| Sewer | Public Sewer |
|---|---|
| Heating | Natural Gas |
| Cooling | Central Air,Ceiling Fan(s) |
| Possession | Close Of Escrow |
| Roof | Tile |
| HOA Fee | 697.0 |
| Garage Spaces | 3.0 |
| Association Fee Includes | Maintenance Grounds |
| Pool Features | Outdoor |
| Construction Materials | Stucco,Wood Frame,Painted |
| Year Built | 2008 |
| Township | 1N |
| Property Subtype | Single Family Residence |
| Tax Year | 2025 |
| Ownership | Fee Simple |
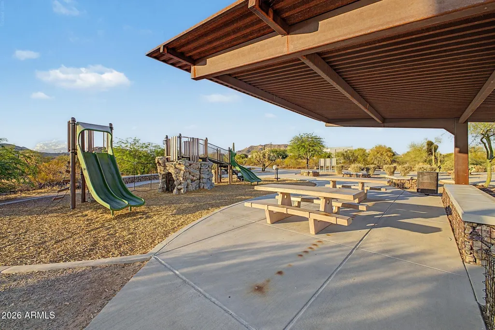
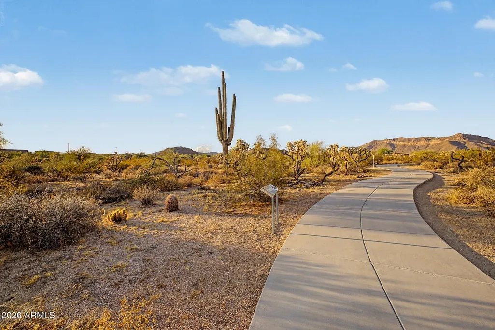
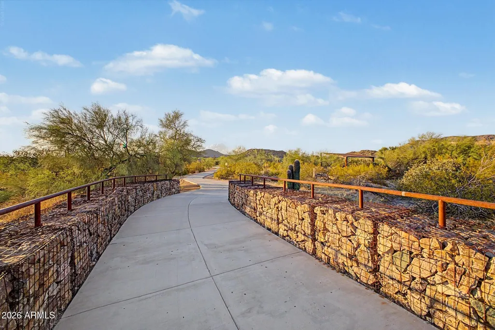
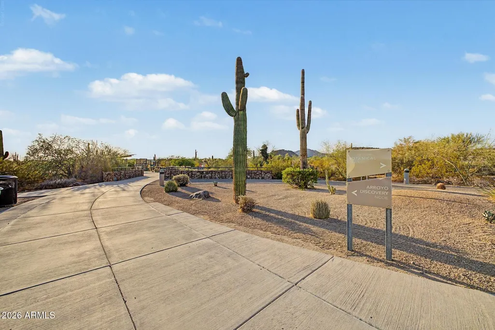
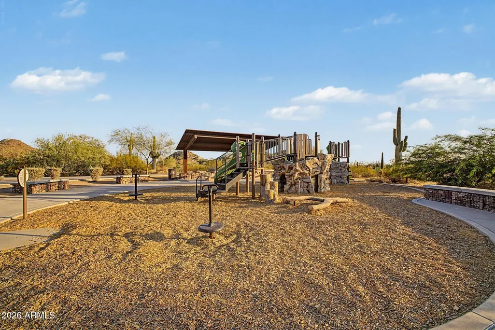
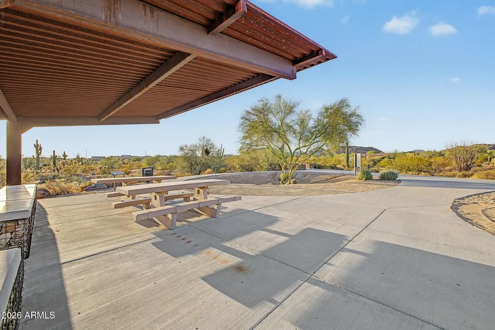
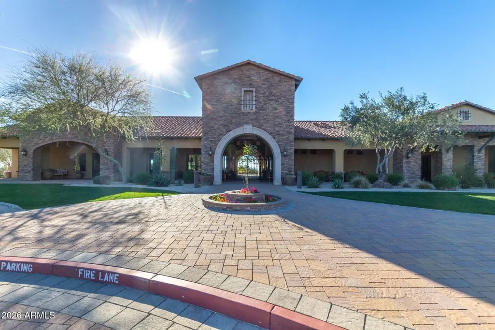
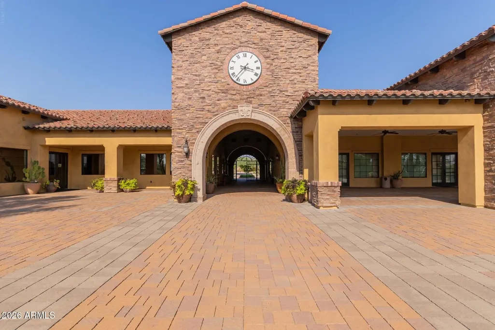
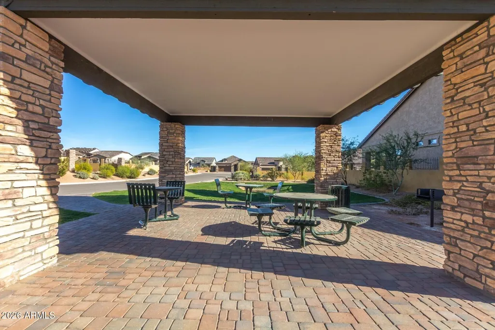
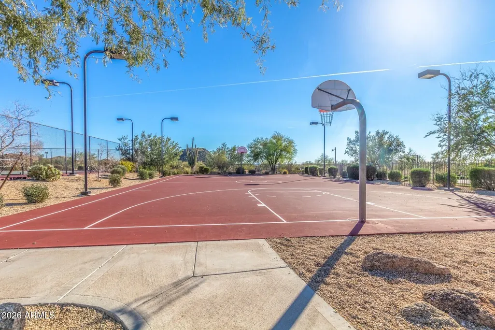
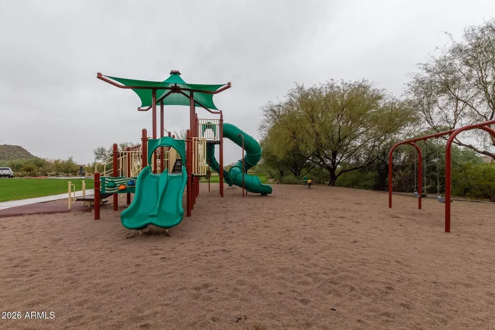
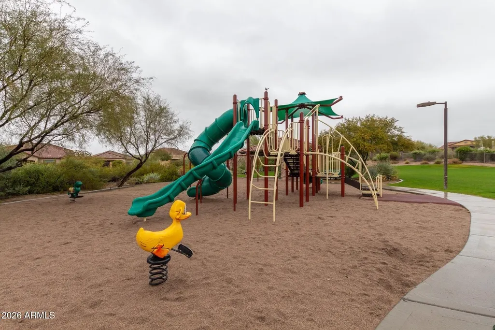
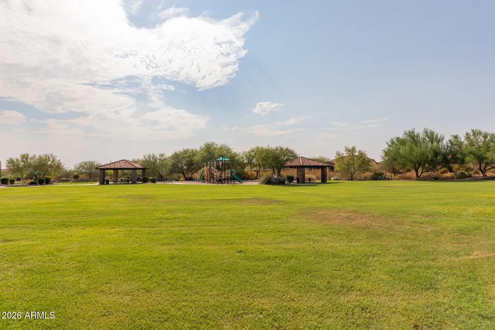
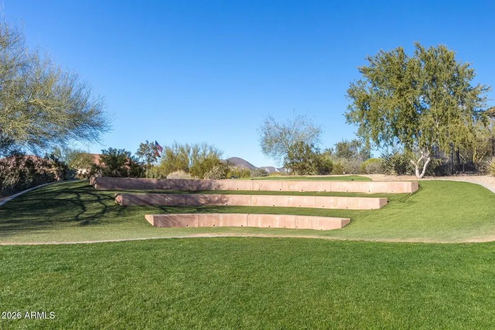
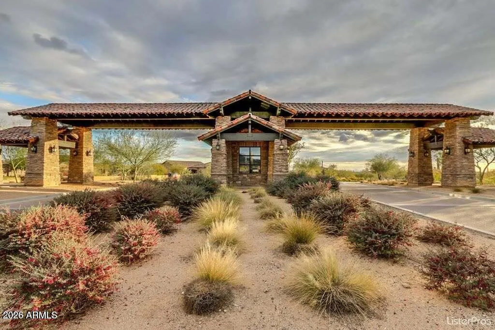
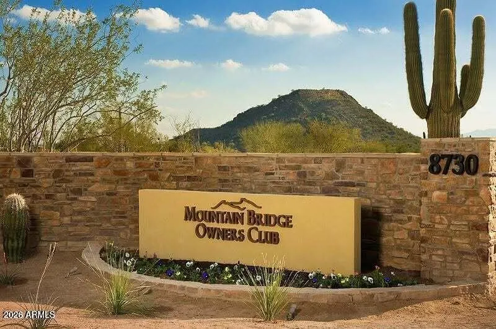
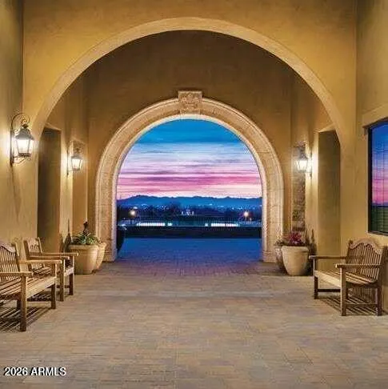
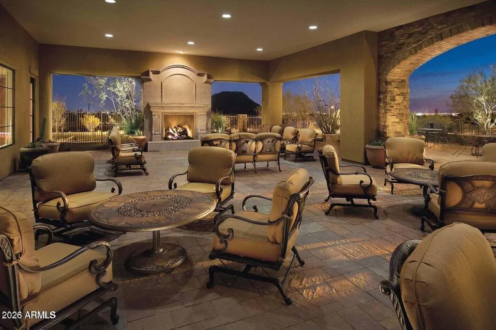
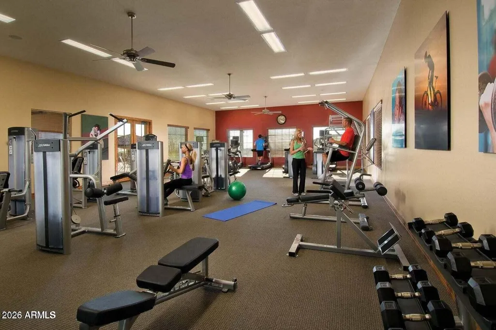
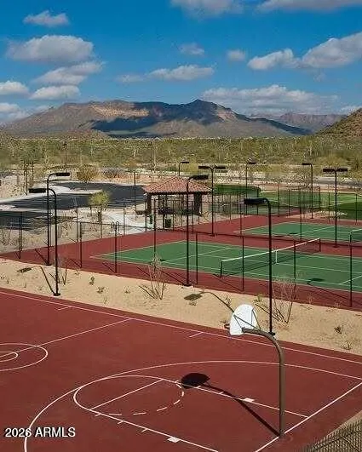
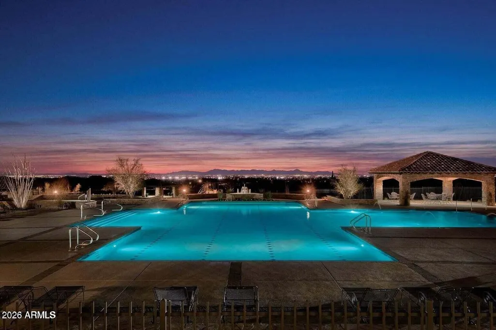
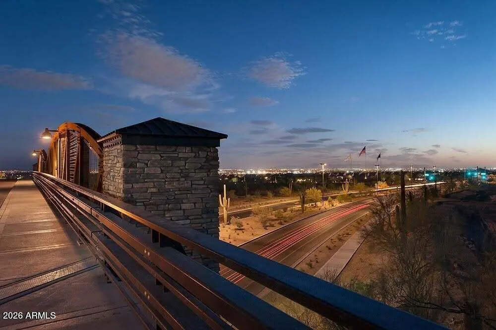
| Community Features | Gated,Community Spa Htd,Tennis Court(s),Playground,Biking/Walking Path,Fitness Center |
| Assoc Fee Paid Per | Quarterly |
| County | Maricopa |
| New Construction | No |
| Property Type | Residential |
| HOA | Yes |
| Attached Garage | No |
| Subdivision Name | ESCALANTE AT MOUNTAIN BRIDGE |
| Status | Active |
| Directions | East on McKellips,South on Mountain Bridge Drive,North on Jaeger to your new home! |
| High School | Red Mountain High School |
| City | Mesa |
| Disclosures | None |
| Association Name | Mountain Bridge |
| High School District | Mesa Unified District |
| Open Parking Spaces | 2.0 |
| Lot Size Units | Square Feet |
| Lot Size Square Feet | 11635.0 |
| Carport Spaces | 0.0 |
| Carport Y/N | No |
| Spa Features | Heated,Private |
| Elementary School | Zaharis Elementary |
| Property Attached Y/N | No |
| Land Lease Y/N | No |
| Tax Annual Amount | 5206.0 |
| Home Warranty Y/N | No |
| Current Financing | Non Assumable |
| Middle/Junior High School | Fremont Junior High School |
| Lease Renewal Y/N | No |
| Lease Considered Y/N | No |
| Rent Control Y/N | No |
| Builder Name | Blandford Homes |
| Standard Status | Active |
| Occupancy Type | Vacant |
| Elementary School District | Mesa Unified District |
| Tax Lot | 63 |
| MobileHomeRemainsYN | No |
| New Financing: Conventional | True |
| Senior Community | No |
| Ttl Monthly Fee Equiv | 232.33 |
| New Financing Cash | True |
| New Financing: VA | True |
Interior Features
| Interior Amenities | Walk-in Pantry,Granite Counters,Double Vanity,Upstairs,Eat-in Kitchen,Breakfast Bar,9+ Flat Ceilings,Kitchen Island,Pantry,Full Bth Master Bdrm,Separate Shwr & Tub |
|---|---|
| Flooring | Carpet,Tile |
| Fireplace Features | Family Room |
| Total Stories | 2 |
| Air Conditioning Y/N | Yes |
| Heating Y/N | Yes |
| Window Features | Dual Pane |
| Fireplace Y/N | Yes |
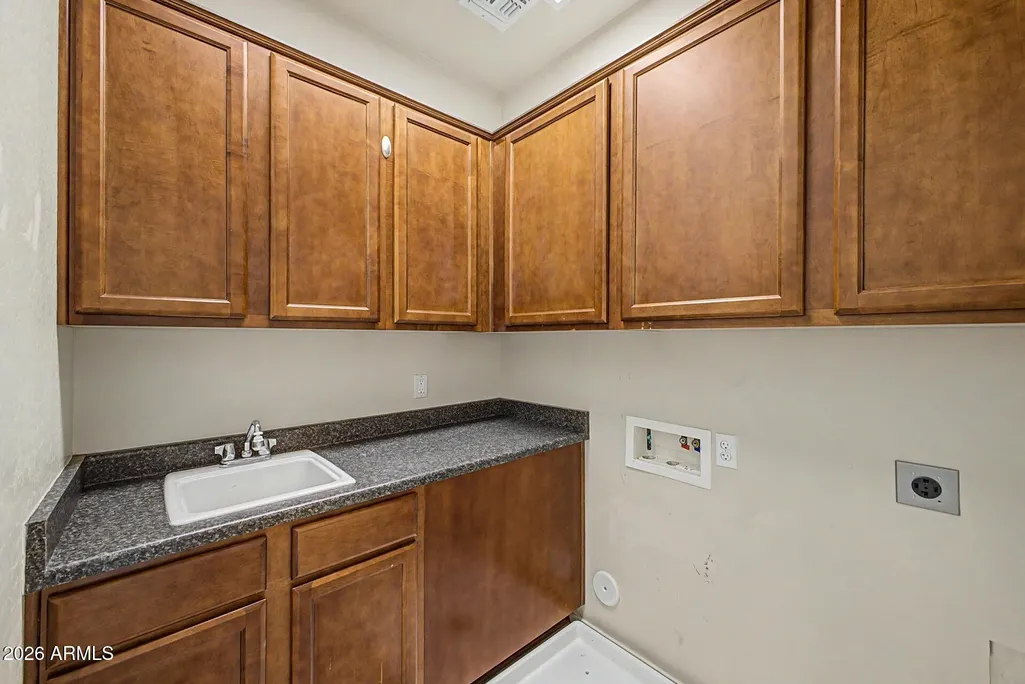
| Laundry Features | Inside,Wshr/Dry HookUp Only |
| Total Bedrooms | 5 |
| LivingAreaSource | Assessor |
| Total Baths | 4 |
| Bedrooms Possible | 6 |
| Other_sp_Rooms_co_Great_sp_Room | True |
| Other_sp_Rooms_co_Loft | True |
| Built-in Microwave | True |
| Kitchen Island | True |
| Pantry | True |
| Walk-in Pantry | True |
Exterior Features
| Exterior Amenities | Balcony,Storage |
|---|---|
| Fencing | Block |
| Parking Features | Tandem,Garage Door Opener,Direct Access |
| Lot Features | North/South Exposure,Sprinklers In Rear,Sprinklers In Front,Desert Back,Desert Front,Grass Back,Auto Timer H2O Front,Auto Timer H2O Back |
| Water Source | Public |
| Lot Size Area | 11635.0 |
| Spa | Yes |
| Lot Size Acres | 0.27 |
| Road Surface Type | Paved |
| Lot Size Source | Assessor |
| Waterfront Y/N | No |
| Covered Spaces | 3.0 |
| Crops Included Y/N | No |
| Road Responsibility | City Maintained Road |
| Horse Y/N | No |
| Irrigation Water Rights Y/N | No |
Amenities
- Foreclosure
- Views
- Short Sale
- New Construction
- Adult 55+
- Lease To Own
- No HOA Fees
- Furnished
- Primary On Main
- Air Conditioning
- Seller Finance
- Green
- Fixer Upper
- Horse
- Golf
- Fireplace
- Deck
- Garage
- Basement
- Pool
Property vs Single Family Average in 85207
Price
Taxes
Year Built
Visits
 © 2026 Arizona Regional Multiple Listing Service, Inc. All rights reserved. All information should be verified by the recipient and none is guaranteed as accurate by ARMLS. Information deemed to be reliable but not guaranteed. Listing broker has attempted to offer accurate data, but buyers are advised to confirm all items. Only IDX residential listings are displayed on this site. The information being provided is for consumers' personal, non-commercial use and may not be used for any purpose
 All information deemed reliable, but not guaranteed.Listing data provided & copyrighted © by (PAAR) Prescott Area Association of REALTORS®

