
Price Reduction - Views
Address
26808 N 11th Drive, Phoenix, AZ
Price
$ 1,250,000
Property Attributes
- MLS#7037473
- TypeSingle Family
- Listing Status Active
- CountyMARICOPA
- CityPhoenix
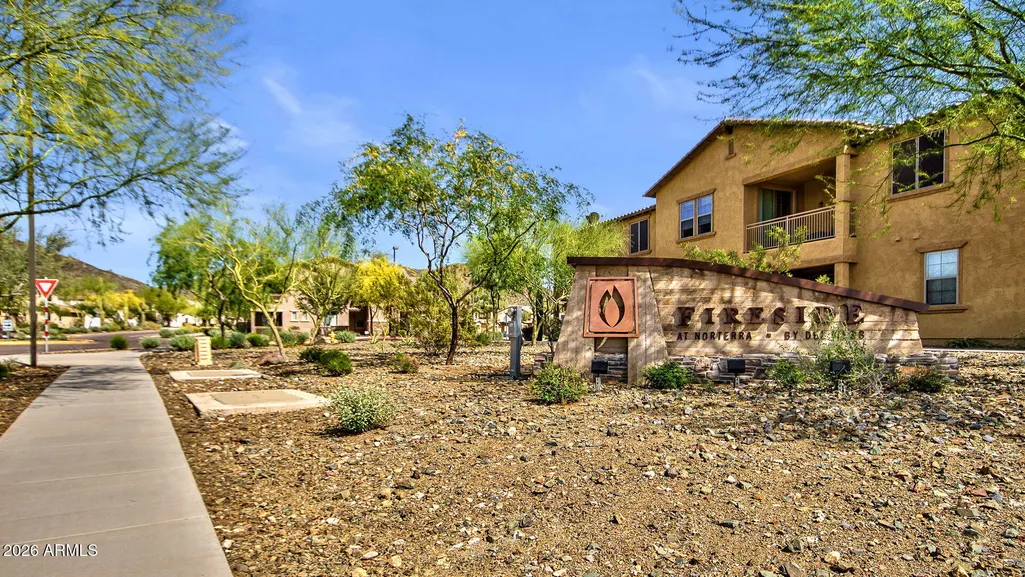
- AreaFireside at Norterra
- NeighborhoodDYNAMITE MOUNTAIN RANCH PCD PHASE 2 SECTION 31 PAR
- Zip85085
- StyleSanta Barbara/Tuscan
- Year Built2013
- Taxes$ 5835
- Price$ 1,250,000
- Bedrooms6
- Full Bathrooms4
- Half Bathrooms1
- Sqr Footage4267
- Lot Size0.27 Acres
Data Source:
Arizona Regional MLS (ARMLSN)
Property Description
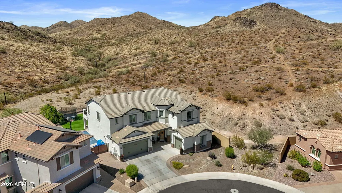
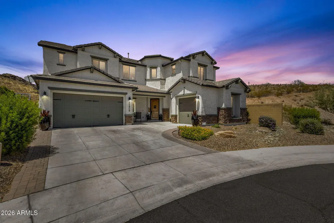
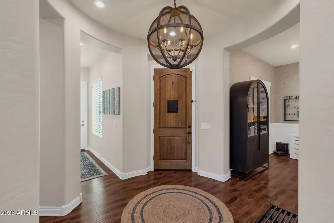
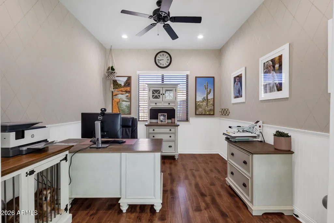
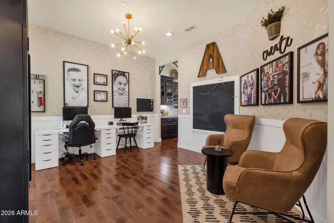
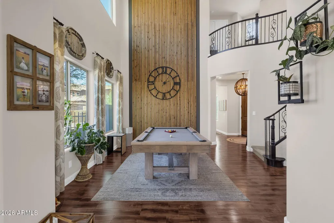
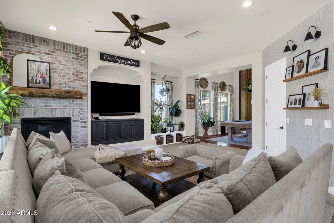
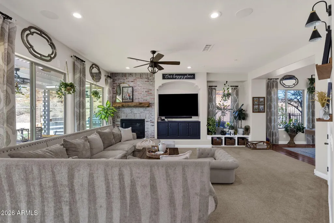
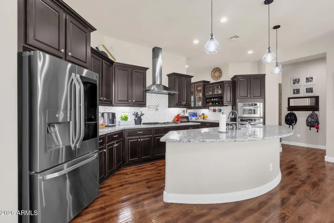
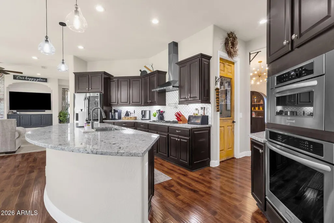
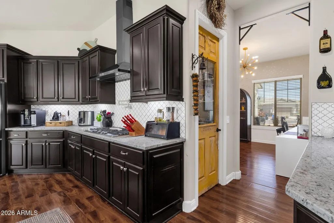
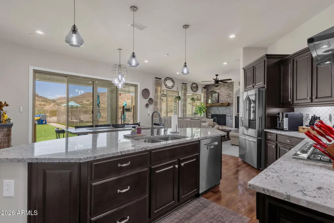
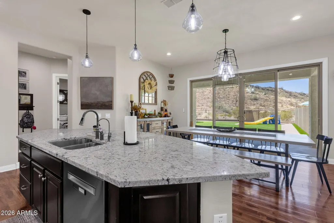
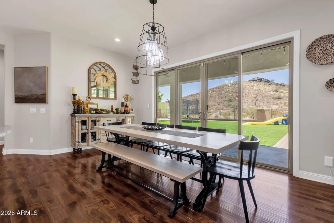
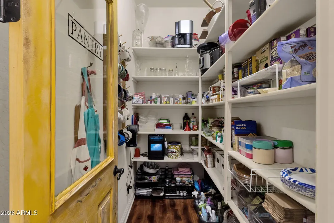
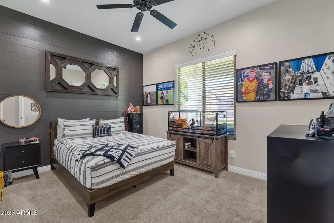
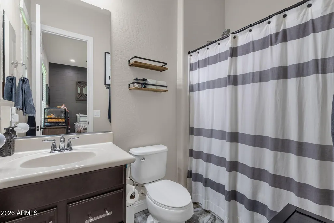
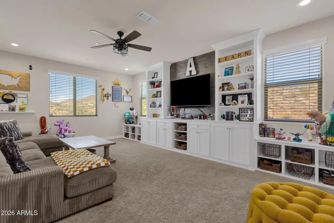
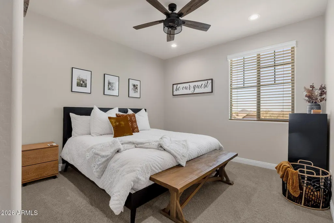
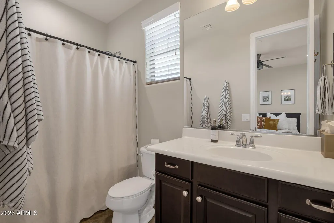
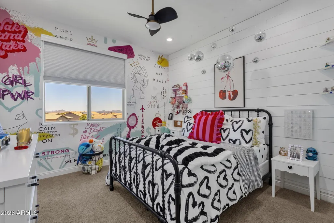
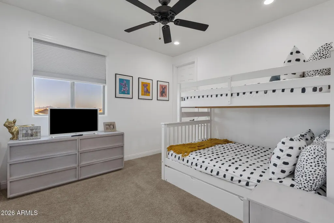
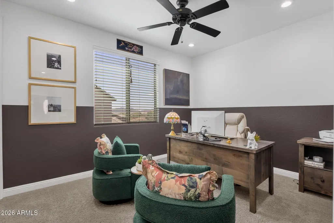
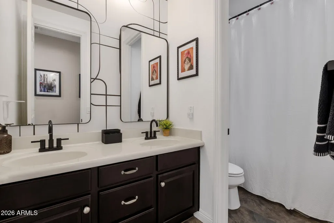
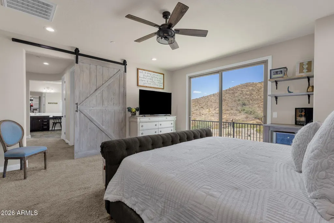
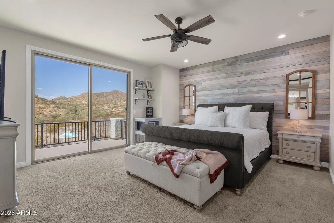
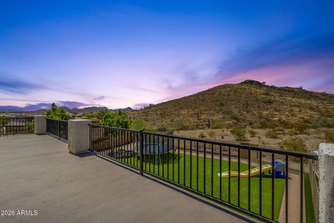
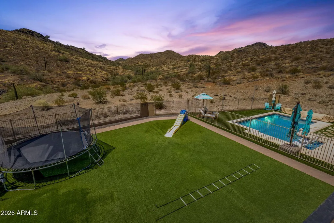
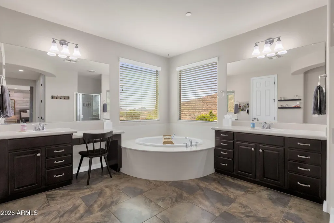
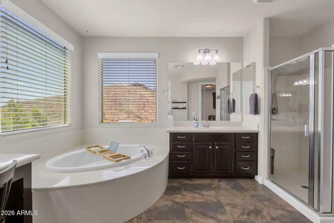
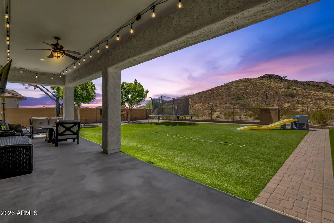
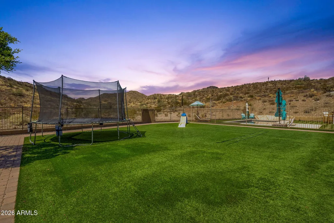
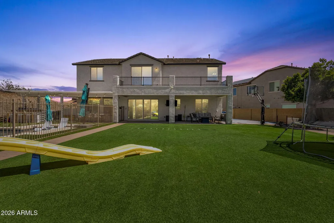
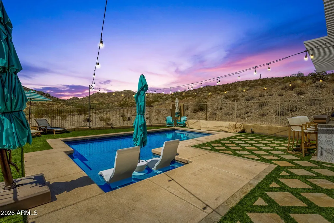
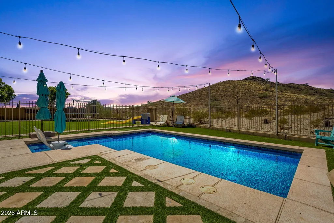
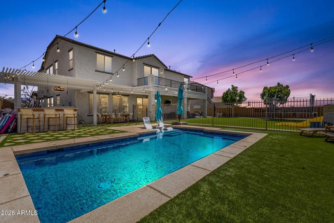
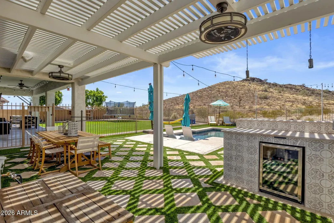
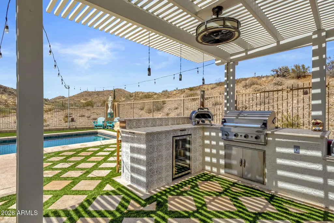
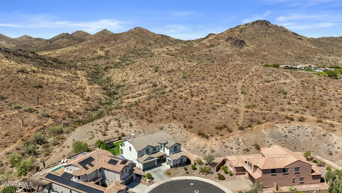
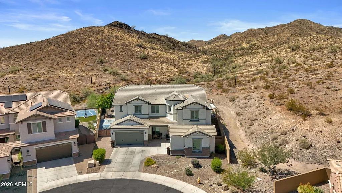
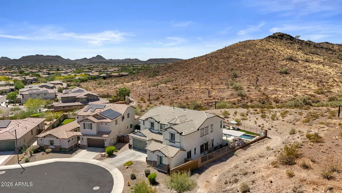
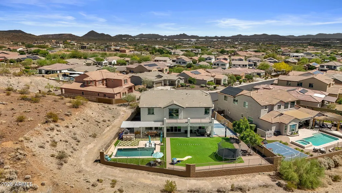
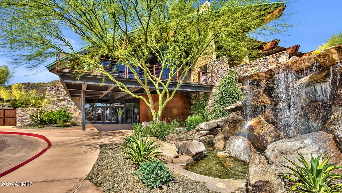
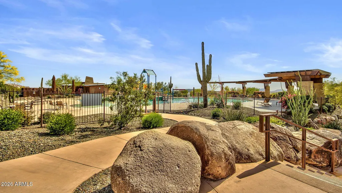
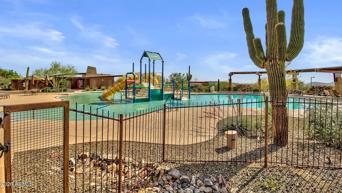
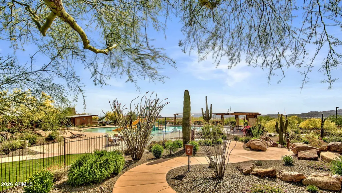
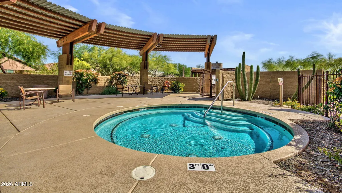
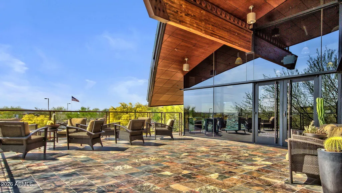
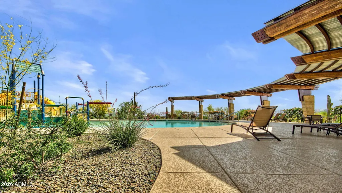
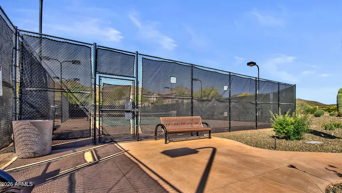
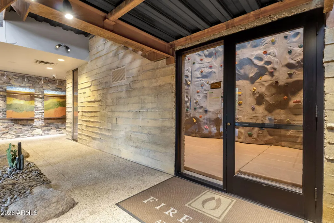
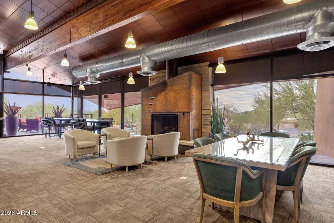
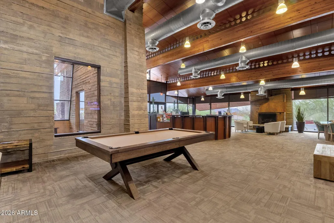
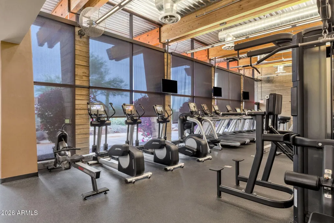
WOW‼️Look At That Price‼️ Arguably THE BEST LOT in Fireside at Norterra and APPRAISED AT LIST PRICE!! Nestled on a PREMIUM cul-de-sac lot backing directly to the mountain preserve, this exceptional 6-bedroom, 4 1/2 bath home PLUS a dedicated office and a spacious loft offering mountain views, privacy, and resort-style outdoor living. The property enjoys a stunning natural backdrop with direct desert views, no rear neighbors, and mountains as far as the eye can see. Homes on larger, private lots just don't come available like this very often. The interior showcases thoughtful design and high-end finishes throughout. Soaring ceilings, rich LVP flooring, custom architectural details, designer lighting, statement feature walls, and carefully curated finishes create a atmosphere. The dramatic entry welcomes guests with a two-story foyer and custom wood accent wall, setting the tone for the home's elevated style and attention to detail. Designed for both everyday living and entertaining, the open-concept floor plan features expansive living spaces filled with natural light. The gourmet kitchen is the heart of the home, offering granite countertops, a large center island with seating, stainless steel appliances, gas cooktop, abundant cabinetry, and a generous walk-in pantry. The adjoining great room features a fireplace and seamless connection to the outdoor living spaces. The flexible layout provides room for a variety of lifestyles with six spacious bedrooms, five full baths, a private den ideal for a home office, study, or fitness room, and a large loft that can serve as a media room, game room, or additional gathering space. The primary suite offers a relaxing retreat with mountain views, a spa-inspired bath, and a large walk-in closet. Step outside to a backyard designed for quintessential Arizona living. The resort-style setting features a heated sparkling pool, expansive artificial turf play area, small basketball court, outdoor kitchen and BBQ, covered patio, surround sound and SONOS, misting system, view fencing, and breathtaking mountain and desert views. With direct access to the surrounding natural landscape, the backyard provides a rare combination of usable outdoor space and privacy. Whether hosting gatherings, enjoying outdoor recreation, or relaxing poolside, this outdoor environment is truly exceptional. Residents enjoy access to Fireside at Norterra's extensive amenities, including resort-style pools, spa, fitness center, tennis courts, clubhouse, parks, playgrounds, greenbelts, and miles of walking and biking trails. Conveniently located near The Shops at Norterra, Happy Valley dining and entertainment, major freeways, and the growing TSMC employment corridor. A rare opportunity to own a highly upgraded desert-view home in one of North Phoenix's premier master-planned communities.
| Elementary School | Middle School | High School |
|---|---|---|
| Norterra Canyon School Elementary School | Norterra Canyon School Middle School | Barry Goldwater High School |
| Price History | |
|---|---|
| 6/11/2026 | Listed $1,299,900 |
| 9/8/2026 | 4$1,250,000 |
General Features
| Sewer | Public Sewer |
|---|---|
| Heating | Natural Gas |
| Cooling | Central Air |
| Possession | Close Of Escrow |
| Roof | Tile |
| HOA Fee | 570.0 |
| Garage Spaces | 4.0 |
| Association Fee Includes | Maintenance Grounds |
| Architectural Style | Santa Barbara/Tuscan |
| Pool Features | Outdoor,Play Pool,Fenced,Heated |
| Construction Materials | Stucco,Wood Frame,Painted |
| Year Built | 2013 |
| View | City Lights,Mountain(s) |
| Township | 5N |
| Property Subtype | Single Family Residence |
| Tax Year | 2025 |
| Ownership | Fee Simple |
| Community Features | Pool,Community Spa,Community Spa Htd,Community Media Room,Tennis Court(s),Playground,Biking/Walking Path,Fitness Center |
| Assoc Fee Paid Per | Quarterly |
| County | Maricopa |
| New Construction | No |
| Property Type | Residential |
| HOA | Yes |
| Attached Garage | No |
| Subdivision Name | DYNAMITE MOUNTAIN RANCH PCD PHASE 2 SECTION 31 PAR |
| Special Listing Conditions | N/A |
| Status | Active |
| Directions | W Quail Track Dr to right onto W Copperhead Trail. At the traffic circle,take the 1st exit. Continue onto N 14th Ln and continue onto W Spur Dr. Turn left onto N 11th Dr to your new Home. |
| High School | Barry Goldwater High School |
| City | Phoenix |
| Disclosures | Agency Discl Req |
| Association Name | Fireside at Norterra |
| High School District | Deer Valley Unified District |
| Open Parking Spaces | 0.0 |
| Lot Size Units | Square Feet |
| Lot Size Square Feet | 11657.0 |
| Carport Spaces | 0.0 |
| Carport Y/N | No |
| Spa Features | None |
| Elementary School | Norterra Canyon School |
| Property Attached Y/N | No |
| Land Lease Y/N | No |
| Tax Annual Amount | 5835.0 |
| Home Warranty Y/N | No |
| Current Financing | Non Assumable |
| Middle/Junior High School | Norterra Canyon School |
| Lease Renewal Y/N | No |
| Lease Considered Y/N | No |
| Rent Control Y/N | No |
| Virtual Tour | https://www.zillow.com/view-imx/85768cff-aa6e-4dfb-be55-c8858d0436dd?wl=true&setAttribution=mls&initialViewType=pano |
| Builder Name | Pulte Homes |
| Standard Status | Active |
| Occupancy Type | Owner |
| Elementary School District | Deer Valley Unified District |
| Tax Lot | 62 |
| MobileHomeRemainsYN | No |
| New Financing: Conventional | True |
| Senior Community | No |
| Ttl Monthly Fee Equiv | 190.0 |
| New Financing Cash | True |
| New Financing: VA | True |
Interior Features
| Interior Amenities | Walk-in Pantry,High Speed Internet,Granite Counters,Double Vanity,Upstairs,Eat-in Kitchen,Breakfast Bar,9+ Flat Ceilings,Vaulted Ceiling(s),Kitchen Island,Full Bth Master Bdrm,Separate Shwr & Tub,Tub |
|---|---|
| Flooring | Carpet,Vinyl,Tile |
| Fireplace Features | Living Room,Gas |
| Total Stories | 2 |
| Air Conditioning Y/N | Yes |
| Heating Y/N | Yes |
| Window Features | Low-Emissivity Windows,Dual Pane |
| Fireplace Y/N | Yes |
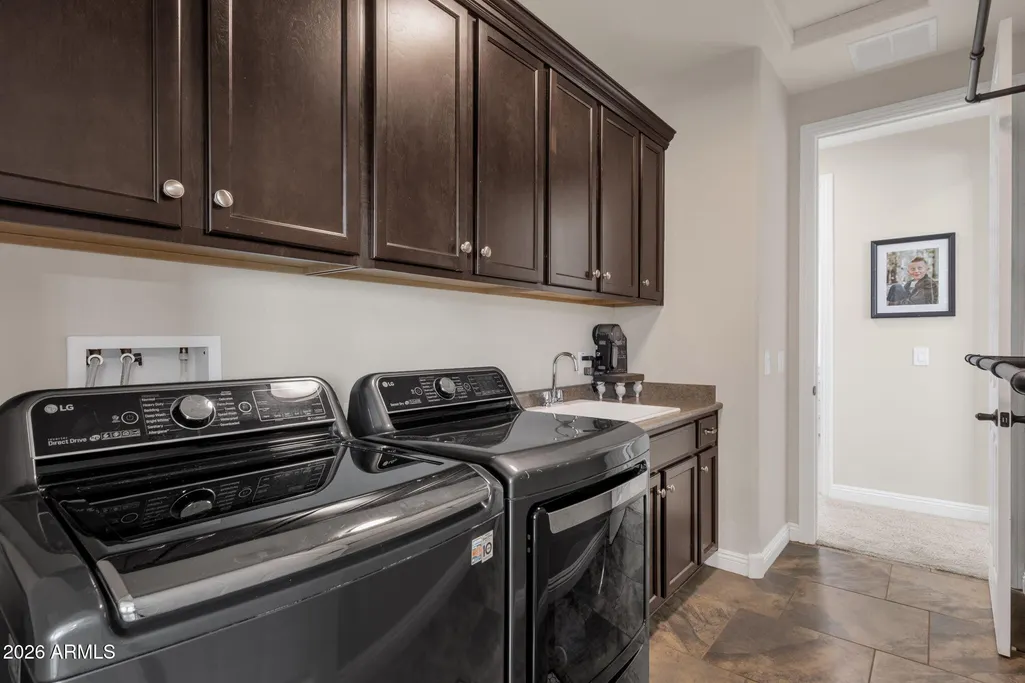
| Laundry Features | Upstairs Laundry,Inside,Wshr/Dry HookUp Only |
| Total Bedrooms | 6 |
| LivingAreaSource | Assessor |
| Total Baths | 5 |
| Bedrooms Possible | 8 |
| Other_sp_Rooms_co_Family_sp_Room | True |
| Other_sp_Rooms_co_Loft | True |
| Built-in Microwave | True |
| Kitchen Island | True |
| Multiple Ovens | True |
| Reverse Osmosis | True |
| Walk-in Pantry | True |
Exterior Features
| Exterior Amenities | Balcony,Misting System,Built-in Barbecue |
|---|---|
| Fencing | Block,Wrought Iron |
| Parking Features | Garage Door Opener |
| Lot Features | Borders Common Area,North/South Exposure,Hillside Lot,Borders Preserve/Public Land,Desert Back,Desert Front,Cul-De-Sac,Synthetic Grass Back,Auto Timer H2O Front,Auto Timer H2O Back |
| Water Source | Public |
| Lot Size Area | 11657.0 |
| Spa | No |
| Lot Size Acres | 0.27 |
| Road Surface Type | Asphalt |
| Lot Size Source | Assessor |
| Waterfront Y/N | No |
| Covered Spaces | 4.0 |
| Crops Included Y/N | No |
| Road Responsibility | City Maintained Road |
| Horse Y/N | No |
| Irrigation Water Rights Y/N | No |
Amenities
- Foreclosure
- Views
- Short Sale
- New Construction
- Adult 55+
- Lease To Own
- No HOA Fees
- Furnished
- Primary On Main
- Air Conditioning
- Seller Finance
- Green
- Fixer Upper
- Horse
- Golf
- Fireplace
- Deck
- Garage
- Basement
- Pool
Property vs Single Family Average in 85085
Price
Taxes
Year Built
Visits
 © 2026 Arizona Regional Multiple Listing Service, Inc. All rights reserved. All information should be verified by the recipient and none is guaranteed as accurate by ARMLS. Information deemed to be reliable but not guaranteed. Listing broker has attempted to offer accurate data, but buyers are advised to confirm all items. Only IDX residential listings are displayed on this site. The information being provided is for consumers' personal, non-commercial use and may not be used for any purpose
 All information deemed reliable, but not guaranteed.Listing data provided & copyrighted © by (PAAR) Prescott Area Association of REALTORS®

