
Views
Address
2321 W Via Perugia --, Phoenix, AZ
Price
$ 974,000
Property Attributes
- MLS#7034072
- TypeSingle Family
- Listing Status Active
- CountyMARICOPA
- CityPhoenix
- AreaTramonto
- NeighborhoodTRAMONTO PARCEL E-13 B
- Zip85086
- StyleResidential
- Year Built2005
- Taxes$ 4539
- Price$ 974,000
- Bedrooms6
- Full Bathrooms3
- Half Bathrooms0
- Sqr Footage4119
- Lot Size0.35 Acres
Data Source:
Arizona Regional MLS (ARMLSN)
Property Description
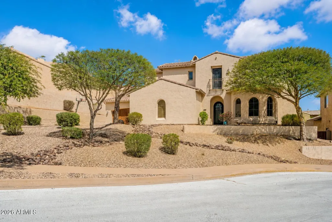
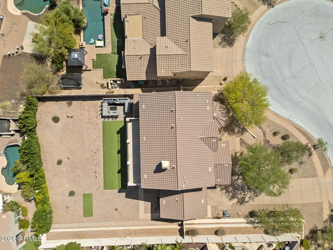
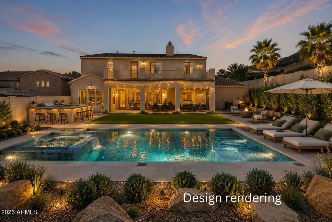
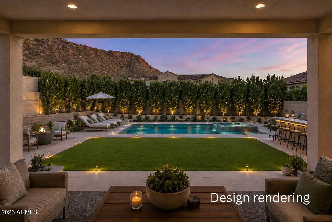
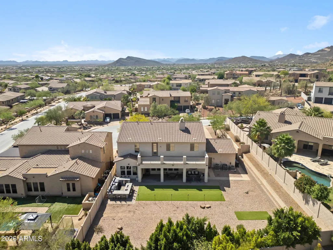
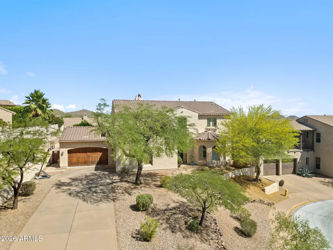
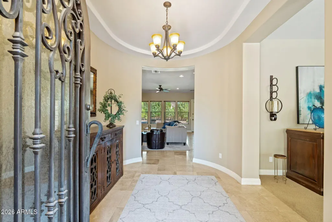
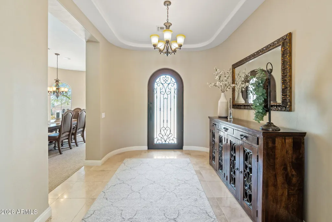
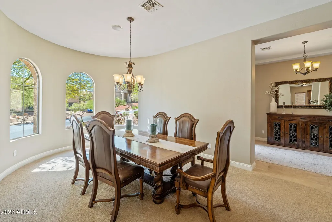
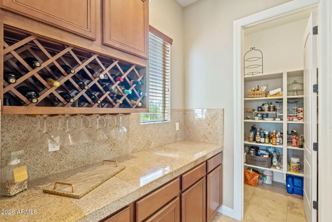
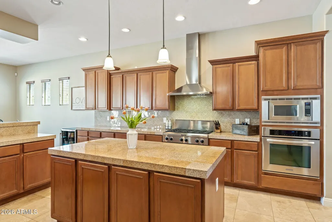
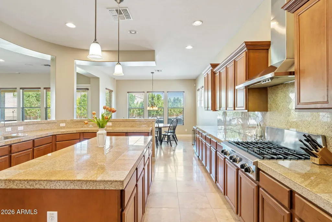
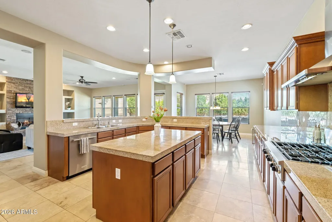
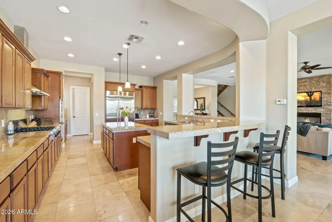
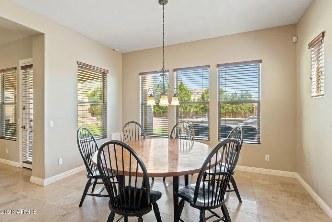
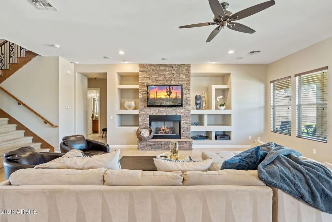
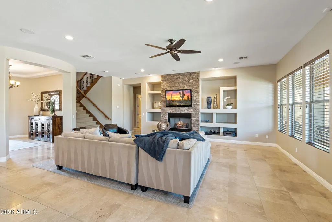
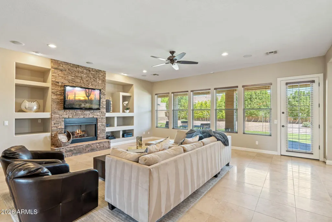
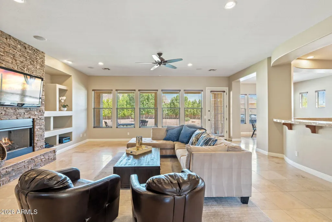
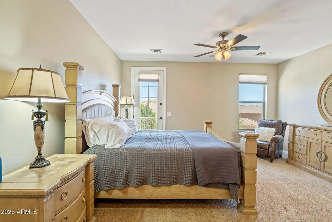
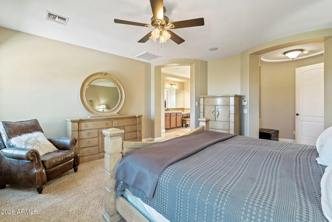
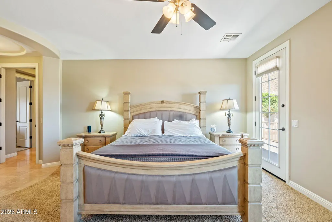
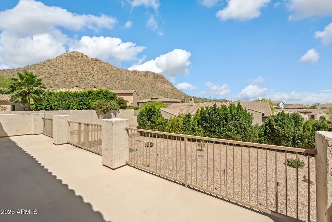
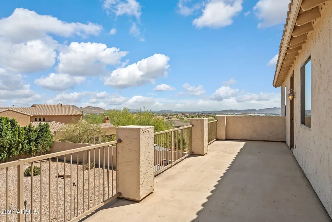
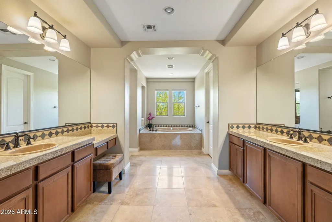
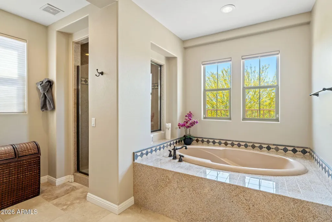
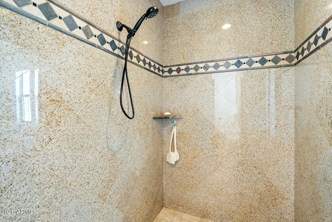
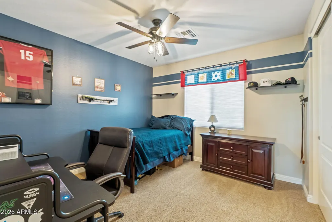
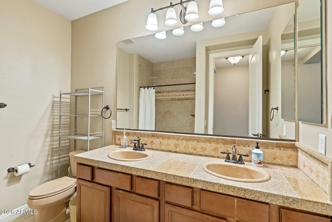
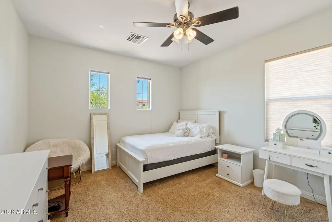
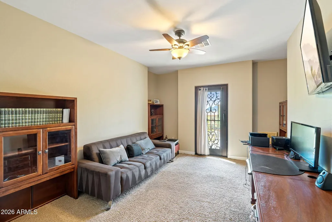
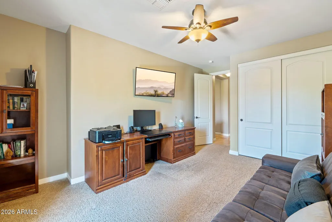
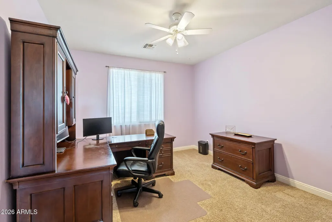
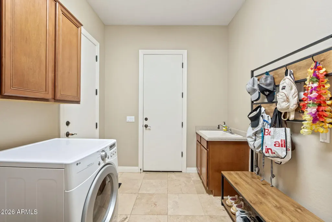
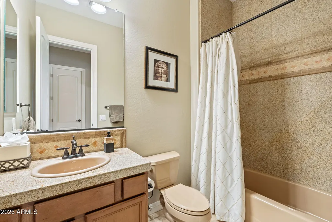
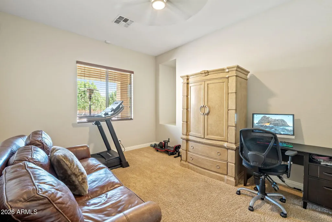
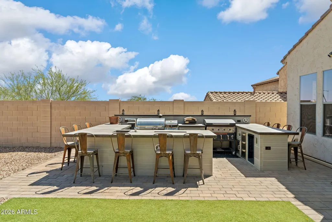
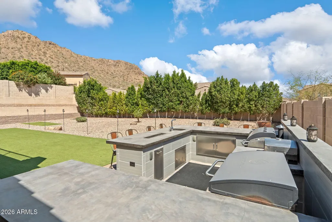
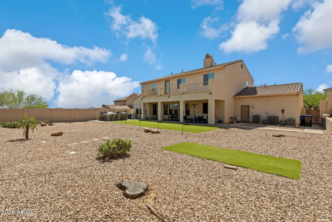
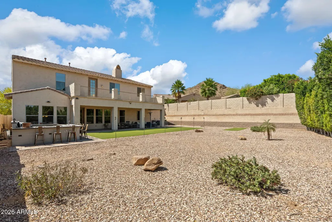
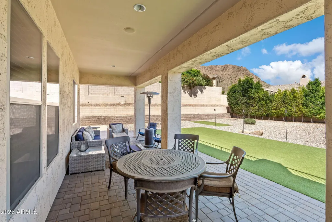
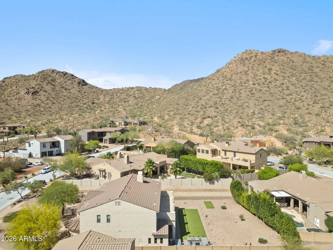
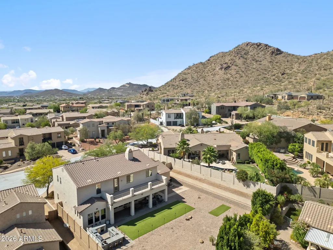
15k square foot premium cul-de-sac lot nestled in the hillside of Tramonto's semi-custom niche community. Sweeping views spanning the North Phoenix valley from the front and mountain views out back. Custom iron & glass front door welcomes into the spacious foyer w/ tray inlay ceiling and bright airy dining space. Spacious entertaining minded great room; eye catching stacked stone fireplace anchoring the space seamlessly blends with chef's kitchen hosting endless granite counters w/ wrap around bar seating, 6 burner gas range, wall ovens and built-in finished fridge, R/O, butler's pantry and walk-in storage. Downstairs bedroom with full bath access perfect for guests. Large drop zone laundry room with cabinetry and utility sink embraces everyday life with ease & access to split 3 car garage Wide staircase leads to 4 bedrooms and the primary suite entrance. Generous sized rooms framed with mountain and city views out each window. The primary suite is truly a private sanctuary that elevates everyday into an indulgent spa-like experience. Have coffee on the deck or watch the monsoons roll in with views for miles. Separate executive vanities, plenty of storage, curved architectural details frame a statement soaking tub and private walk-in shower. Two very large closets ensure a place for everything and room for more! Outback the party begins with the grill master outdoor kitchen and seating for all! Place for the smoker, pizza oven, Blackstone, sink, fridge, storage with outlets for more! Huge yard with Ficus wall, privacy is key here, turf to play and ample space to grow! Water heater replaced June 2026. Just up the street is 1 of 2 community pools, tennis courts, playground, walking/biking paths & hiking access. Minutes to I-17, TSMC, 303 and booming growth taking place in the north valley with shopping & restaurants. Lake Pleasant only 15-minute drive!
| Elementary School | Middle School | High School |
|---|---|---|
| Sunset Ridge School Elementary School | Sunset Ridge School Middle School | Boulder Creek High School |
| Price History | |
|---|---|
| 5/28/2026 | Listed $999,000 |
| 7/28/2026 | 3$974,000 |
General Features
| Sewer | Sewer in & Cnctd,Public Sewer |
|---|---|
| Heating | Heat Pump,Natural Gas |
| Cooling | Central Air,Ceiling Fan(s),Programmable Thmstat |
| Possession | Close Of Escrow |
| Roof | Tile |
| HOA Fee | 467.0 |
| Garage Spaces | 3.0 |
| Association Fee Includes | Maintenance Grounds |
| Security Features | Security System Owned |
| Construction Materials | Stucco,Wood Frame,Painted |
| Year Built | 2005 |
| View | City,Mountain(s) |
| Township | 5N |
| Property Subtype | Single Family Residence |
| Tax Year | 2025 |
| Ownership | Fee Simple |
| Community Features | Pool,Community Spa Htd,Tennis Court(s),Playground,Biking/Walking Path |
| Assoc Fee Paid Per | Semi-Annually |
| County | Maricopa |
| New Construction | No |
| Property Type | Residential |
| HOA | Yes |
| Attached Garage | No |
| Energy Efficient | Multi-Zones |
| Subdivision Name | TRAMONTO PARCEL E-13 B |
| Special Listing Conditions | N/A |
| Status | Active |
| Directions | North on Via Tramonto to 23rd Lane,right to Via Perugia,left to home in cul-de-sac |
| High School | Boulder Creek High School |
| City | Phoenix |
| Disclosures | Agency Discl Req,Seller Discl Avail |
| Association Name | Tramonto HOA |
| High School District | Deer Valley Unified District |
| Open Parking Spaces | 6.0 |
| Lot Size Units | Square Feet |
| Lot Size Square Feet | 15209.0 |
| Carport Spaces | 0.0 |
| Carport Y/N | No |
| Spa Features | None |
| Elementary School | Sunset Ridge School |
| Property Attached Y/N | No |
| Land Lease Y/N | No |
| Tax Annual Amount | 4539.0 |
| Home Warranty Y/N | No |
| Middle/Junior High School | Sunset Ridge School |
| Lease Renewal Y/N | No |
| Lease Considered Y/N | No |
| Rent Control Y/N | No |
| Builder Name | Nicholas Homes |
| Standard Status | Active |
| Occupancy Type | Owner |
| Elementary School District | Deer Valley Unified District |
| Tax Lot | 21 |
| MobileHomeRemainsYN | No |
| New Financing: Conventional | True |
| Senior Community | No |
| Ttl Monthly Fee Equiv | 77.83 |
| New Financing Cash | True |
Interior Features
| Interior Amenities | Walk-in Pantry,High Speed Internet,Granite Counters,Double Vanity,Upstairs,Eat-in Kitchen,Breakfast Bar,9+ Flat Ceilings,Kitchen Island,Full Bth Master Bdrm,Separate Shwr & Tub |
|---|---|
| Flooring | Carpet,Tile |
| Fireplace Features | Gas |
| Total Stories | 2 |
| Air Conditioning Y/N | Yes |
| Heating Y/N | Yes |
| Window Features | Screens,Dual Pane |
| Fireplace Y/N | Yes |
| Laundry Features | Inside |
| Total Bedrooms | 6 |
| LivingAreaSource | Assessor |
| Total Baths | 3 |
| Bedrooms Possible | 6 |
| Other_sp_Rooms_co_Great_sp_Room | True |
| Built-in Microwave | True |
| Kitchen Island | True |
| Reverse Osmosis | True |
| Walk-in Pantry | True |
Exterior Features
| Exterior Amenities | Rain Gutters,Balcony,Built-in Barbecue |
|---|---|
| Fencing | Back Yard,Block |
| Parking Features | Attached Garage,Garage Door Opener,Attch'd Gar Cabinets,Side Vehicle Entry |
| Lot Features | North/South Exposure,Hillside Lot,Desert Front,Cul-De-Sac,Synthetic Grass Back,Auto Timer H2O Front,Auto Timer H2O Back |
| Water Source | Public |
| Lot Size Area | 15209.0 |
| Spa | No |
| Lot Size Acres | 0.35 |
| Lot Size Source | Assessor |
| Waterfront Y/N | No |
| Covered Spaces | 3.0 |
| Crops Included Y/N | No |
| Horse Y/N | No |
| Irrigation Water Rights Y/N | No |
Amenities
- Foreclosure
- Views
- Short Sale
- New Construction
- Adult 55+
- Lease To Own
- No HOA Fees
- Furnished
- Primary On Main
- Air Conditioning
- Seller Finance
- Green
- Fixer Upper
- Horse
- Golf
- Fireplace
- Deck
- Garage
- Basement
- Pool
Property vs Single Family Average in 85086
Price
Taxes
Year Built
Visits
 © 2026 Arizona Regional Multiple Listing Service, Inc. All rights reserved. All information should be verified by the recipient and none is guaranteed as accurate by ARMLS. Information deemed to be reliable but not guaranteed. Listing broker has attempted to offer accurate data, but buyers are advised to confirm all items. Only IDX residential listings are displayed on this site. The information being provided is for consumers' personal, non-commercial use and may not be used for any purpose
 All information deemed reliable, but not guaranteed.Listing data provided & copyrighted © by (PAAR) Prescott Area Association of REALTORS®

