
Price Reduction
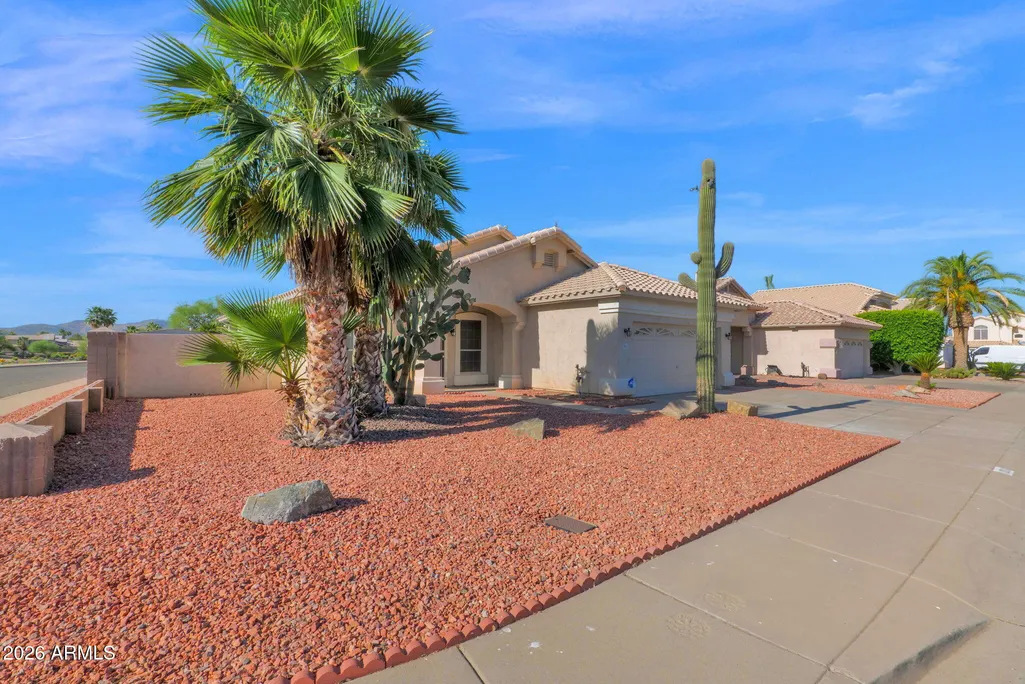
Address
1011 W Kelton Lane, Phoenix, AZ
Price
$ 530,000
Property Attributes
- MLS#7022401
- TypeSingle Family
- Listing Status Active
- CountyMARICOPA
- CityPhoenix
- NeighborhoodMOONLIGHT COVE 4
- Zip85023
- StyleResidential
- Year Built1994
- Taxes$ 2571
- Price$ 530,000
- Bedrooms4
- Full Bathrooms2
- Half Bathrooms0
- Sqr Footage1816
- Lot Size0.18 Acres
Data Source:
Arizona Regional MLS (ARMLSN)
Property Description
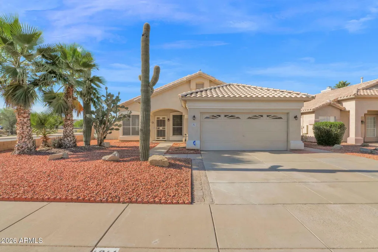
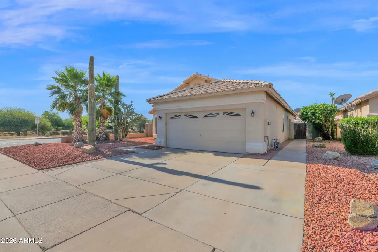
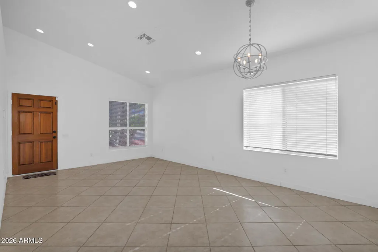
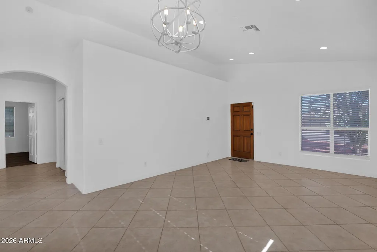
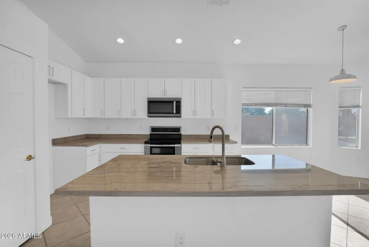
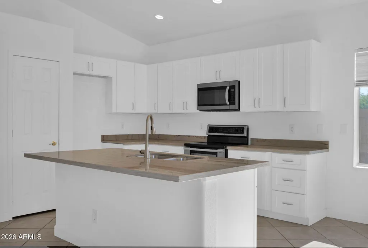
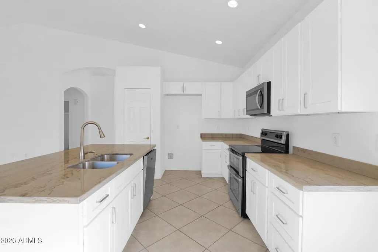
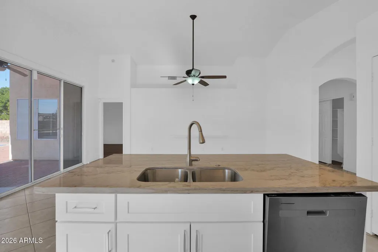
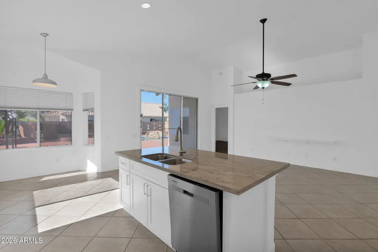
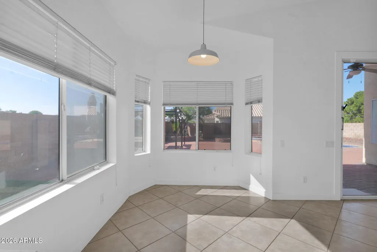
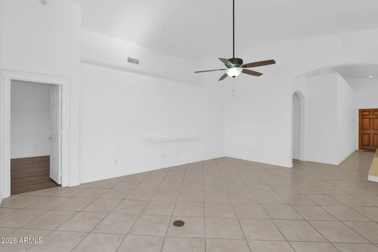
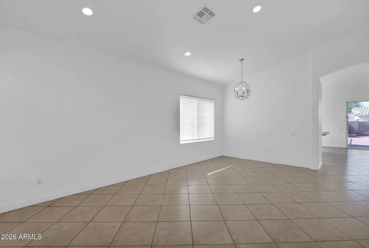
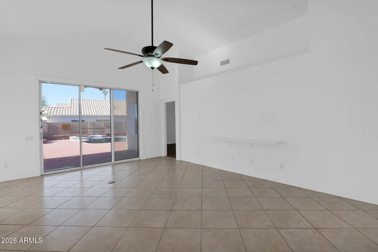
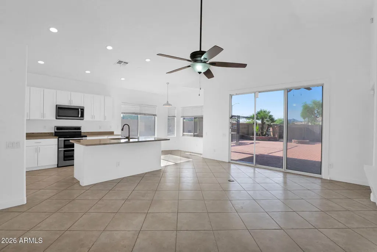
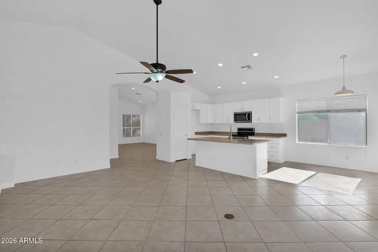
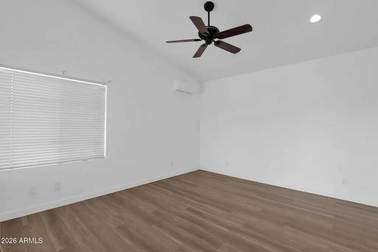
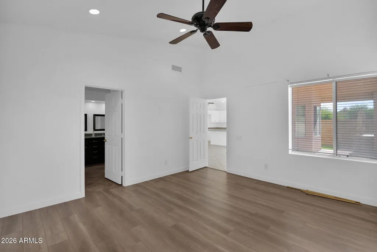
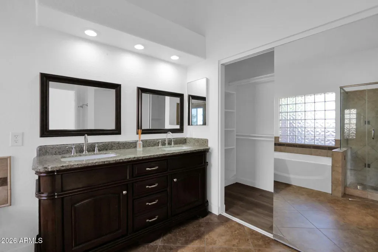
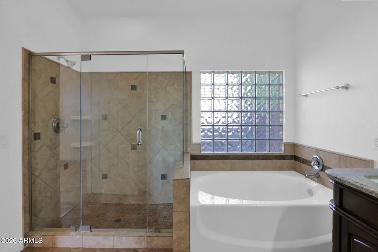
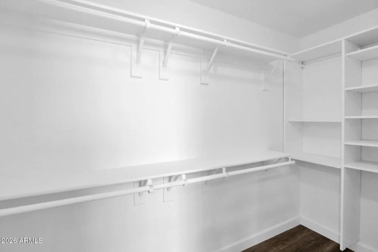
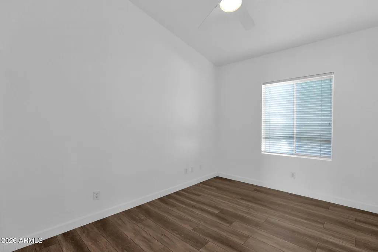
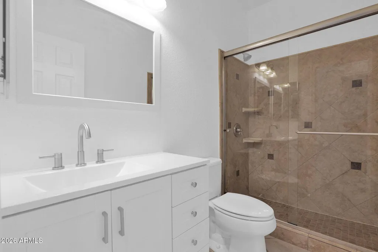
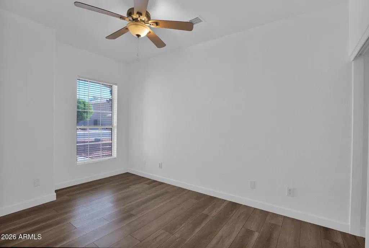
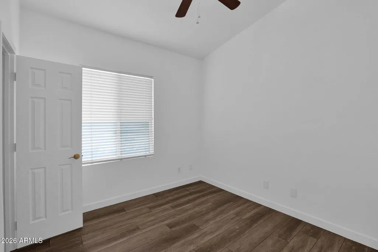
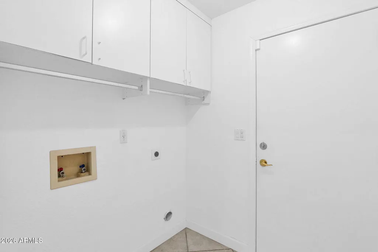
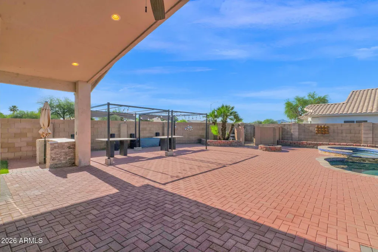
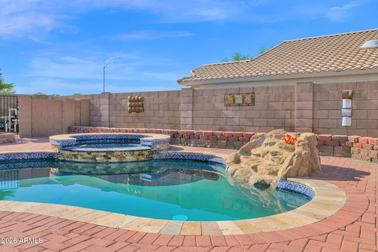
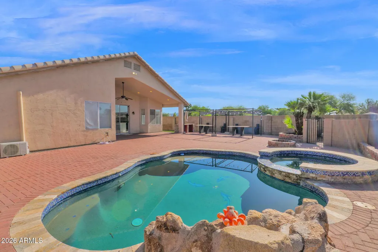
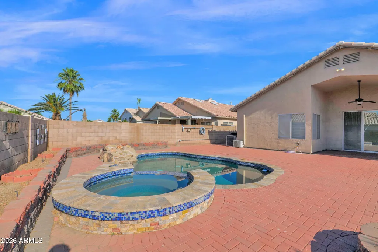
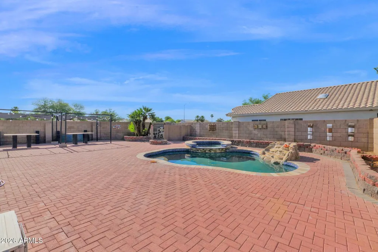
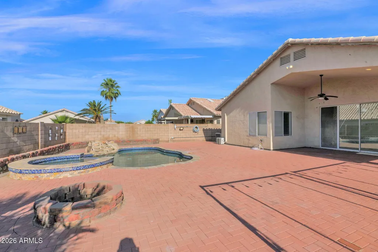
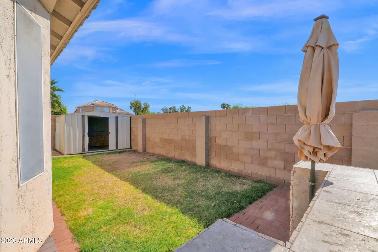
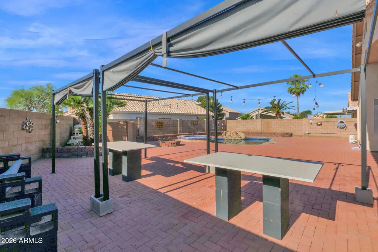
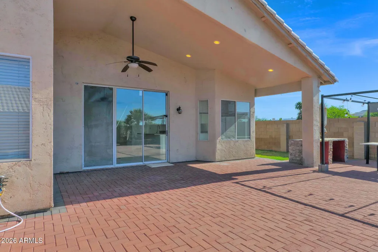
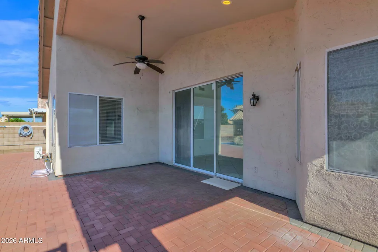
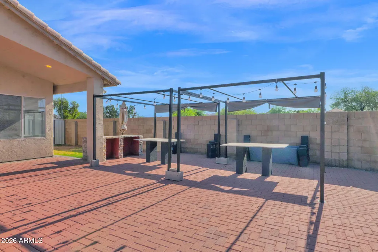
Located in the desirable Moonlight Cove community, this home features a functional split floor plan with multiple living spaces and numerous updates throughout. A formal living room welcomes you in, complemented by vaulted ceilings and tile flooring across the main living areas, creating an open and airy feel. The kitchen offers an open layout with an eat-in dining area, marble countertops, stainless steel appliances, a pantry, and a large island, providing ample space for meal preparation and gathering. The primary suite is split for added privacy and includes LVP flooring, vaulted ceilings, a mini split system, and a ceiling fan. The updated primary bathroom features a dual vanity with granite countertops, a separate soaking tub, a large tiled shower, and a walk-in closet. Additional bedrooms include LVP flooring, with two bedrooms offering vaulted ceilings and one featuring a walk-in closet. Ceiling fans are installed for added comfort. The secondary bathroom has been updated and includes a large walk-in tiled shower. Exterior features include a 2-car garage with built-in cabinets and an expansive backyard designed for outdoor enjoyment. The yard offers a pool and spa with a water feature, pergolas with seating areas, built-in outdoor kitchen counters, a large brick patio, covered patio, and a storage shed.
| Elementary School | Middle School | High School |
|---|---|---|
| John Jacobs Elementary School | Mountain Sky Middle School | Thunderbird High School |
| Price History | |
|---|---|
| 5/2/2026 | Listed $565,000 |
| 8/12/2026 | 3$550,000 |
| 8/28/2026 | 2$540,000 |
| 9/11/2026 | 2$530,000 |
General Features
| Sewer | Public Sewer |
|---|---|
| Heating | Natural Gas |
| Cooling | Central Air,Ceiling Fan(s),Ductless |
| Possession | Close Of Escrow |
| Roof | Tile |
| HOA Fee | 206.0 |
| Garage Spaces | 2.0 |
| Association Fee Includes | Maintenance Grounds |
| Pool Features | Outdoor |
| Construction Materials | Stucco,Wood Frame,Painted |
| Year Built | 1994 |
| Township | 3N |
| Property Subtype | Single Family Residence |
| Tax Year | 2025 |
| Ownership | Fee Simple |
| Community Features | Playground,Biking/Walking Path |
| Assoc Fee Paid Per | Quarterly |
| County | Maricopa |
| New Construction | No |
| Property Type | Residential |
| HOA | Yes |
| Attached Garage | No |
| Subdivision Name | MOONLIGHT COVE 4 |
| Other Structures | Shed(s) |
| Status | Active |
| Directions | From AZ-51N take exit 12 for Greenway Rd. Turn Left on E Greenway Rd. Continue onto Greenway Pkwy. to Right on N 9th Ave. Turn Left on N 10th Ave. to Left on W Kelton Ln. Home on Left. |
| High School | Thunderbird High School |
| City | Phoenix |
| Disclosures | Agency Discl Req |
| Association Name | Moonlight Cove HOA |
| High School District | Glendale Union High School District |
| Open Parking Spaces | 2.0 |
| Lot Size Units | Square Feet |
| Lot Size Square Feet | 7633.0 |
| Carport Spaces | 0.0 |
| Carport Y/N | No |
| Spa Features | Heated,Private |
| Elementary School | John Jacobs Elementary School |
| Property Attached Y/N | No |
| Land Lease Y/N | No |
| Tax Annual Amount | 2571.0 |
| Home Warranty Y/N | No |
| Middle/Junior High School | Mountain Sky Middle School |
| Lease Renewal Y/N | No |
| Lease Considered Y/N | No |
| Rent Control Y/N | No |
| Builder Name | UNK |
| Standard Status | Active |
| Occupancy Type | Vacant |
| Elementary School District | Washington Elementary School District |
| Tax Lot | 170 |
| MobileHomeRemainsYN | No |
| New Financing: Conventional | True |
| Senior Community | No |
| New Financing: FHA | True |
| Ttl Monthly Fee Equiv | 68.67 |
| New Financing Cash | True |
| New Financing: VA | True |
Interior Features
| Interior Amenities | Non-laminate Counter,High Speed Internet,Double Vanity,Eat-in Kitchen,9+ Flat Ceilings,Vaulted Ceiling(s),Kitchen Island,Pantry,Full Bth Master Bdrm,Separate Shwr & Tub |
|---|---|
| Flooring | Vinyl,Tile |
| Total Stories | 1 |
| Air Conditioning Y/N | Yes |
| Heating Y/N | Yes |
| Fireplace Y/N | No |
| Laundry Features | Inside |
| Total Bedrooms | 4 |
| LivingAreaSource | Assessor |
| Total Baths | 2 |
| Bedrooms Possible | 4 |
| Other_sp_Rooms_co_Family_sp_Room | True |
| Built-in Microwave | True |
| Kitchen Island | True |
| Non-laminate Counter | True |
| Pantry | True |
Exterior Features
| Fencing | Back Yard,Block |
|---|---|
| Parking Features | Attached Garage,Attch'd Gar Cabinets |
| Lot Features | Corner Lot,Desert Back,Desert Front,Grass Back |
| Water Source | Public |
| Lot Size Area | 7633.0 |
| Spa | Yes |
| Lot Size Acres | 0.18 |
| Lot Size Source | Assessor |
| Waterfront Y/N | No |
| Covered Spaces | 2.0 |
| Crops Included Y/N | No |
| Horse Y/N | No |
| Irrigation Water Rights Y/N | No |
Amenities
- Foreclosure
- Views
- Short Sale
- New Construction
- Adult 55+
- Lease To Own
- No HOA Fees
- Furnished
- Primary On Main
- Air Conditioning
- Seller Finance
- Green
- Fixer Upper
- Horse
- Golf
- Fireplace
- Deck
- Garage
- Basement
- Pool
Property vs Single Family Average in 85023
Price
Taxes
Year Built
Visits
 © 2026 Arizona Regional Multiple Listing Service, Inc. All rights reserved. All information should be verified by the recipient and none is guaranteed as accurate by ARMLS. Information deemed to be reliable but not guaranteed. Listing broker has attempted to offer accurate data, but buyers are advised to confirm all items. Only IDX residential listings are displayed on this site. The information being provided is for consumers' personal, non-commercial use and may not be used for any purpose
 All information deemed reliable, but not guaranteed.Listing data provided & copyrighted © by (PAAR) Prescott Area Association of REALTORS®

