
Eco Friendly
Address
14617 N 47th Street, Phoenix, AZ
Price
$ 875,000
Property Attributes
- MLS#7018005
- TypeSingle Family
- Listing Status Active
- CountyMARICOPA
- CityPhoenix
- AreaPost Estates
- NeighborhoodPOST ESTATES
- Zip85032
- StyleRanch
- Year Built1985
- Taxes$ 3782
- Price$ 875,000
- Bedrooms4
- Full Bathrooms2
- Half Bathrooms0
- Sqr Footage2276
- Lot Size0.33 Acres
Data Source:
Arizona Regional MLS (ARMLSN)
Property Description
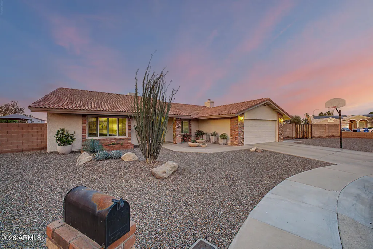
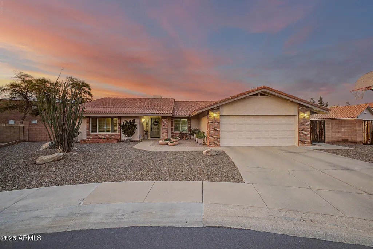
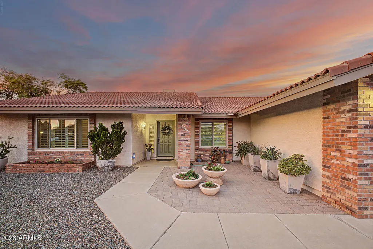
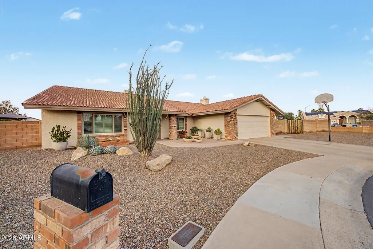
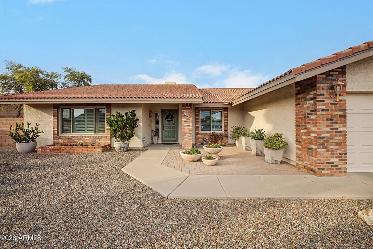
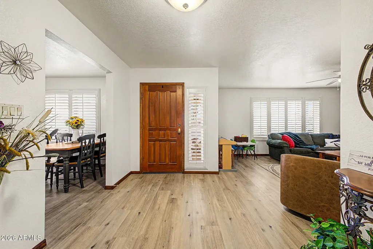
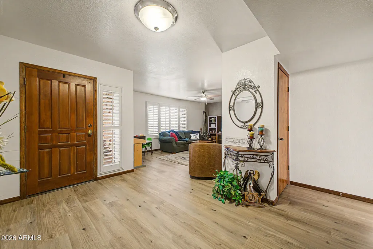
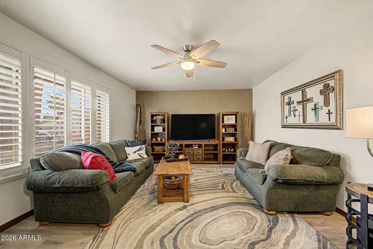
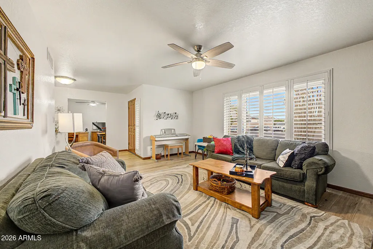
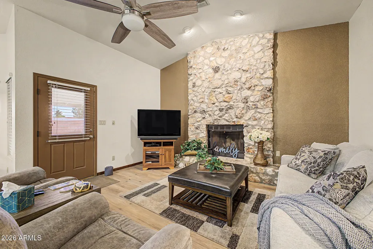
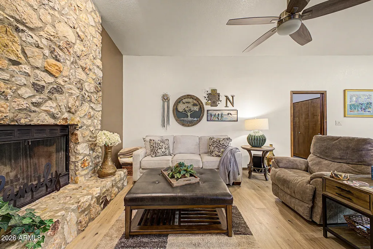
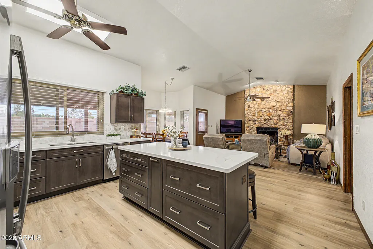
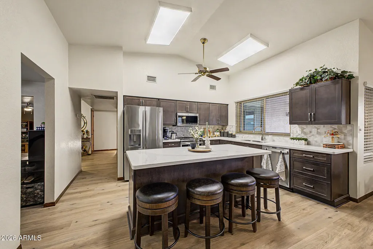
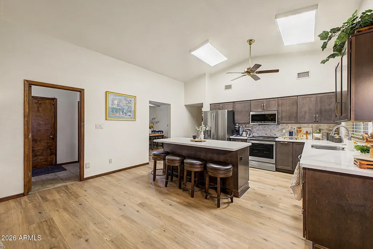
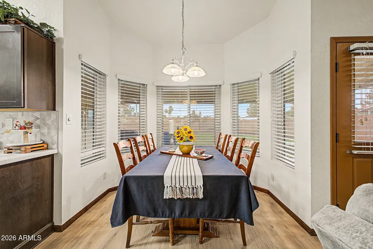
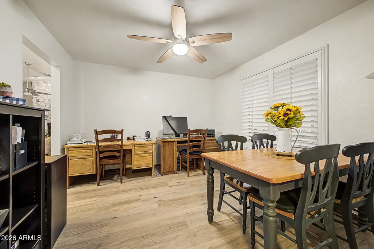
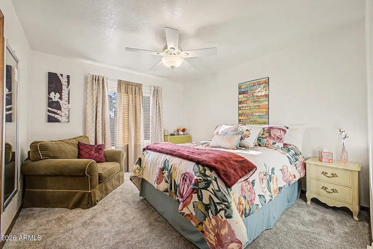
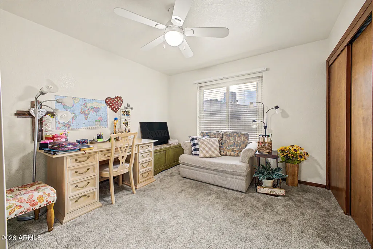
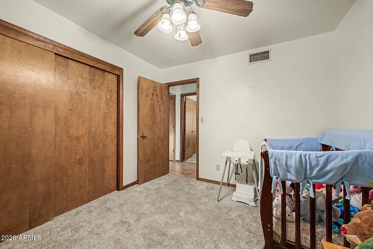
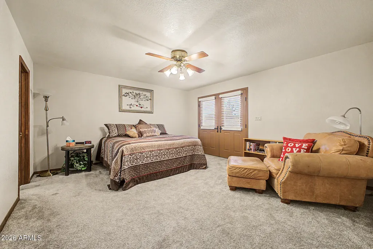
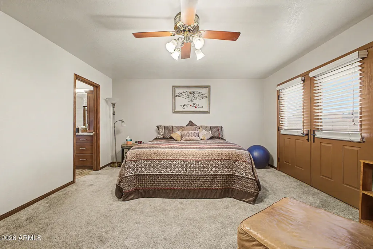
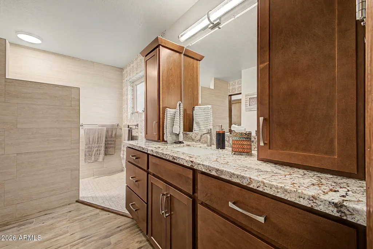
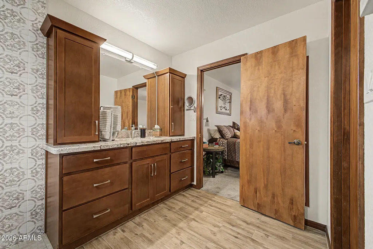
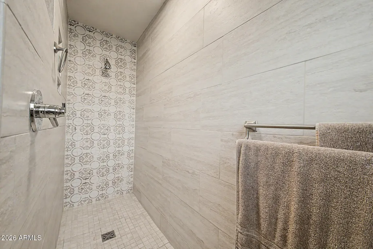
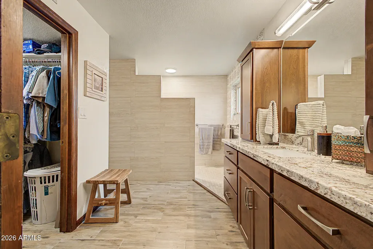
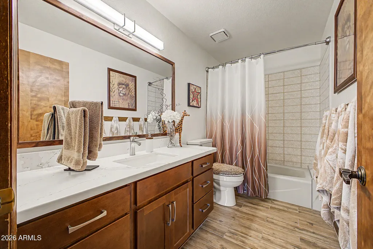
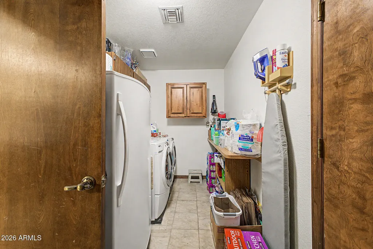
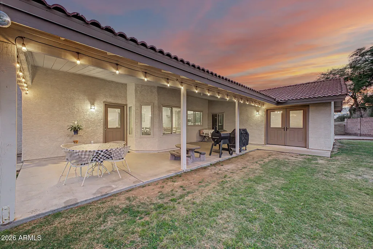
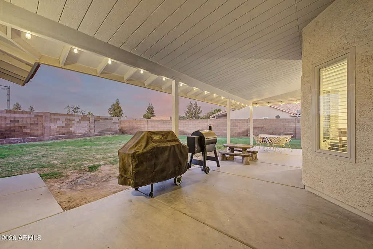
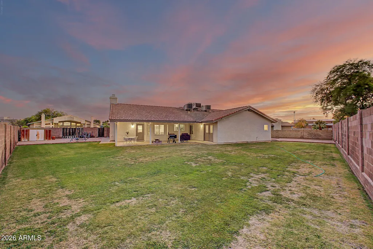
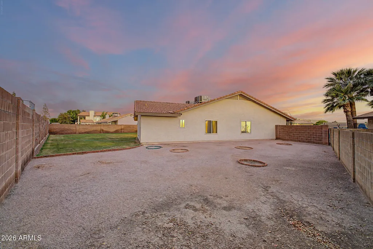
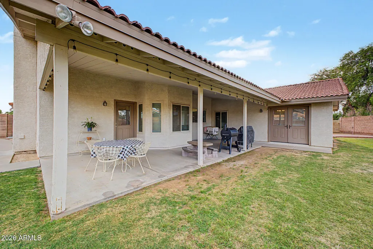
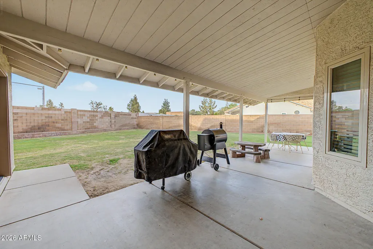
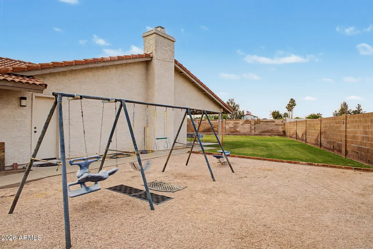
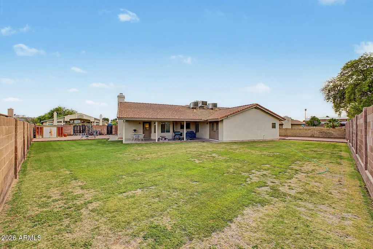
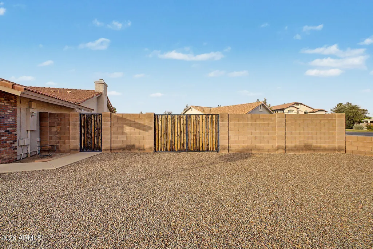
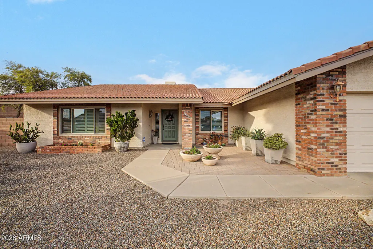
Welcome to this Original Owner, extremely well cared for home! Located in highly desirable North Phx/Scottsdale neighborhood w/ easy access to endless shopping, dining, the 51 & 101. Beautiful front yard curb appeal w/ low maintenance greenery and splashes of color. Enter into spacious foyer between formal living & dining rooms creating great flow for entertaining. The remodeled kitchen is open & bright w/ LED lighting, quartz counters, huge island w breakfast bar, bay nook, custom cabinets, wifi enabled oven even w/ air fryer capability & SS vent hood w auto sensor! Large family room, stunning floor to ceiling stone face fireplace, access to covered patio & grass back. The primary suite features remodeled bath w granite counter, oversize walk in shower, custom cabinets, walk in closet & double doors out to the covered patio. All bedrooms have ceiling fans & newer carpet (Feb 2024), tile in baths & laundry, luxury vinyl t/o living areas (Feb 2023). Energy saving features include 2x6 construction w/ blown in cellulose insulation, evap cooler~ great to keep cool before the monsoon weather, motor replaced 2024. Triple pane windows on south & west, dual pane on north (no east windows!), beautiful upgraded shutters in front windows. Roof felt replaced & commercial grade reflective barrier added along w/ added insulation in the attic 4/2011, new water softener 10/2022, water heater (replaced 2/2024) located in hall closet w recessed floor & drain. The large cul-de-sac provides ample parking & plenty of side yard w/ RV gate for all the toys, approx 1/3 acre w/ so many possibilities! This home was built to be loved!
| Elementary School | Middle School | High School |
|---|---|---|
| Whispering Wind Academy Elementary School | Sunrise Middle School | Paradise Valley High School |
| Price History | |
|---|---|
| 4/23/2026 | Listed $875,000 |
General Features
| Sewer | Public Sewer |
|---|---|
| Heating | Heat Pump,Electric |
| Cooling | Heat Pump,Central Air,Ceiling Fan(s),Evaporative Cooling |
| Possession | By Agreement |
| Roof | Tile,Concrete |
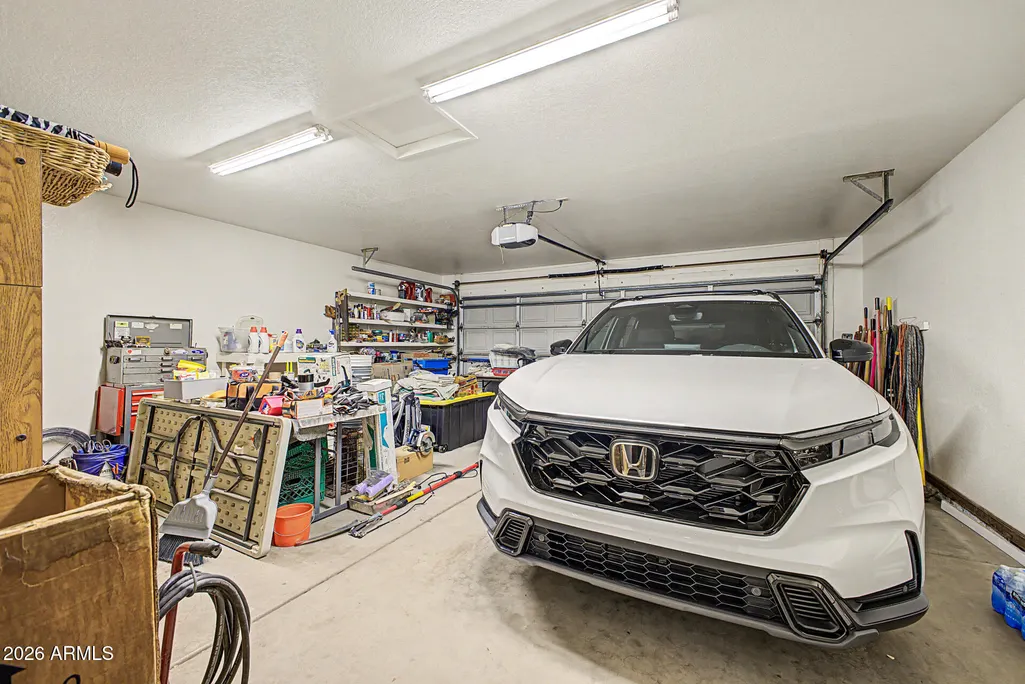
| Garage Spaces | 2.0 |
| Association Fee Includes | No Fees |
| Architectural Style | Ranch |
| Construction Materials | Stucco,Other,Wood Frame,Blown Cellulose |
| Year Built | 1985 |
| Township | 3N |
| Property Subtype | Single Family Residence |
| Tax Year | 2025 |
| Ownership | Fee Simple |
| Accessibility | Bath Roll-In Shower,Bath Raised Toilet,Bath Grab Bars |
| County | Maricopa |
| New Construction | No |
| Property Type | Residential |
| HOA | No |
| Attached Garage | No |
| Subdivision Name | POST ESTATES |
| Other Structures | Shed(s) |
| Special Listing Conditions | N/A |
| Status | Active |
| Directions | South from Greenway to Acoma,west on Acoma to 47 St,2nd cul de sac on right |
| High School | Paradise Valley High School |
| City | Phoenix |
| Disclosures | Agency Discl Req,Seller Discl Avail |
| High School District | Paradise Valley Unified District |
| Open Parking Spaces | 2.0 |
| Lot Size Units | Square Feet |
| Lot Size Square Feet | 14236.0 |
| Carport Spaces | 0.0 |
| Carport Y/N | No |
| Spa Features | None |
| Elementary School | Whispering Wind Academy |
| Property Attached Y/N | No |
| Land Lease Y/N | No |
| Tax Annual Amount | 3782.0 |
| Home Warranty Y/N | No |
| Middle/Junior High School | Sunrise Middle School |
| Lease Renewal Y/N | No |
| Lease Considered Y/N | No |
| Rent Control Y/N | No |
| Builder Name | Custom |
| Standard Status | Active |
| Occupancy Type | Owner |
| Elementary School District | Paradise Valley Unified District |
| Tax Lot | 7 |
| MobileHomeRemainsYN | No |
| New Financing: Conventional | True |
| Senior Community | No |
| New Financing: FHA | True |
| Ttl Monthly Fee Equiv | 0.0 |
| New Financing Cash | True |
| New Financing: VA | True |
Interior Features
| Interior Amenities | Quartz Countertops,High Speed Internet,Eat-in Kitchen,Breakfast Bar,Central Vacuum,No Interior Steps,Vaulted Ceiling(s),Kitchen Island,3/4 Bath Master Bdrm |
|---|---|
| Flooring | Carpet,Vinyl,Tile |
| Fireplace Features | Wood Burning,Family Room |
| Total Stories | 1 |
| Air Conditioning Y/N | Yes |
| Heating Y/N | Yes |
| Window Features | Screens,Dual Pane,Triple Pane Windows,Vinyl Frame |
| Fireplace Y/N | Yes |
| Laundry Features | Inside |
| Total Bedrooms | 4 |
| LivingAreaSource | Assessor |
| Total Baths | 2 |
| Bedrooms Possible | 4 |
| Other_sp_Rooms_co_Family_sp_Room | True |
| Built-in Microwave | True |
| Kitchen Island | True |
Exterior Features
| Fencing | Back Yard,Block |
|---|---|
| Parking Features | RV Access/Parking,RV Gated,Garage Door Opener,Direct Access,Attch'd Gar Cabinets |
| Lot Features | North/South Exposure,Sprinklers In Rear,Sprinklers In Front,Desert Front,Cul-De-Sac,Gravel/Stone Back,Grass Back,Auto Timer H2O Front,Auto Timer H2O Back |
| Water Source | Public |
| Lot Size Area | 14236.0 |
| Spa | No |
| Lot Size Acres | 0.33 |
| Road Surface Type | Asphalt |
| Lot Size Source | Assessor |
| Waterfront Y/N | No |
| Covered Spaces | 2.0 |
| Crops Included Y/N | No |
| Road Responsibility | City Maintained Road |
| Horse Y/N | No |
| Irrigation Water Rights Y/N | No |
Amenities
- Foreclosure
- Views
- Short Sale
- New Construction
- Adult 55+
- Lease To Own
- No HOA Fees
- Furnished
- Primary On Main
- Air Conditioning
- Seller Finance
- Green
- Fixer Upper
- Horse
- Golf
- Fireplace
- Deck
- Garage
- Basement
- Pool
Property vs Single Family Average in 85032
Price
Taxes
Year Built
Visits
 © 2026 Arizona Regional Multiple Listing Service, Inc. All rights reserved. All information should be verified by the recipient and none is guaranteed as accurate by ARMLS. Information deemed to be reliable but not guaranteed. Listing broker has attempted to offer accurate data, but buyers are advised to confirm all items. Only IDX residential listings are displayed on this site. The information being provided is for consumers' personal, non-commercial use and may not be used for any purpose
 All information deemed reliable, but not guaranteed.Listing data provided & copyrighted © by (PAAR) Prescott Area Association of REALTORS®

