
Price Reduction - Views



Address
3211 W Horizon Drive, Phoenix, AZ
Price
$ 899,999
Property Attributes
- MLS#7014064
- TypeSingle Family
- Listing Status Active
- CountyMARICOPA
- CityPhoenix
- AreaRooftop Retreat!
- NeighborhoodNo HOA • County Living!
- Zip85086
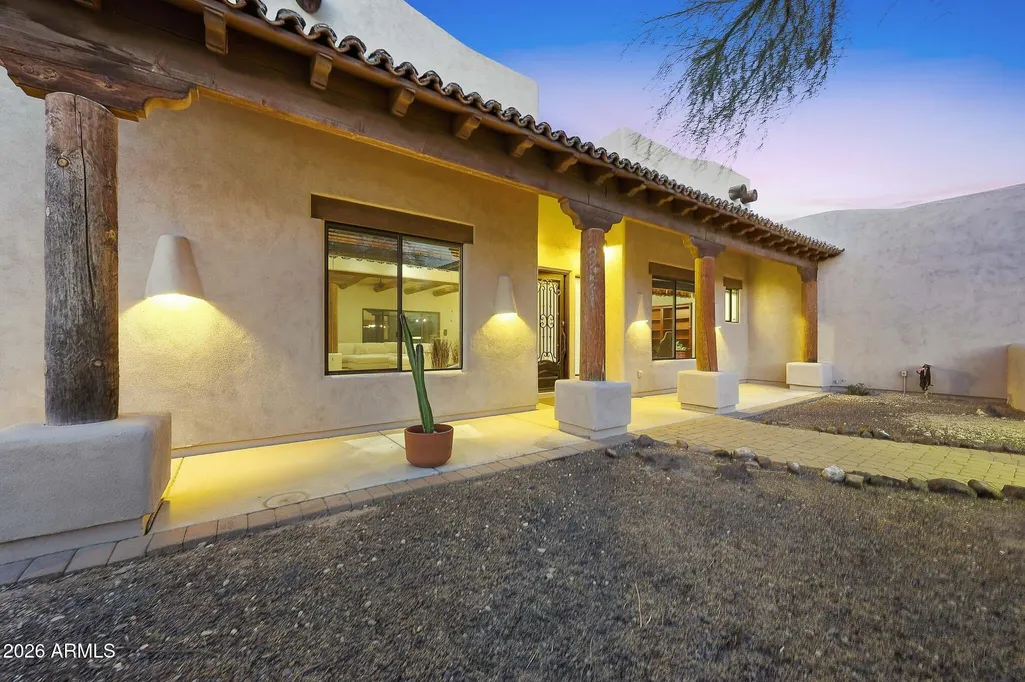
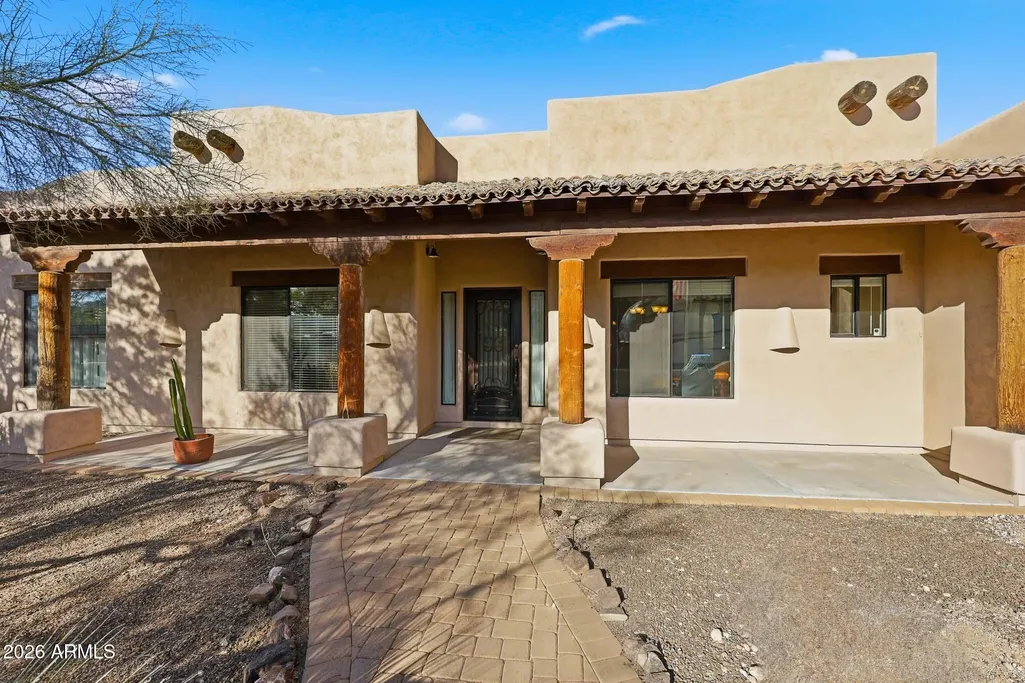
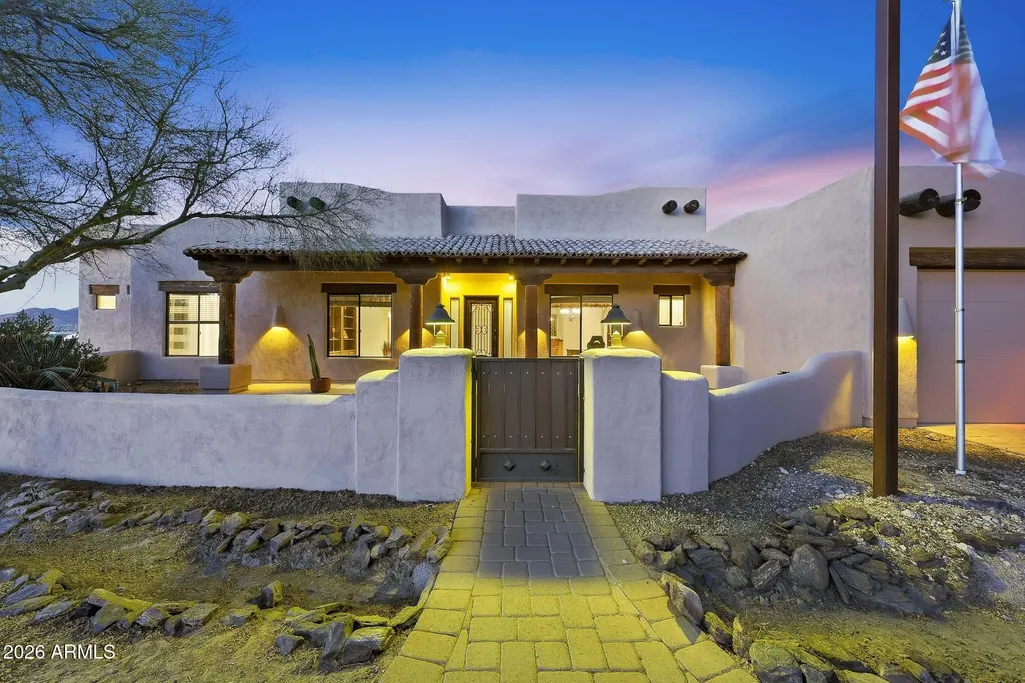
- StyleTerritorial/Santa Fe
- Year Built2007
- Taxes$ 4652
- Price$ 899,999
- Bedrooms4
- Full Bathrooms3
- Half Bathrooms1
- Sqr Footage3298
- Lot Size1 Acres
Data Source:
Arizona Regional MLS (ARMLSN)
Property Description
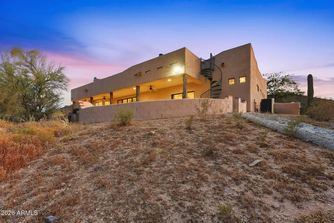
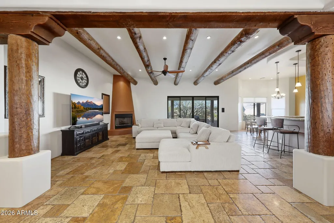
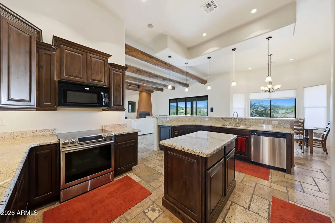
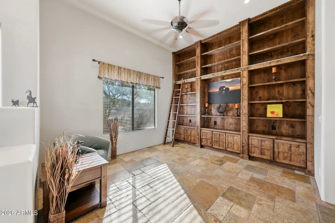
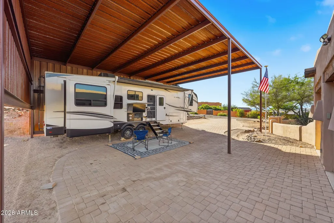
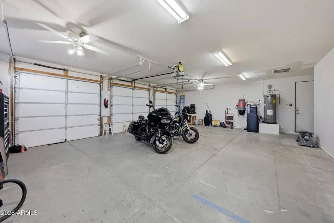
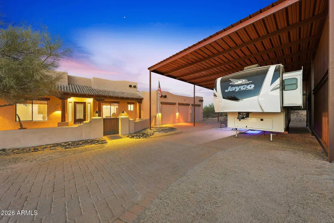
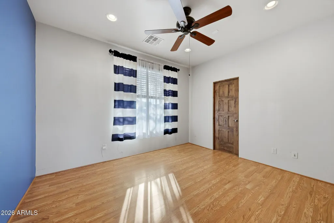
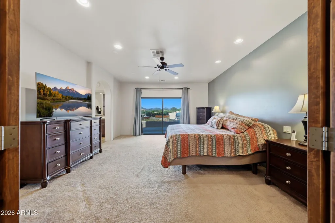
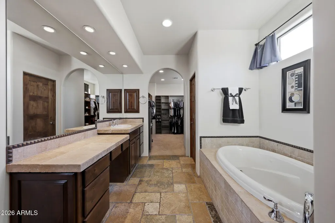
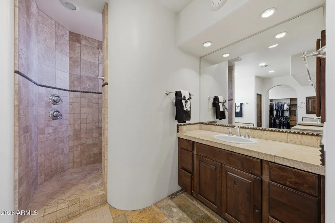
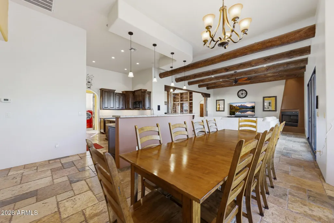
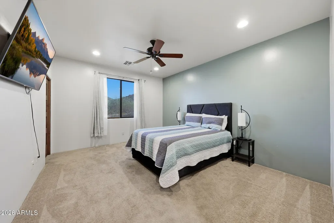
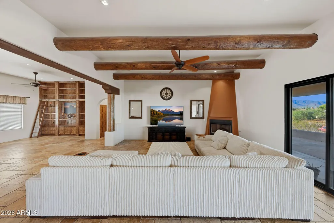
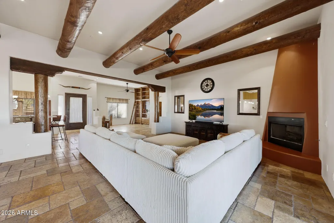
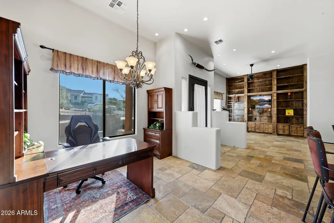
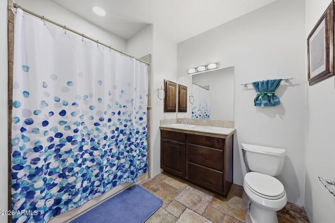
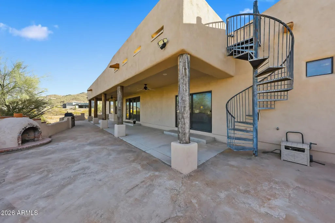
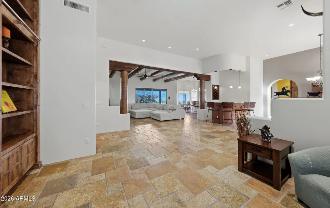
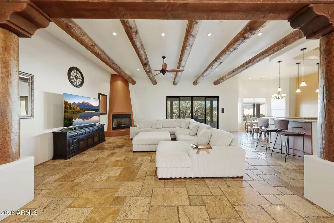
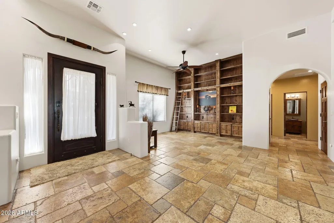
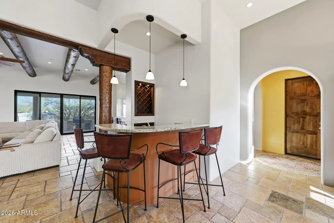
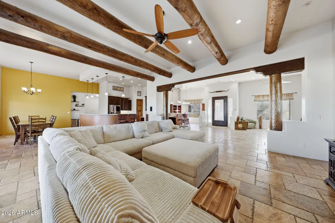
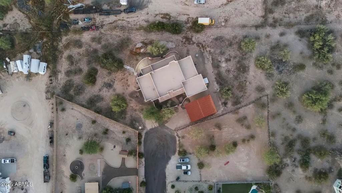
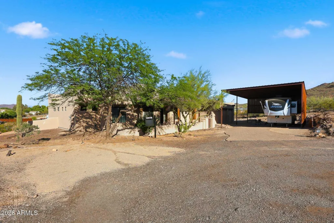
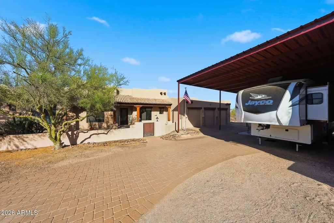
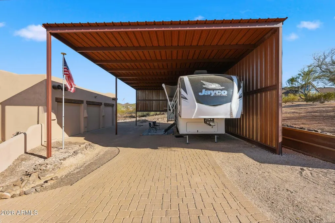
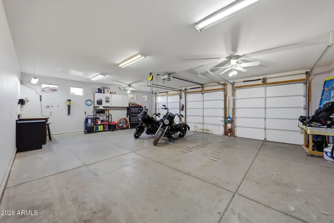
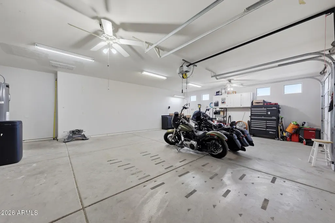
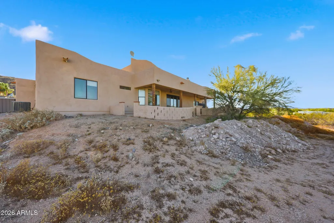
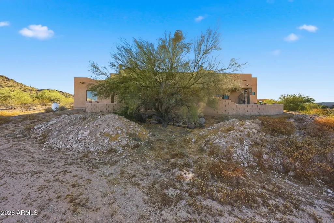
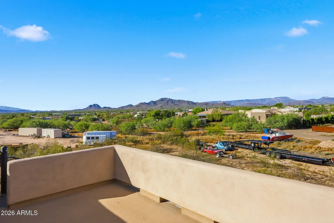
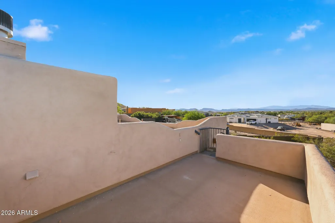
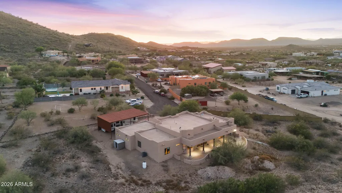
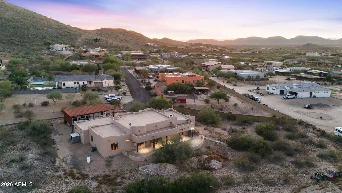
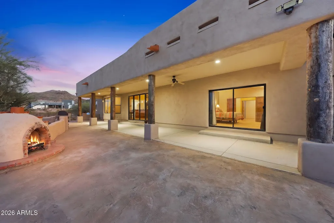
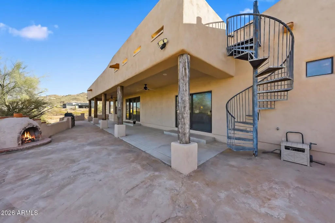
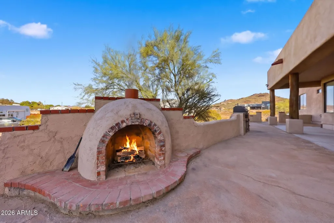
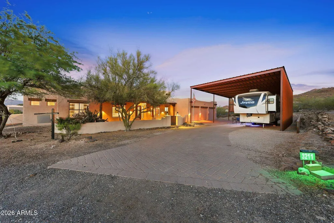
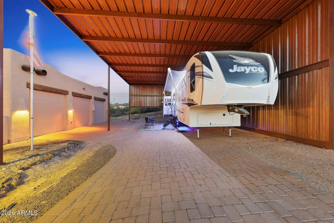
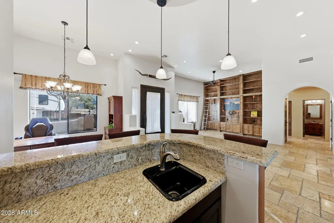
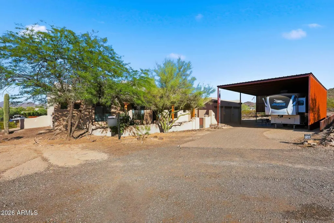
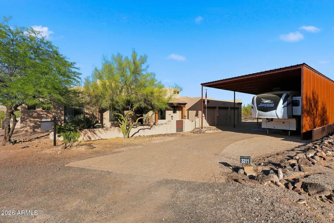
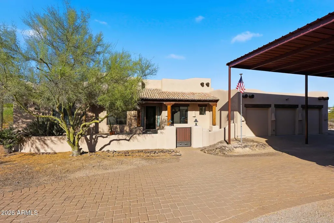
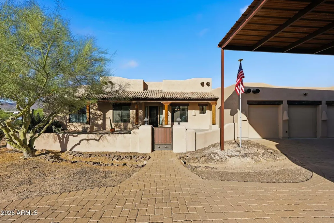
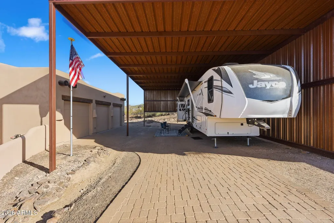
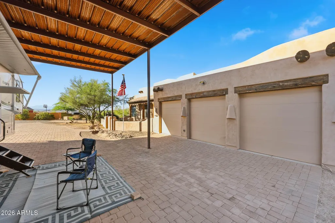
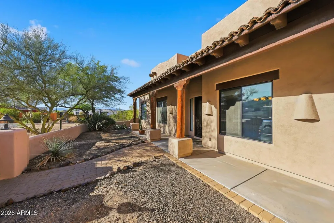
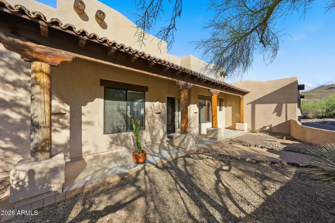
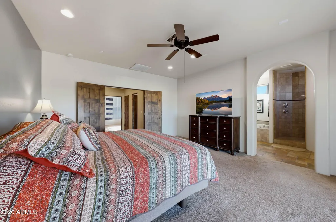
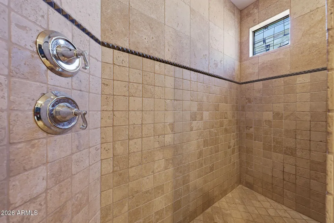
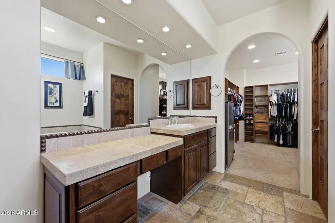
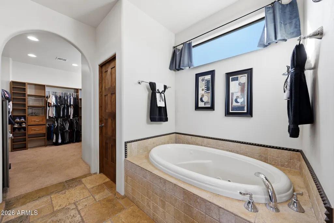
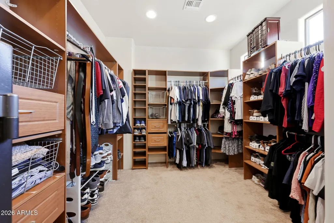
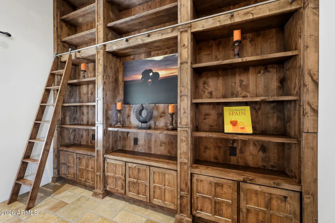
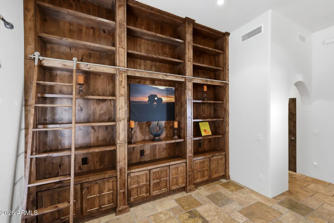
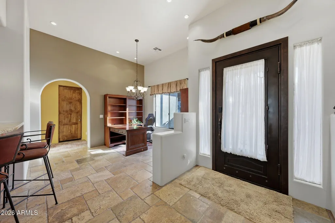
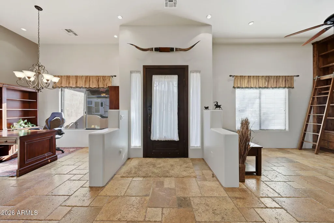
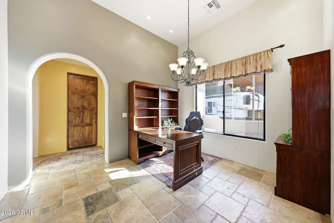
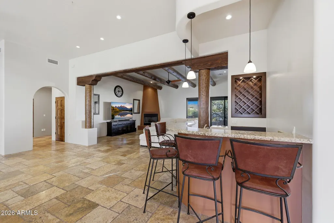
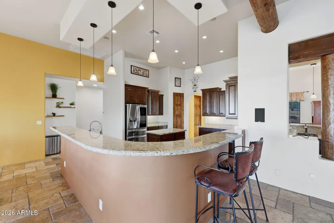
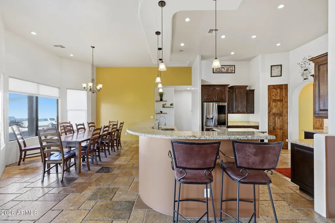
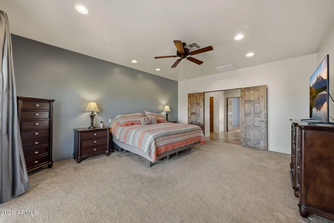
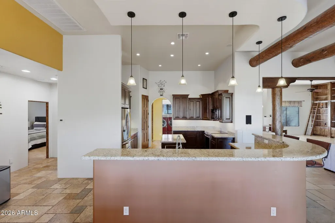
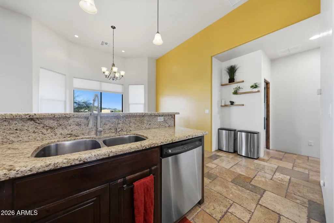
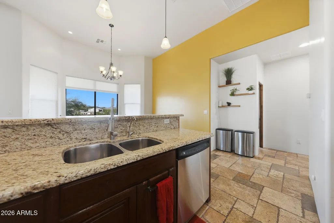
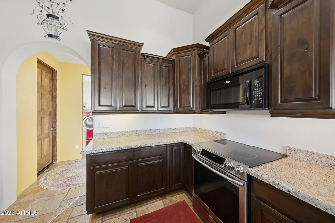
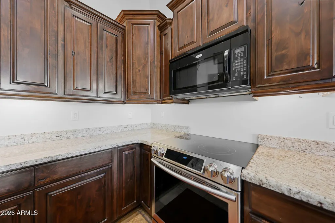
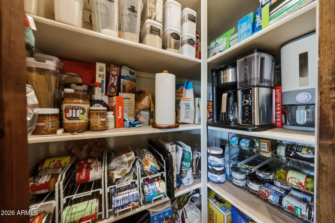
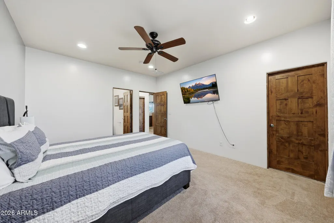
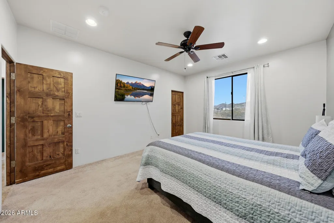
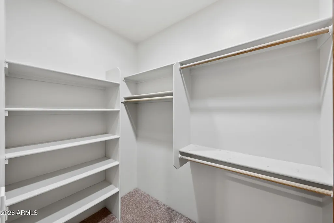
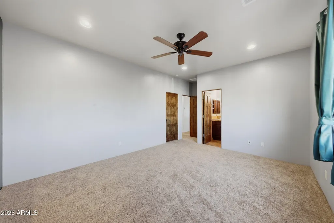
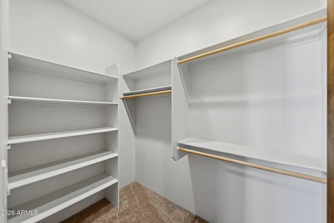
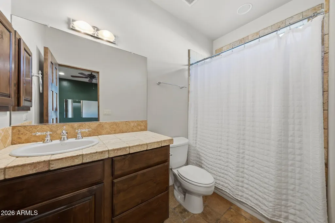
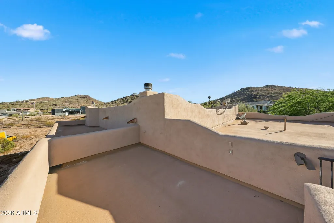
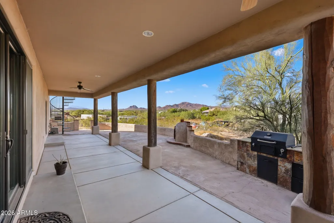
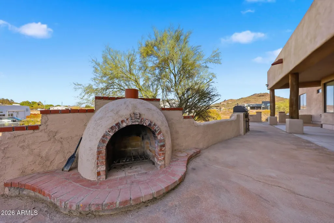
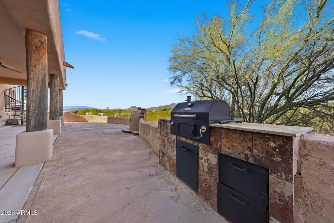
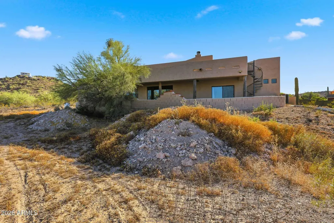
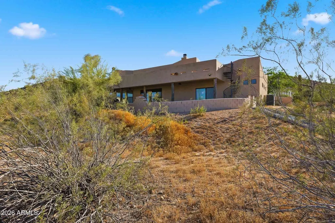
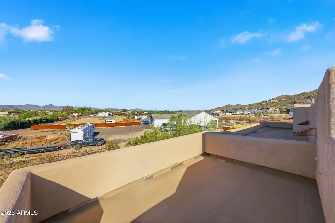
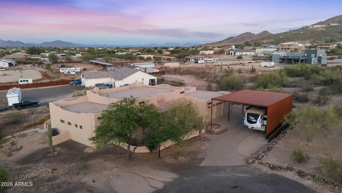
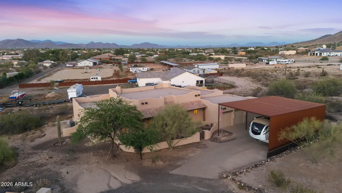
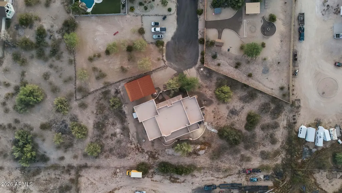
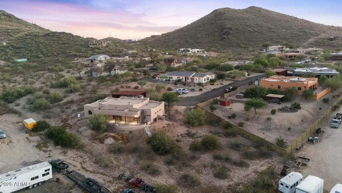
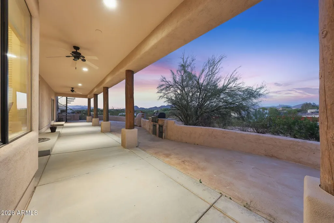
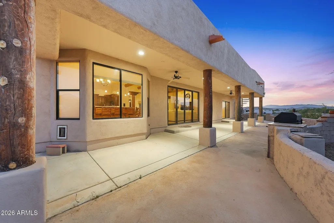
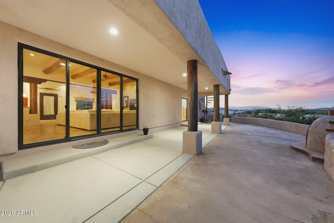
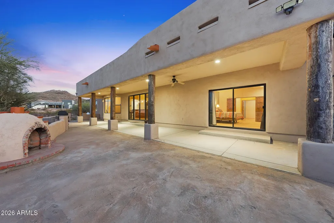
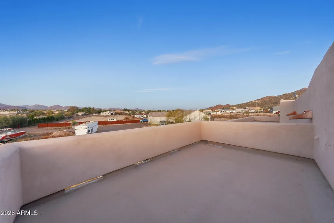
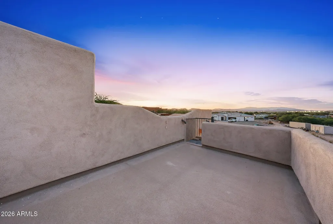
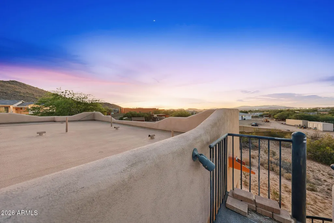
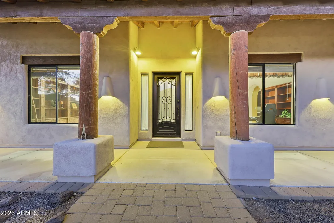
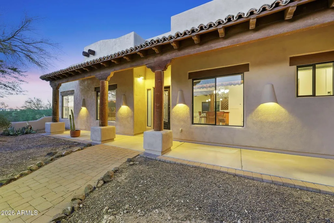
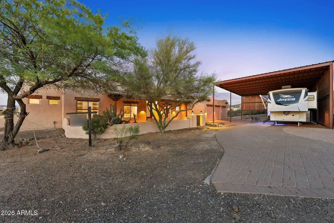
PRICE IMPROVEMENT! EXCEPTIONAL BUYER OPPORTUNITY IN DESERT HILLS! Rarely does a property deliver this extraordinary combination of privacy, space, mountain views, RV accommodations, resort style entertaining, and true multigenerational living, especially in one of Desert Hills' most coveted unincorporated pockets. With a recent price improvement, this exceptional 1-acre estate presents an incredible opportunity to own a custom home in a prestigious multi-million dollar neighborhood. Tucked away at the end of a quiet cul -de-sac, this beautifully maintained 4 bedroom, 3.5 bath, 3,298 square foot custom residence offers the privacy and freedom buyers are seeking while remaining conveniently close to shopping, dining, and freeway access. With no HOA, no interior steps, and expansive parking, Designed with privacy and flexibility in mind, the split floor plan features three full ensuite bedroom suites, making this home ideal for multigenerational living, extended stay guests, or those simply wanting everyone to enjoy their own private retreat. For RV and outdoor enthusiasts, the accommodations are exceptional. A custom 40 foot by 30 foot RV carport, four additional covered carport spaces, and extended length RV access AND a 3-car garage provide the kind of storage and flexibility rarely found in residential properties. Inside, the home showcases 9 plus foot flat ceilings, an open concept great room, formal dining, separate family room with wood burning fireplace, custom built in library, and dedicated bar area, creating an inviting environment for both everyday living and memorable entertaining. The gourmet kitchen features granite countertops, center island, induction cooktop, electric range, built in microwave, dishwasher, refrigerator, walk in pantry, and reverse osmosis system, complemented by a whole home water softener and purifier. Step outside and the property truly comes alive. A full length covered patio, outdoor fireplace, built in BBQ, and spectacular panoramic rooftop deck create an extraordinary setting for entertaining, relaxing, and taking in Arizona's breathtaking sunsets. Enjoy sweeping mountain views, vibrant sunrise to sunset skies, sparkling city lights, and unforgettable star filled nights from your own private rooftop retreat. Whether you are relocating to Arizona, seeking a private Desert Hills retreat, looking for the perfect multigenerational home, or simply ready to elevate your lifestyle, this property checks the boxes and then some. A home this distinctive, on a full acre, in a neighborhood where surrounding properties command multi million dollar values, is a truly compelling buyer opportunity. With the price now improved, this is your chance to secure an exceptional Desert Hills estate and make it your own. Private showings are highly encouraged. This is one you will not want to miss!
| Elementary School | Middle School | High School |
|---|---|---|
| Desert Mountain School Elementary School | Deer Valley High School | Sandra Day O'Connor High School |
| Price History | |
|---|---|
| 5/8/2026 | Listed $979,900 |
| 6/8/2026 | 2$969,900 |
| 7/4/2026 | 2$954,900 |
| 8/14/2026 | 4$917,700 |
| 9/4/2026 | 2$899,999 |
General Features
| Sewer | Septic in & Cnctd,Septic Tank |
|---|---|
| Heating | Forced Air,Electric,Ceiling |
| Cooling | Central Air,Ceiling Fan(s),ENERGY STAR Qualified Equipment |
| Possession | Close Of Escrow |
| Roof | Tile |
| Garage Spaces | 3.0 |
| Association Fee Includes | No Fees |
| Architectural Style | Territorial/Santa Fe |
| Construction Materials | Stucco,Wood Frame |
| Year Built | 2007 |
| View | Desert,Panoramic,City Lights,Mountain(s) |
| Township | 6N |
| Property Subtype | Single Family Residence |
| Tax Year | 2025 |
| Ownership | Fee Simple |
| County | Maricopa |
| New Construction | No |
| Property Type | Residential |
| HOA | No |
| Attached Garage | No |
| Subdivision Name | No HOA County Living! |
| Green Water Conservation | Recirculation Pump |
| Special Listing Conditions | N/A |
| Status | Active |
| Directions | East of I-17 and Pioneer Exit,travel South to W Cloud Rd which turns into N 27th Ave,take a left (west) on Irvine Rd to 33rd Avenue,take a left,to W Horizon Drive,take a left,house is at end of cul-d |
| High School | Sandra Day O'Connor High School |
| City | Phoenix |
| Disclosures | Agency Discl Req,Seller Discl Avail,Well Disclosure |
| High School District | Deer Valley Unified District |
| Open Parking Spaces | 0.0 |
| Lot Size Units | Square Feet |
| Lot Size Square Feet | 43560.0 |
| Carport Spaces | 4.0 |
| Carport Y/N | No |
| Spa Features | None |
| Elementary School | Desert Mountain School |
| Property Attached Y/N | No |
| Land Lease Y/N | No |
| Tax Annual Amount | 4652.0 |
| Home Warranty Y/N | No |
| Middle/Junior High School | Deer Valley High School |
| Lease Renewal Y/N | No |
| Lease Considered Y/N | No |
| Rent Control Y/N | No |
| Builder Name | UNK |
| Standard Status | Active |
| Occupancy Type | Owner |
| Elementary School District | Deer Valley Unified District |
| Tax Lot | F |
| MobileHomeRemainsYN | No |
| New Financing: Conventional | True |
| Senior Community | No |
| New Financing: FHA | True |
| Ttl Monthly Fee Equiv | 0.0 |
| New Financing Cash | True |
| New Financing: VA | True |
Interior Features
| Interior Amenities | High Speed Internet,Granite Counters,Double Vanity,9+ Flat Ceilings,Central Vacuum,No Interior Steps,Wet Bar,Kitchen Island,Pantry,Full Bth Master Bdrm,Separate Shwr & Tub,Tub with Jets |
|---|---|
| Flooring | Carpet,Stone |
| Fireplace Features | Wood Burning,Exterior Fireplace,Family Room |
| Total Stories | 1 |
| Air Conditioning Y/N | Yes |
| Heating Y/N | Yes |
| Window Features | Screens,Low-Emissivity Windows,Solar Screens,Dual Pane |
| Fireplace Y/N | Yes |
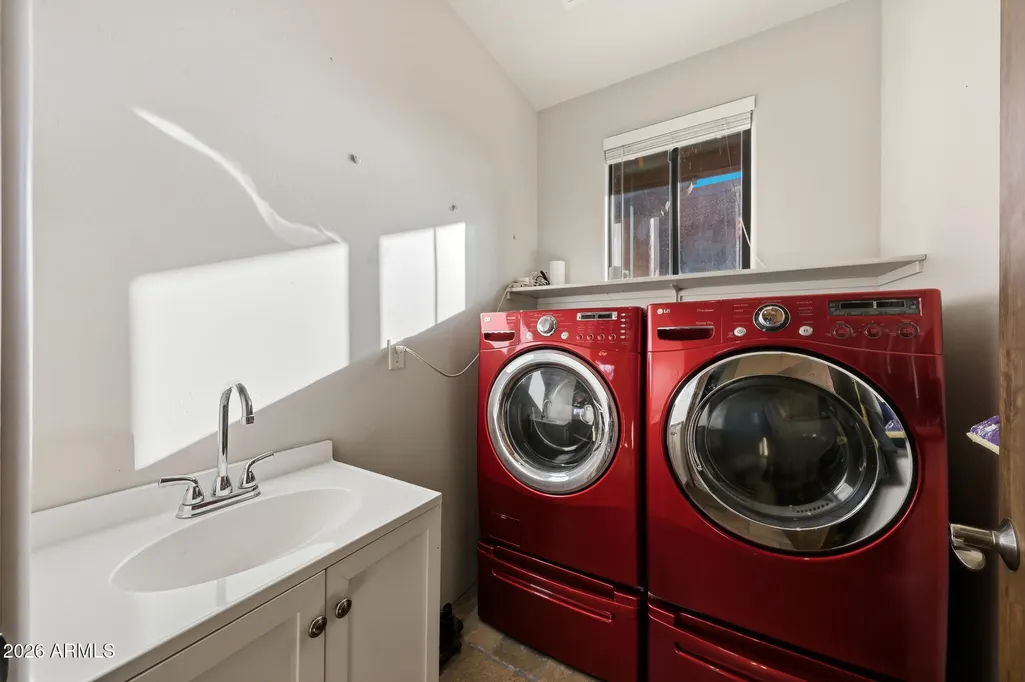
| Laundry Features | Inside,Engy Star (See Rmks) |
| Total Bedrooms | 4 |
| LivingAreaSource | Assessor |
| Total Baths | 4 |
| Bedrooms Possible | 4 |
| Other_sp_Rooms_co_Family_sp_Room | True |
| Other_sp_Rooms_co_Great_sp_Room | True |
| Built-in Microwave | True |
| Kitchen Island | True |
| Pantry | True |
| Reverse Osmosis | True |
Exterior Features
| Exterior Amenities | Balcony,Built-in Barbecue |
|---|---|
| Fencing | Partial |
| Parking Features | Attached Garage,RV Access/Parking,Garage Door Opener,Extended Length Garage |
| Lot Features | Street(s) Not Paved,East/West Exposure,Desert Back,Desert Front,Cul-De-Sac,Natural Desert Back,Dirt Back,Gravel/Stone Front |
| Water Source | Shared Well |
| Lot Size Area | 43560.0 |
| Spa | No |
| Lot Size Acres | 1.0 |
| Road Surface Type | Gravel,Dirt |
| Lot Size Source | Assessor |
| Waterfront Y/N | No |
| Covered Spaces | 7.0 |
| Crops Included Y/N | No |
| Road Responsibility | Private Maintained Road,Road Maintenance Agreement |
| Horse Y/N | No |
| Irrigation Water Rights Y/N | No |
Amenities
- Foreclosure
- Views
- Short Sale
- New Construction
- Adult 55+
- Lease To Own
- No HOA Fees
- Furnished
- Primary On Main
- Air Conditioning
- Seller Finance
- Green
- Fixer Upper
- Horse
- Golf
- Fireplace
- Deck
- Garage
- Basement
- Pool
Property vs Single Family Average in 85086
Price
Taxes
Year Built
Visits
 © 2026 Arizona Regional Multiple Listing Service, Inc. All rights reserved. All information should be verified by the recipient and none is guaranteed as accurate by ARMLS. Information deemed to be reliable but not guaranteed. Listing broker has attempted to offer accurate data, but buyers are advised to confirm all items. Only IDX residential listings are displayed on this site. The information being provided is for consumers' personal, non-commercial use and may not be used for any purpose
 All information deemed reliable, but not guaranteed.Listing data provided & copyrighted © by (PAAR) Prescott Area Association of REALTORS®

