
Price Reduction - Views - Eco Friendly
Address
26650 N 86th Drive, Peoria, AZ
Price
$ 749,900
Property Attributes
- MLS#7009488
- TypeSingle Family
- Listing Status Active
- CountyMARICOPA
- CityPeoria
- AreaWestwing
- NeighborhoodWESTWING MOUNTAIN PARCEL 6
- Zip85383
- StyleResidential
- Year Built2004
- Taxes$ 4294
- Price$ 749,900
- Bedrooms4
- Full Bathrooms3
- Half Bathrooms0
- Sqr Footage3209
- Lot Size0.27 Acres
Data Source:
Arizona Regional MLS (ARMLSN)
Property Description
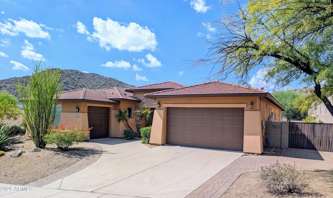
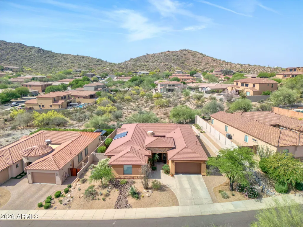
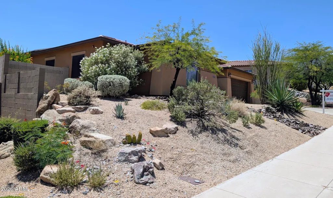
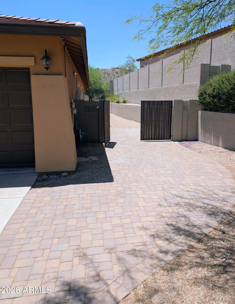
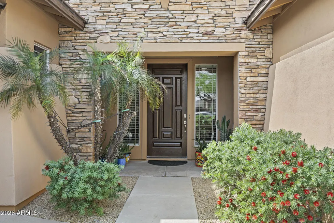
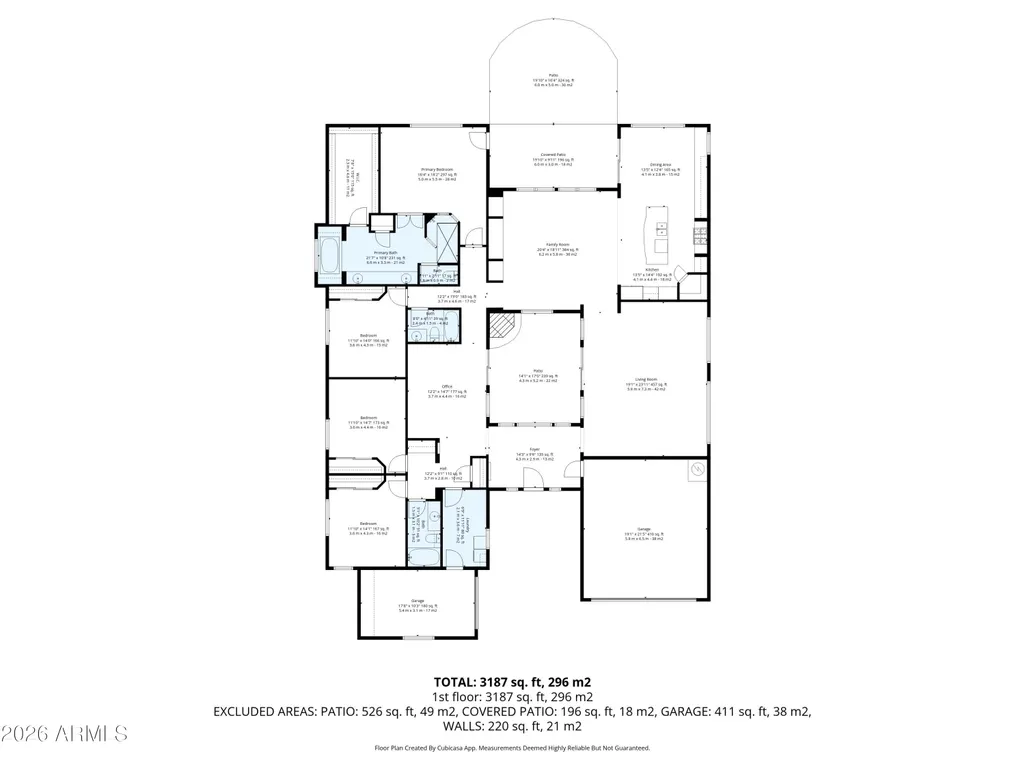
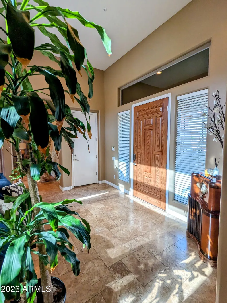
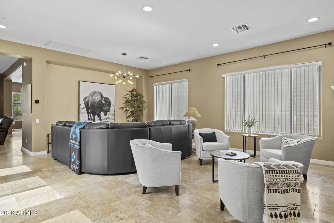
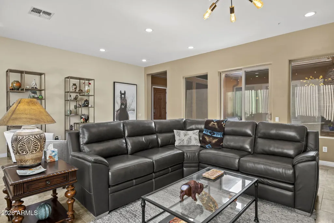
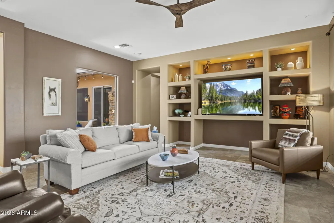
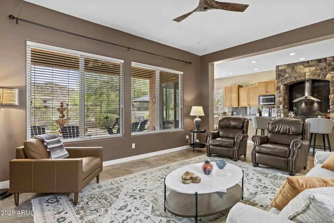
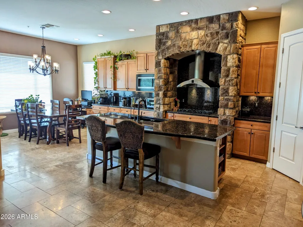
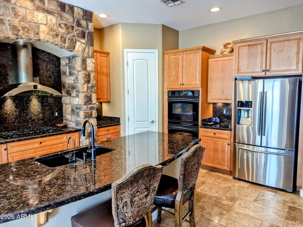
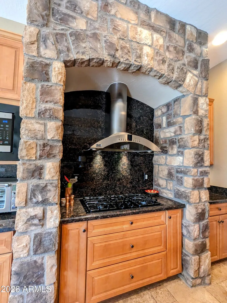
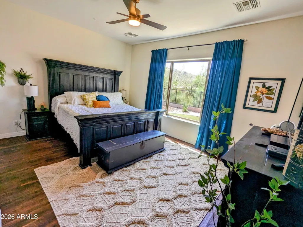
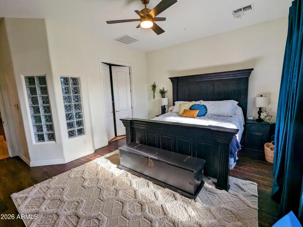
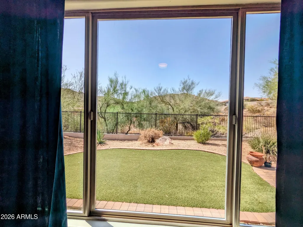
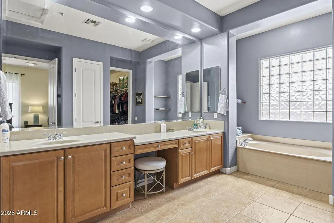
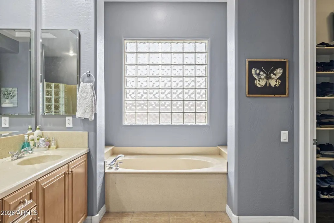
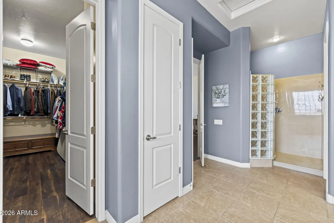
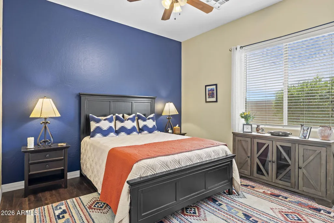
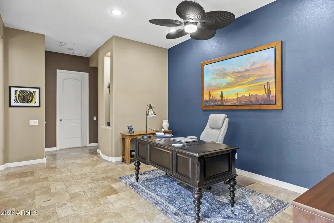
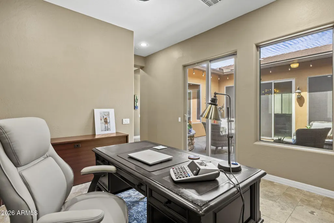
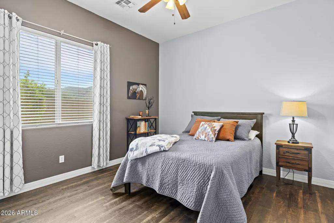
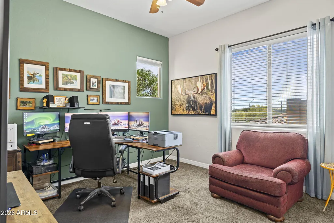
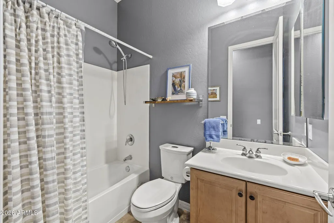
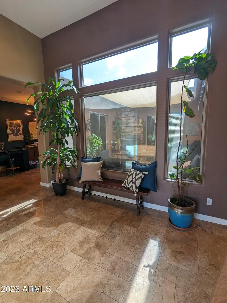
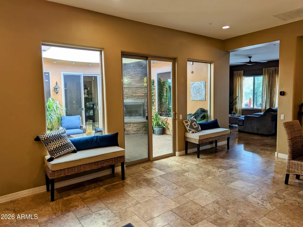
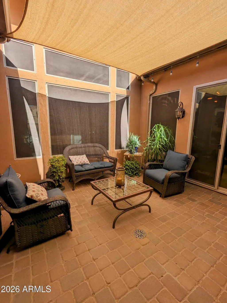
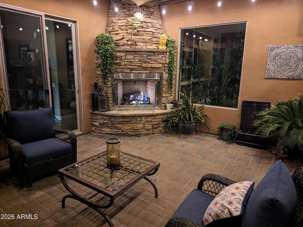
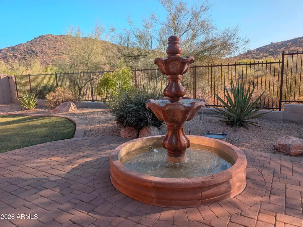
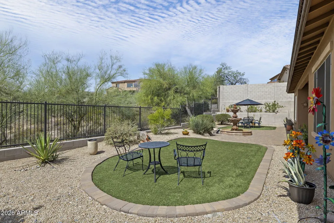
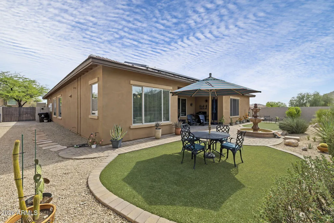
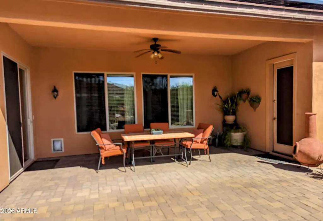
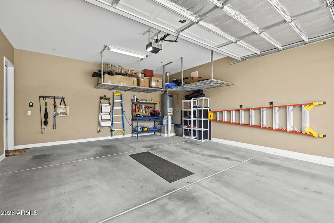
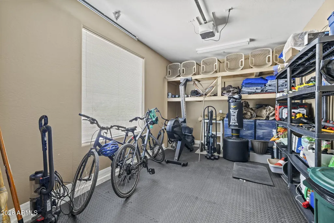
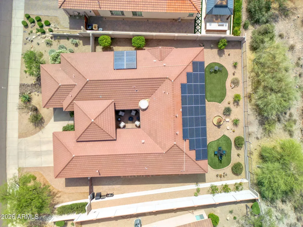
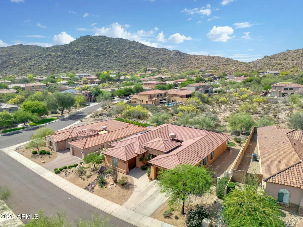
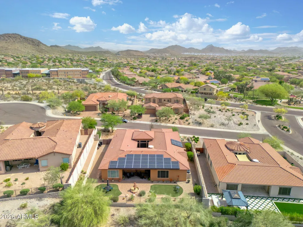
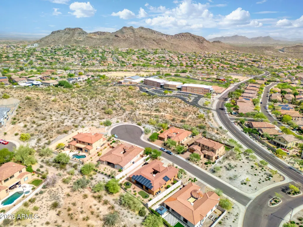
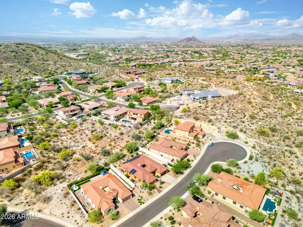
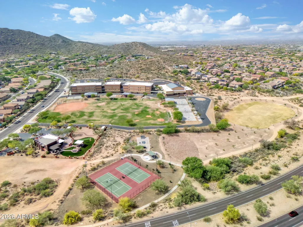
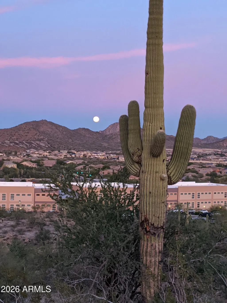
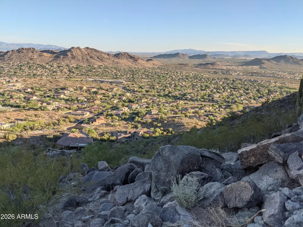
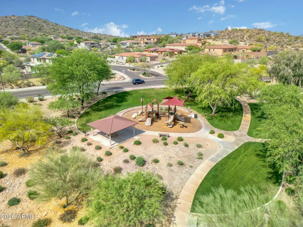
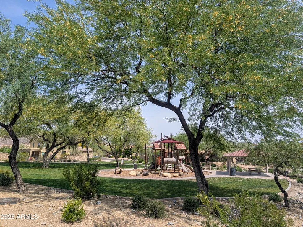
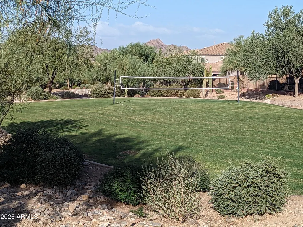
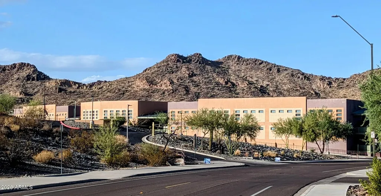
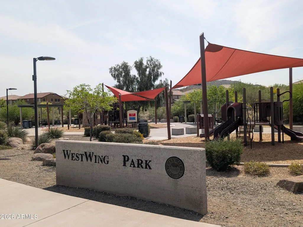
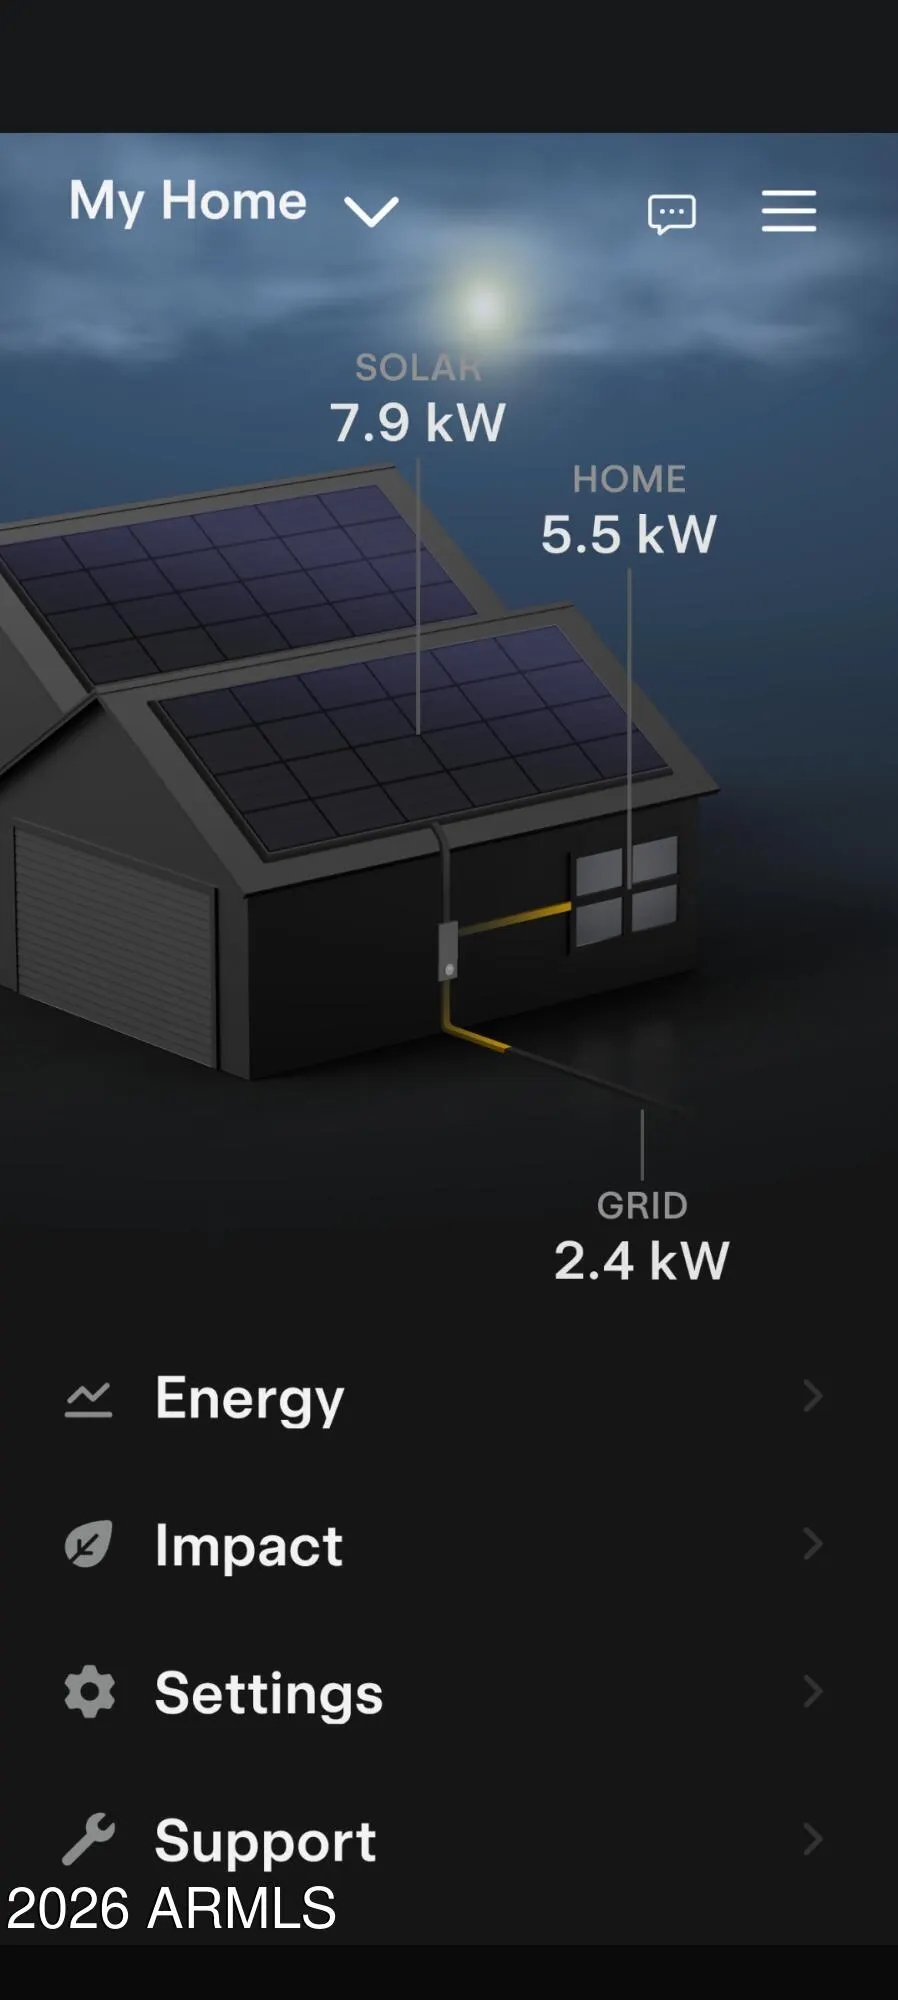
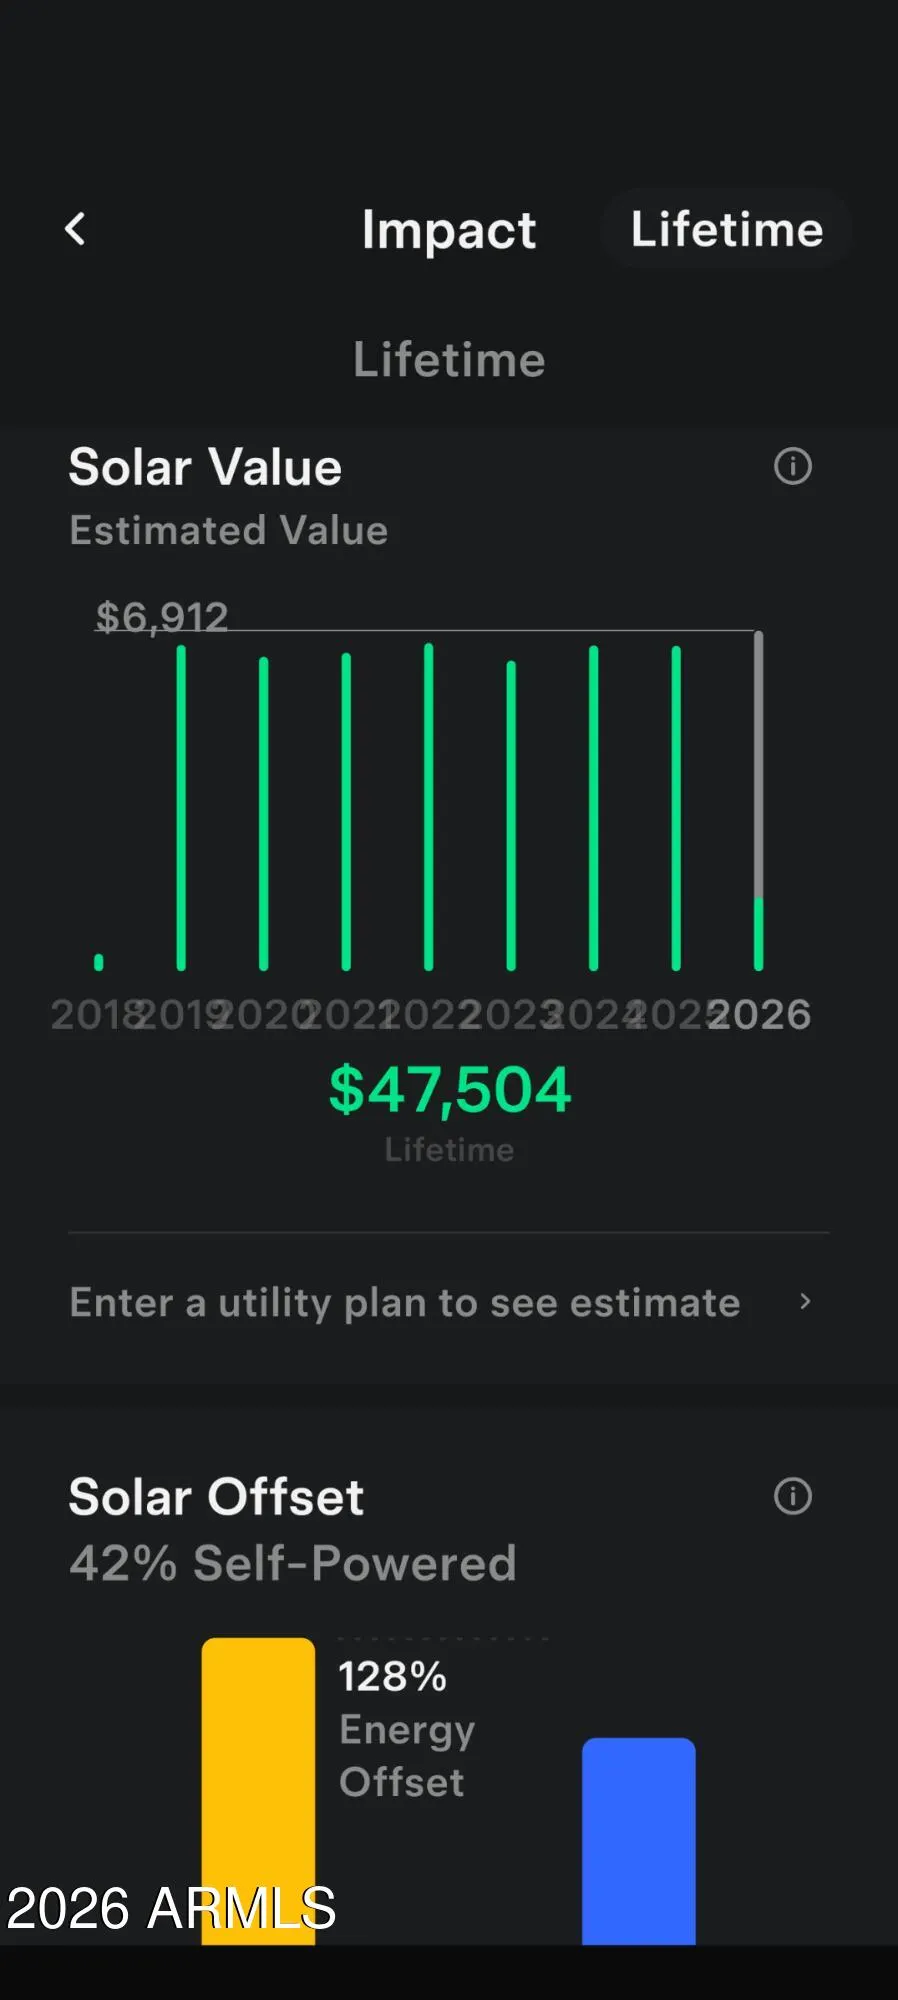
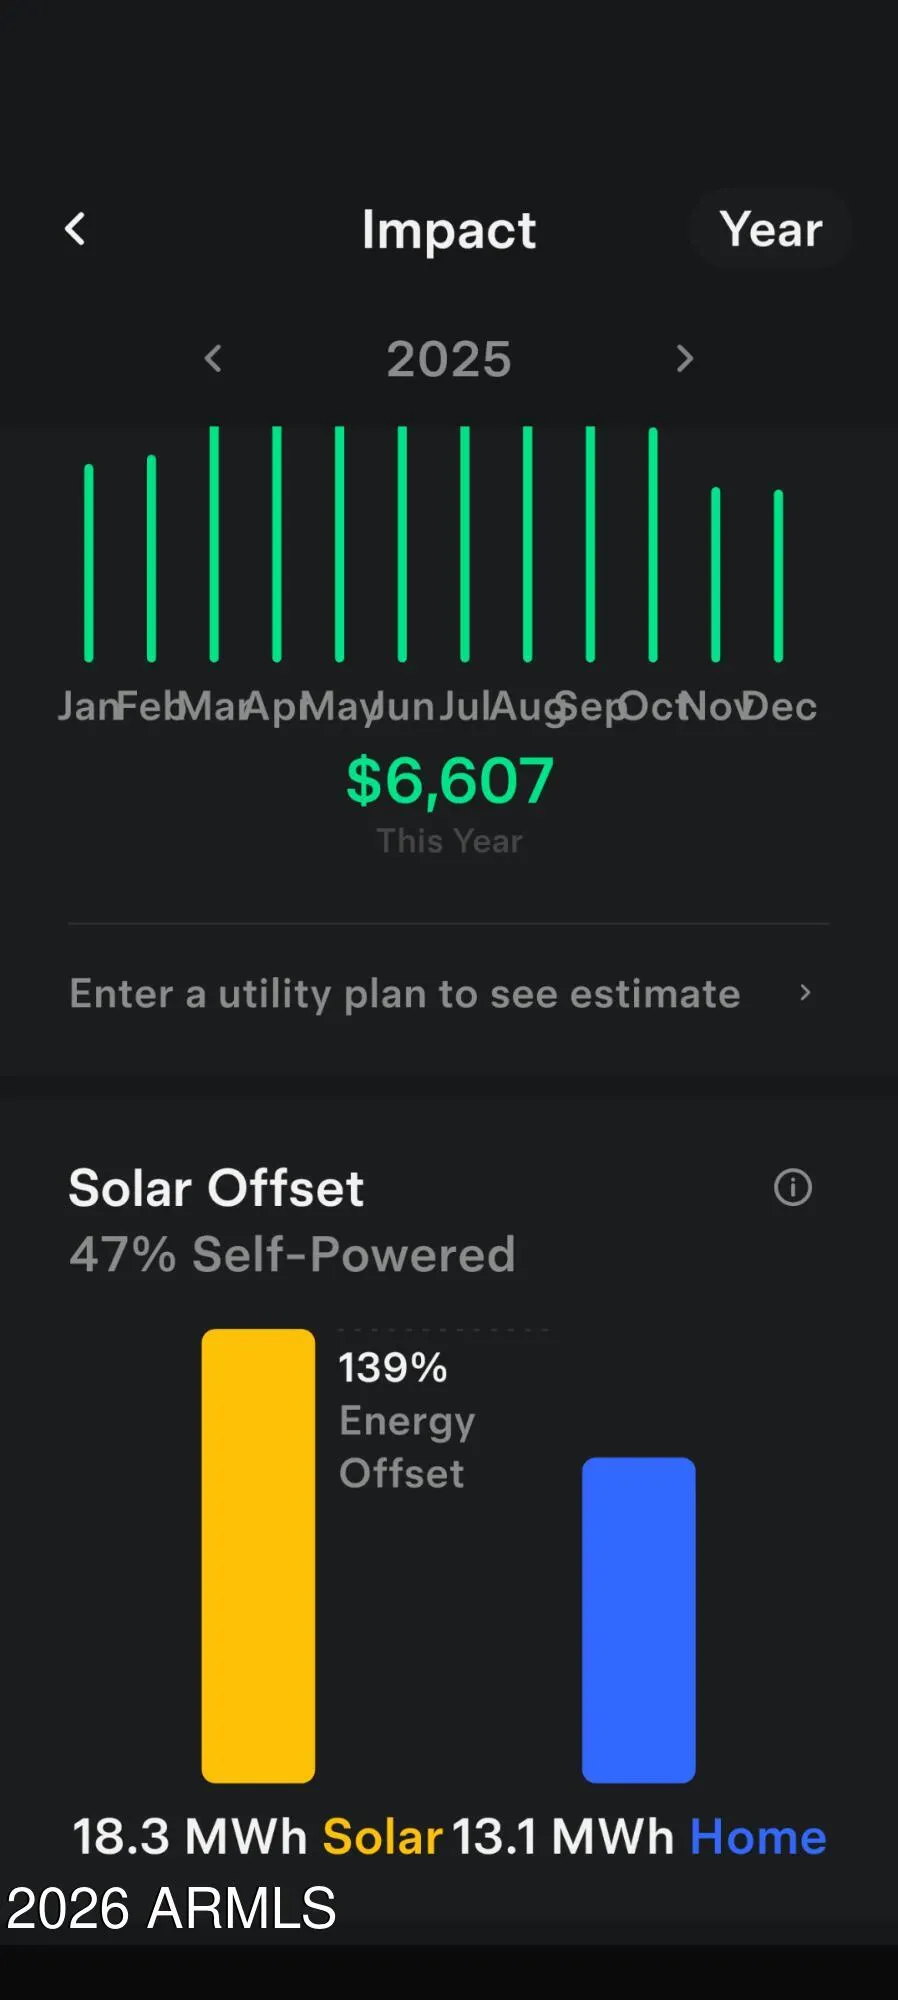
$100K PRICE REDUCTION! - SURROUNDED BY MOUNTAINS, *OWNED* TESLA SOLAR, RECENT TRANE A/C - Nestled on a quiet cul-de-sac in a highly desirable, secluded mountain preserve community in North Peoria, this spectacular home was built by award winning/top ranked home builder, Pulte. The home sits on a great hillside lot that borders the mountain preserve - with breathtaking views through open-view fencing and spectacular hiking trails literally just steps from your door. At the heart of the home lies a stunning private atrium - a tranquil sitting area with a gas fireplace that fills the home with natural light and a sense of calm unlike anything you'll find in a standard floor plan. Inside you'll be wowed by the travertine floors and warm tones. The chef-inspired eat-in kitchen features granite countertops, a gas cooktop with hood, dual ovens, walk-in pantry and a large center island with a breakfast bar. Retreat to the luxurious primary suite, complete with a view window, jetted soaking tub, snail shower, dual sinks, large walk-in closet and direct yard access. Smart upgrades include a fully owned, grid connected Tesla Solar which is backed by a full transferable warranty & performance/production guarantees. You are also grandfathered into the top solar buy back rate until 2038. U.S. made, dual Trane A/C units were installed 11/2023 and come with a 10 year warranty and 2+ years on a premium "no expense" service contract. Sunscreens deliver additional utility savings. *12 mo. average occupied utility bill was $20/month* The 3-car garage offers generous overhead storage space, and the RV gate adds flexibility. A whole-home fire sprinkler system and a post-tension foundation add peace of mind. The landscape watering system has been replaced, and exterior repainted. Plus, Fiber Optic internet is now available. A 6 ft Cantera Stone water fountain adds an elegant, resort-like touch to the outdoor living space. The gentle sound of trickling water creates a peaceful backdrop for relaxation and entertaining, and is beautifully complimented by tumbled pavers throughout with low-maintenance artificial turf. Surrounded by parks with miles of hiking/biking trails, and just minutes from Lake Pleasant, Paloma Lake Park, the new TSMC chip factory and around the corner from playgrounds, ramadas, sprawling grass fields, volleyball & tennis courts - as well as a A+ rated elementary school. As the lowest priced, single level, 3CG, panoramic mountain view home of this size in the area, this home is priced to sell!
| Elementary School | Middle School | High School |
|---|---|---|
| West Wing School Elementary School | West Wing School Middle School | Deer Valley High School |
| Price History | |
|---|---|
| 5/3/2026 | Listed $849,900 |
| 5/12/2026 | 2$839,900 |
| 5/19/2026 | 1$835,000 |
| 5/27/2026 | 4$809,000 |
| 6/6/2026 | 1$805,000 |
| 6/7/2026 | 1$799,000 |
| 6/17/2026 | 1$795,000 |
| 7/2/2026 | 1$789,000 |
| 7/27/2026 | 1$784,900 |
| 8/14/2026 | 2$775,000 |
| 9/8/2026 | 1$768,000 |
| 9/14/2026 | 3$749,900 |
General Features
| Sewer | Public Sewer |
|---|---|
| Heating | Natural Gas |
| Cooling | Central Air,Ceiling Fan(s),Programmable Thmstat |
| Utilities | Phone Available |
| Possession | Close Of Escrow,By Agreement |
| Roof | Tile |
| HOA Fee | 271.0 |
| Garage Spaces | 3.0 |
| Association Fee Includes | Maintenance Grounds |
| Security Features | Fire Sprinkler System,Security System Owned |
| Construction Materials | Stucco,Wood Frame |
| Year Built | 2004 |
| View | Desert,Panoramic,Trees/Woods,Mountain(s) |
| Township | 4N |
| Property Subtype | Single Family Residence |
| Tax Year | 2025 |
| Ownership | Fee Simple |
| Community Features | Near Bus Stop,Community Media Room,Tennis Court(s),Playground,Biking/Walking Path |
| Accessibility | Remote Devices |
| Assoc Fee Paid Per | Quarterly |
| County | Maricopa |
| New Construction | No |
| Property Type | Residential |
| HOA | Yes |
| Attached Garage | No |
| Energy Efficient | Solar Panels,Multi-Zones |
| Subdivision Name | WESTWING MOUNTAIN PARCEL 6 |
| Green Water Conservation | Low-Flow Fixtures,Recirculation Pump |
| Special Listing Conditions | Owner/Agent |
| Status | Active |
| Directions | North on 83rd Ave,Left on N High Desert Dr (Jomax Rd),Left on W Rowel Rd,Immediate right on 86th Dr |
| High School | Deer Valley High School |
| City | Peoria |
| Disclosures | Agency Discl Req,Seller Discl Avail |
| Association Name | Westwing Mountain |
| High School District | Deer Valley Unified District |
| Open Parking Spaces | 8.0 |
| Lot Size Units | Square Feet |
| Lot Size Square Feet | 11647.0 |
| Carport Spaces | 0.0 |
| Carport Y/N | No |
| Spa Features | None |
| Elementary School | West Wing School |
| Property Attached Y/N | No |
| Land Lease Y/N | No |
| Tax Annual Amount | 4294.0 |
| Home Warranty Y/N | No |
| Current Financing | Conventional |
| Middle/Junior High School | West Wing School |
| Lease Renewal Y/N | No |
| Lease Considered Y/N | No |
| Rent Control Y/N | No |
| Builder Name | Pulte |
| Standard Status | Active |
| Occupancy Type | Vacant |
| Elementary School District | Deer Valley Unified District |
| Tax Lot | 6 |
| MobileHomeRemainsYN | No |
| New Financing: Conventional | True |
| Senior Community | No |
| New Financing: FHA | True |
| Ttl Monthly Fee Equiv | 90.33 |
| New Financing Cash | True |
| New Financing: VA | True |
Interior Features
| Interior Amenities | Walk-in Pantry,High Speed Internet,Granite Counters,Double Vanity,Eat-in Kitchen,Breakfast Bar,9+ Flat Ceilings,Vaulted Ceiling(s),Kitchen Island,Pantry,Full Bth Master Bdrm,Separate Shwr & Tub,Tub w |
|---|---|
| Flooring | Carpet,Laminate,Stone |
| Fireplace Features | Exterior Fireplace,Gas |
| Total Stories | 1 |
| Air Conditioning Y/N | Yes |
| Heating Y/N | Yes |
| Window Features | Screens,Low-Emissivity Windows,Solar Screens,Dual Pane,Vinyl Frame |
| Fireplace Y/N | Yes |
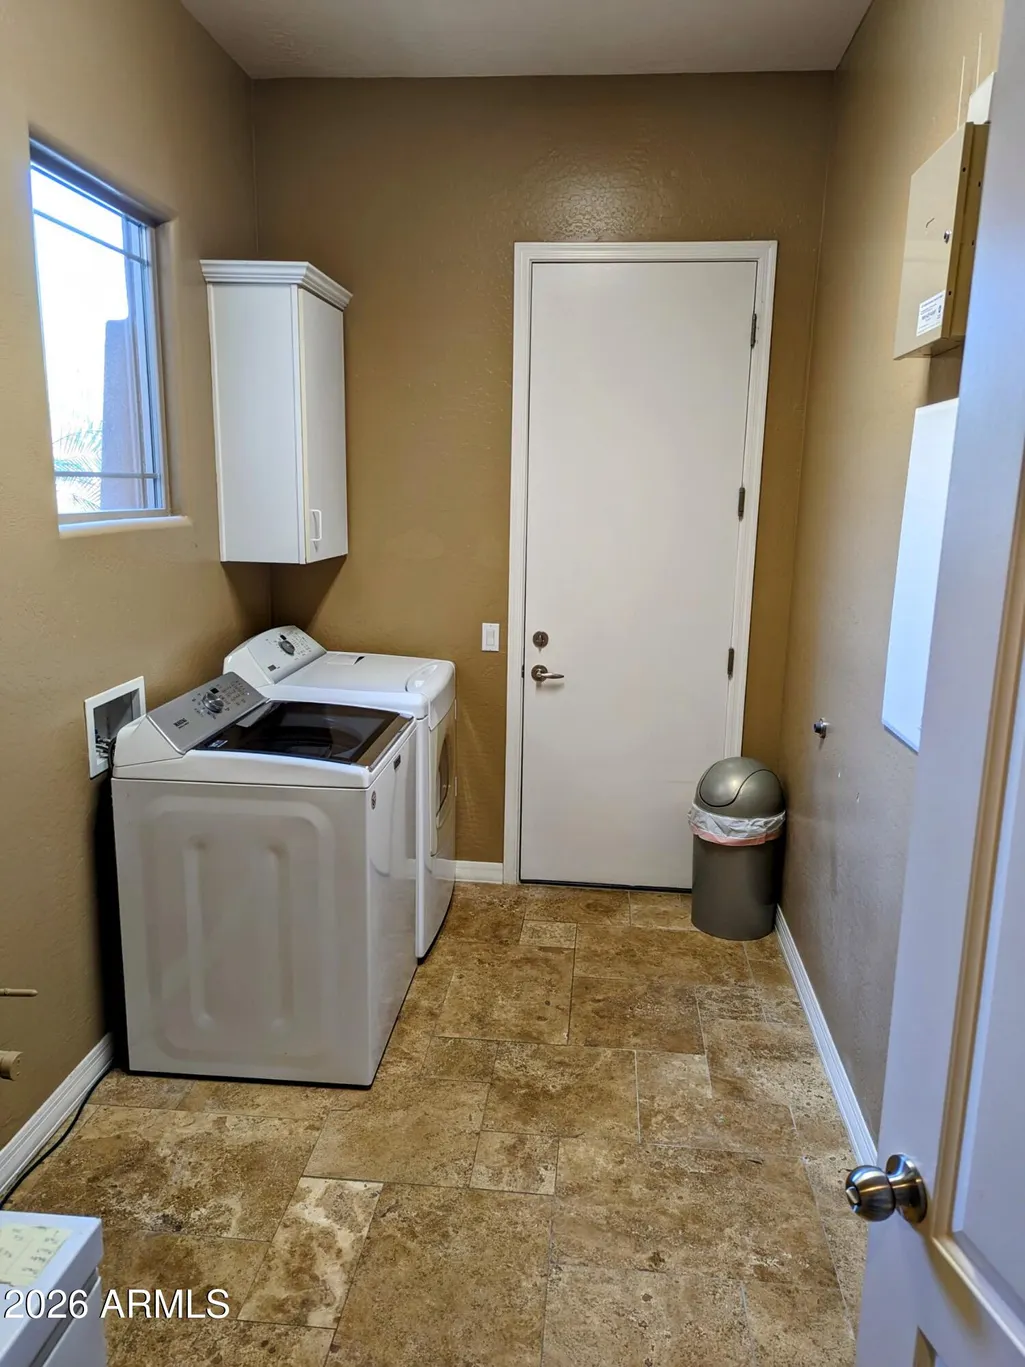
| Laundry Features | Inside,Engy Star (See Rmks),Wshr/Dry HookUp Only |
| Total Bedrooms | 4 |
| LivingAreaSource | Assessor |
| Total Baths | 3 |
| Bedrooms Possible | 5 |
| Other_sp_Rooms_co_Family_sp_Room | True |
| Built-in Microwave | True |
| Kitchen Island | True |
| Multiple Ovens | True |
| Pantry | True |
| Reverse Osmosis | True |
| Walk-in Pantry | True |
Exterior Features
| Exterior Amenities | Rain Gutters,Private Yard,Storage |
|---|---|
| Fencing | Block,Wrought Iron |
| Parking Features | Attached Garage,RV Gated,Garage Door Opener,Separate Strge Area |
| Lot Features | Adjacent to Wash,Hillside Lot,Borders Preserve/Public Land,Sprinklers In Rear,Sprinklers In Front,Desert Back,Desert Front,Cul-De-Sac,Synthetic Grass Back,Auto Timer H2O Front,Auto Timer H2O Back |
| Water Source | Public |
| Lot Size Area | 11647.0 |
| Spa | No |
| Lot Size Acres | 0.27 |
| Road Surface Type | Asphalt |
| Lot Size Source | Assessor |
| Waterfront Y/N | No |
| Covered Spaces | 3.0 |
| Crops Included Y/N | No |
| Road Responsibility | City Maintained Road |
| Horse Y/N | No |
| Irrigation Water Rights Y/N | No |
Amenities
- Foreclosure
- Views
- Short Sale
- New Construction
- Adult 55+
- Lease To Own
- No HOA Fees
- Furnished
- Primary On Main
- Air Conditioning
- Seller Finance
- Green
- Fixer Upper
- Horse
- Golf
- Fireplace
- Deck
- Garage
- Basement
- Pool
Property vs Single Family Average in 85383
Price
Taxes
Year Built
Visits
 © 2026 Arizona Regional Multiple Listing Service, Inc. All rights reserved. All information should be verified by the recipient and none is guaranteed as accurate by ARMLS. Information deemed to be reliable but not guaranteed. Listing broker has attempted to offer accurate data, but buyers are advised to confirm all items. Only IDX residential listings are displayed on this site. The information being provided is for consumers' personal, non-commercial use and may not be used for any purpose
 All information deemed reliable, but not guaranteed.Listing data provided & copyrighted © by (PAAR) Prescott Area Association of REALTORS®

