
Open House Sat, Sep 19th 12:00 PM - 4:00 PM - New Construction

Address
17074 W Hackamore Drive, Surprise, AZ
Price
$ 588,990
Property Attributes
- MLS#6999568
- TypeSingle Family
- Listing Status Active
- CountyMARICOPA
- CitySurprise
- AreaAsante
- NeighborhoodAsante Passage
- Zip85387
- StyleRanch
- Year Built2026
- Taxes$ 3700
- Price$ 588,990
- Bedrooms4
- Full Bathrooms3
- Half Bathrooms1
- Sqr Footage2660
- Lot Size0.18 Acres
Data Source:
Arizona Regional MLS (ARMLSN)
Property Description
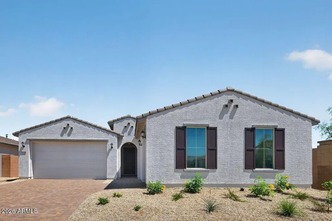
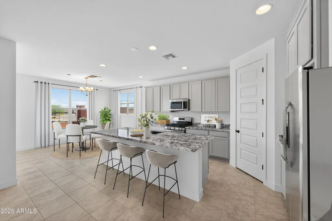
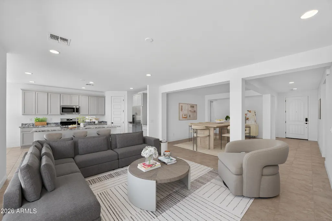
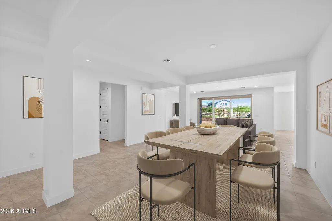
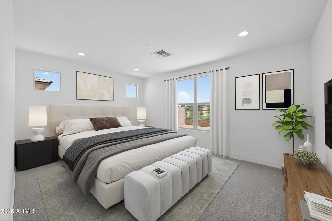
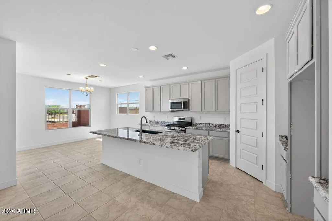
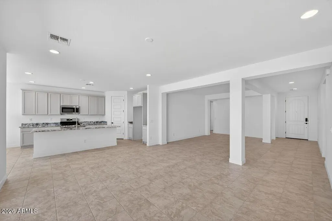
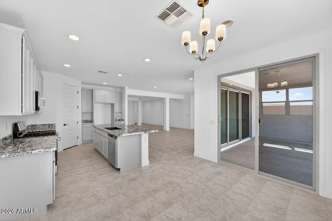
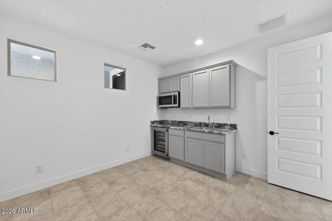
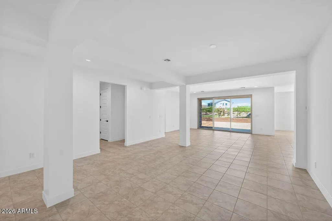
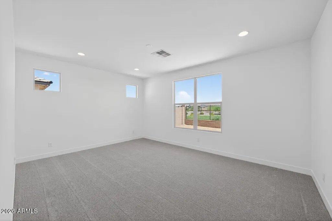
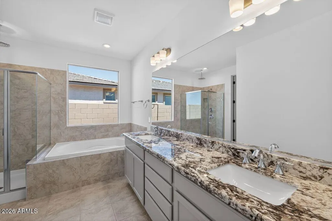
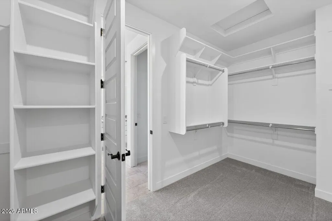
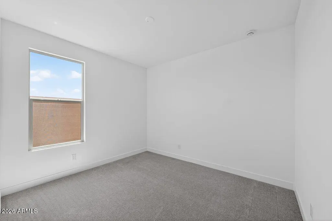
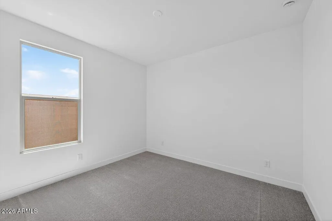
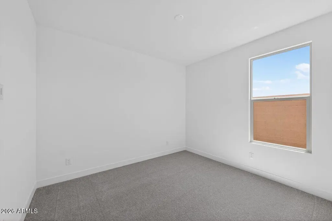
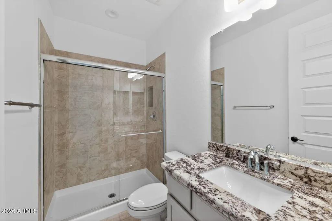
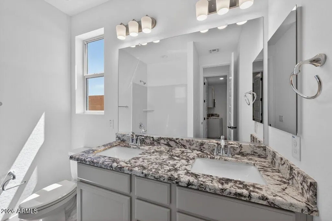
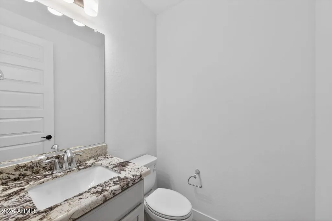
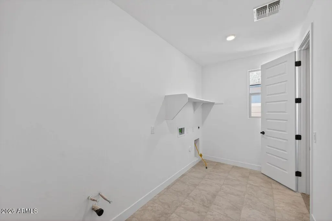
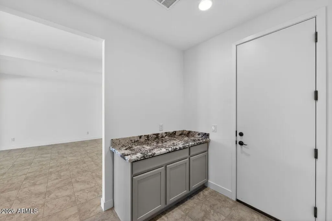
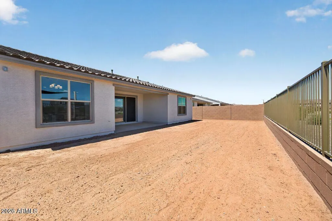
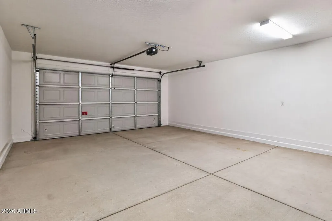
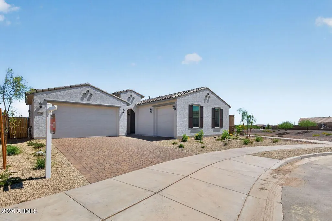
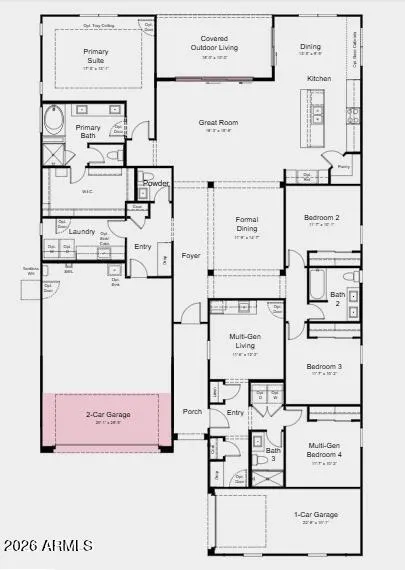
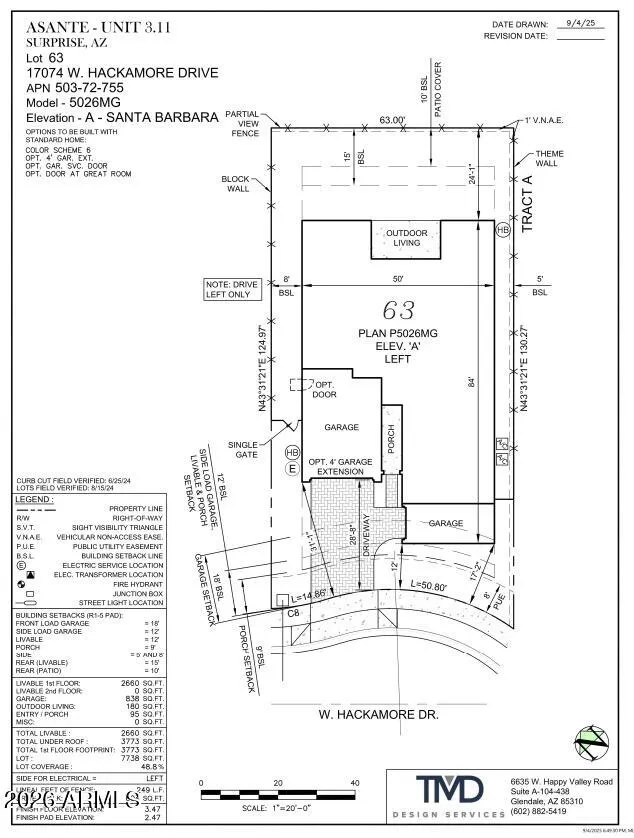
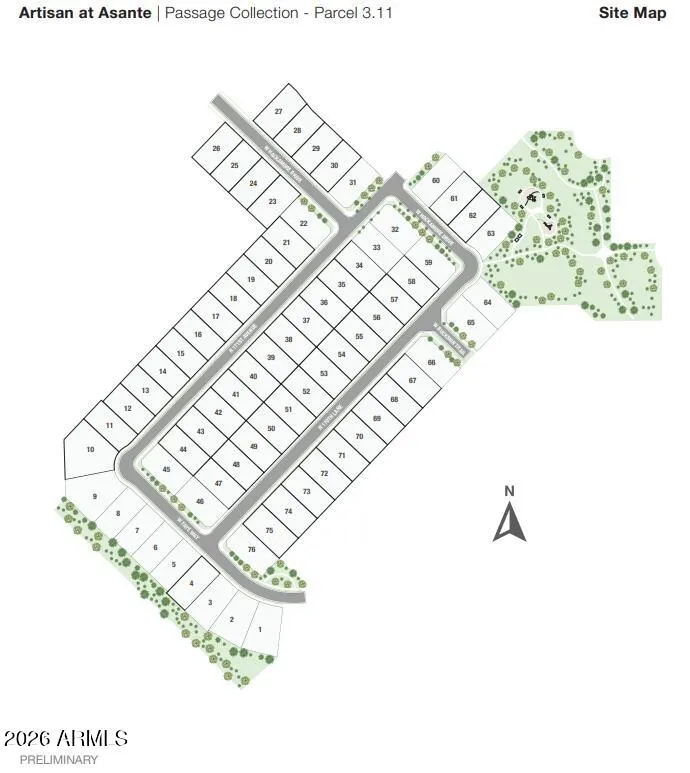
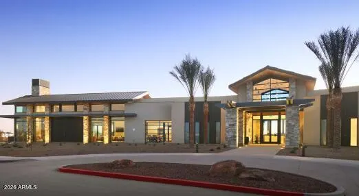
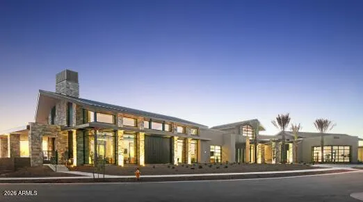
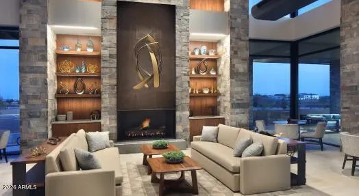
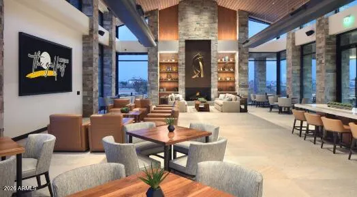
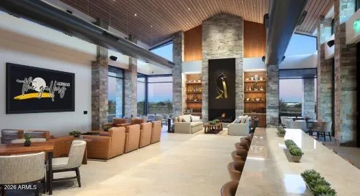
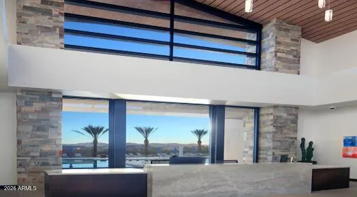
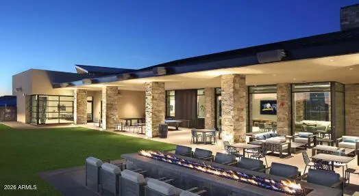
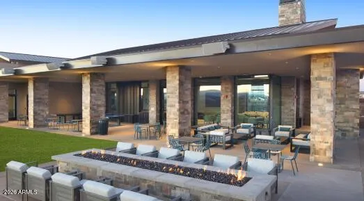
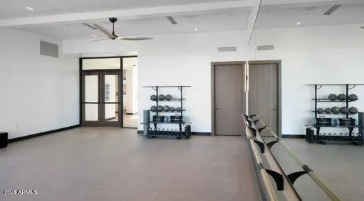
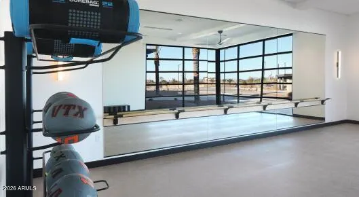
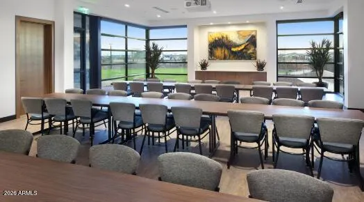
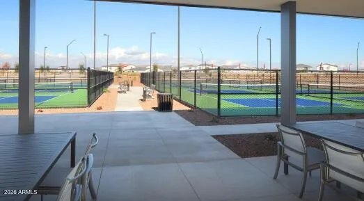
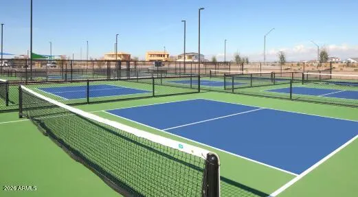
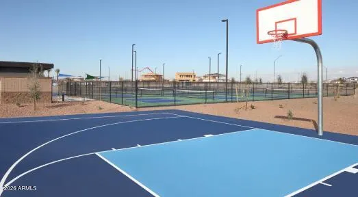
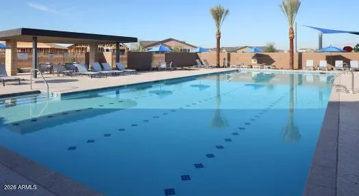
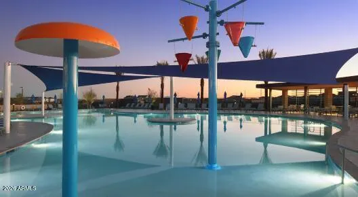
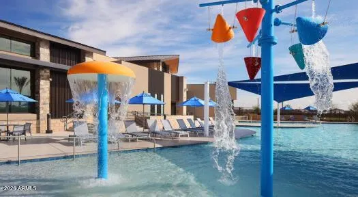
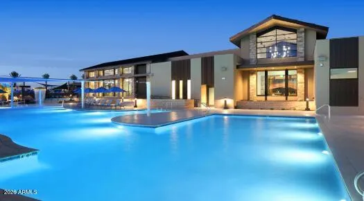
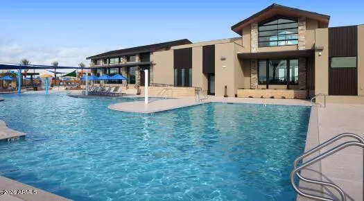
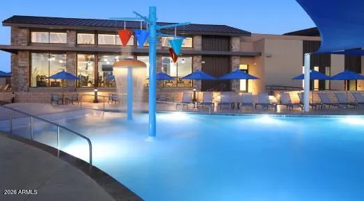
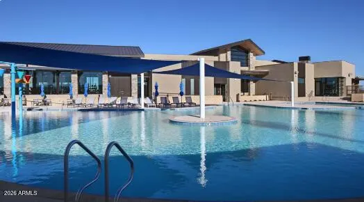
What's Special: Corner Lot | Deep Lot | Backs to Park | Multi-Gen Suite | 3-Car Garage. New Construction - Ready Now! Built by America's Most Trusted Home Builder. Welcome to the Zion at 17074 W Hackamore Drive in Artisan at Asante Passage! This thoughtfully designed new home offers a welcoming porch and foyer that lead to a private multi-gen suite featuring its own living area, bedroom, full bath, and access to a one car garage. Down the hall, you will find a formal dining space along with two secondary bedrooms that share a full bath. The heart of the home is the open kitchen, with upgraded cabinets, granite countertops, a center island, and a walk-in pantry that flows easily into the dining area and great room. Virtually staged photos are for representative purposes only. MLS#6999568 Large sliding doors open to the covered outdoor living space, creating an easy indoor to outdoor connection. Tucked at the back of the home, the primary suite features a spa-inspired bath and a spacious walk-in closet for everyday comfort. The laundry is conveniently located near the powder room and entry to the two-car garage. Artisan at Asante offers a vibrant lineup of amenities, including a resort-style pool with lap lanes, a recreation center with fitness and aerobics rooms, and spacious indoor and outdoor gathering areas. Enjoy pickleball and basketball courts, plentiful green space, and winding walking paths that make every day active and enjoyable. Additional Highlights Include: 4' two-car garage extension, multi-slider at great room, and garage service door.
| Elementary School | Middle School | High School |
|---|---|---|
| Asante Preparatory Academy Elementary School | Asante Preparatory Academy Middle School | Willow Canyon High School |
| Price History | |
|---|---|
| 3/17/2026 | Listed $595,221 |
| 3/20/2026 | 1$589,990 |
| 4/24/2026 | 1$585,990 |
General Features
| Sewer | Public Sewer |
|---|---|
| Heating | Natural Gas |
| Cooling | Central Air,Programmable Thmstat |
| Possession | Close Of Escrow |
| Roof | Tile |
| HOA Fee | 185.0 |
| Garage Spaces | 3.0 |
| Association Fee Includes | Maintenance Grounds,Other (See Remarks) |
| Architectural Style | Ranch |
| Construction Materials | Stucco,Wood Frame,Blown Cellulose,Painted |
| Year Built | 2026 |
| Township | 4N |
| Property Subtype | Single Family Residence |
| Tax Year | 2025 |
| Ownership | Fee Simple |
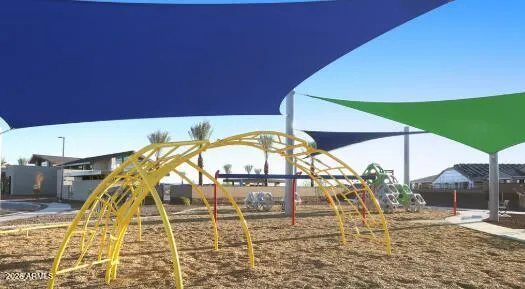
| Community Features | Pool,Playground,Biking/Walking Path,Fitness Center |
| Assoc Fee Paid Per | Monthly |
| County | Maricopa |
| New Construction | Yes |
| Property Type | Residential |
| HOA | Yes |
| Attached Garage | No |
| Subdivision Name | Asante Passage |
| Total Rooms | 8 |
| Special Listing Conditions | N/A |
| Status | Active |
| Directions | From 163rd Ave go South on 166th Ave,go north on 166th drive. |
| High School | Willow Canyon High School |
| City | Surprise |
| Disclosures | Vicinity of an Airport |
| Association Name | Asante |
| High School District | Dysart Unified District |
| Open Parking Spaces | 3.0 |
| Lot Size Units | Square Feet |
| Lot Size Square Feet | 7738.0 |
| Carport Spaces | 0.0 |
| Carport Y/N | No |
| Spa Features | None |
| Elementary School | Asante Preparatory Academy |
| Property Attached Y/N | No |
| Land Lease Y/N | No |
| Tax Annual Amount | 3700.0 |
| Home Warranty Y/N | Yes |
| Middle/Junior High School | Asante Preparatory Academy |
| Property Condition | Complete Spec Home,New Construction |
| Lease Renewal Y/N | No |
| Lease Considered Y/N | No |
| Rent Control Y/N | No |
| Builder Name | Taylor Morrison |
| Standard Status | Active |
| Occupancy Type | Vacant |
| Elementary School District | Dysart Unified District |
| Tax Lot | 63 |
| MobileHomeRemainsYN | No |
| New Financing: Conventional | True |
| Senior Community | No |
| New Financing: FHA | True |
| Ttl Monthly Fee Equiv | 185.0 |
| New Financing Cash | True |
| New Financing: VA | True |
Interior Features
| Interior Amenities | Walk-in Pantry,Granite Counters,Double Vanity,Kitchen Island,Separate Shwr & Tub |
|---|---|
| Flooring | Carpet,Tile |
| Total Stories | 1 |
| Air Conditioning Y/N | Yes |
| Heating Y/N | Yes |
| Fireplace Y/N | No |
| Laundry Features | Gas Dryer Hookup |
| Total Bedrooms | 4 |
| LivingAreaSource | Builder |
| Total Baths | 4 |
| Bedrooms Possible | 4 |
| Other_sp_Rooms_co_Guest_sp_Qtrs_hyphen_Sep_sp_Entrn | True |
| Built In Recycling | True |
| Kitchen Island | True |
| Walk-in Pantry | True |
Exterior Features
| Model | Zion |
|---|---|
| Fencing | Wrought Iron |
| Parking Features | Garage Door Opener,Extended Length Garage,Direct Access,Side Vehicle Entry |
| Lot Features | Borders Common Area,Corner Lot,Desert Front |
| Water Source | Public |
| Lot Size Area | 7738.0 |
| Spa | No |
| Lot Size Acres | 0.18 |
| Lot Size Source | Builder |
| Waterfront Y/N | No |
| Covered Spaces | 3.0 |
| Crops Included Y/N | No |
| Horse Y/N | No |
| Irrigation Water Rights Y/N | No |
Amenities
- Foreclosure
- Views
- Short Sale
- New Construction
- Adult 55+
- Lease To Own
- No HOA Fees
- Furnished
- Primary On Main
- Air Conditioning
- Seller Finance
- Green
- Fixer Upper
- Horse
- Golf
- Fireplace
- Deck
- Garage
- Basement
- Pool
Property vs Single Family Average in 85387
Price
Taxes
Year Built
Visits
 © 2026 Arizona Regional Multiple Listing Service, Inc. All rights reserved. All information should be verified by the recipient and none is guaranteed as accurate by ARMLS. Information deemed to be reliable but not guaranteed. Listing broker has attempted to offer accurate data, but buyers are advised to confirm all items. Only IDX residential listings are displayed on this site. The information being provided is for consumers' personal, non-commercial use and may not be used for any purpose
 All information deemed reliable, but not guaranteed.Listing data provided & copyrighted © by (PAAR) Prescott Area Association of REALTORS®

