
Views - New Construction - Eco Friendly

Address
361xx N 17th Avenue, Phoenix, AZ
Price
$ 849,000
Property Attributes
- MLS#6960143
- TypeSingle Family
- Listing Status Active
- CountyMARICOPA
- CityPhoenix
- NeighborhoodMetes and bounds. See remarks for legal.
- Zip85086
- StyleTerritorial/Santa Fe
- Year Built2024
- Price$ 849,000
- Bedrooms3
- Full Bathrooms2
- Half Bathrooms0
- Sqr Footage2300
- Lot Size1.25 Acres
Data Source:
Arizona Regional MLS (ARMLSN)
Property Description
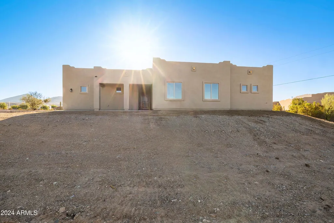
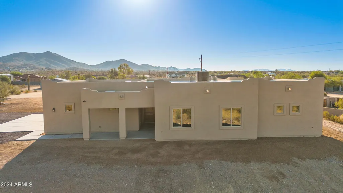
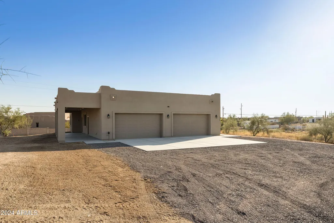
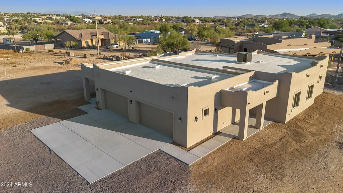
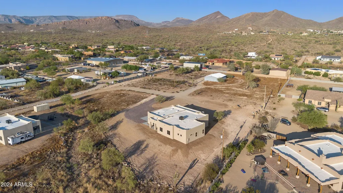
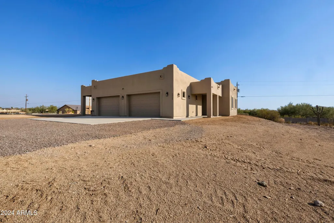
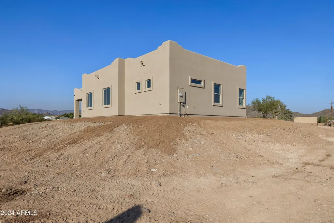
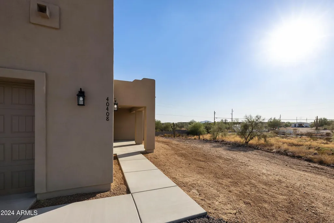
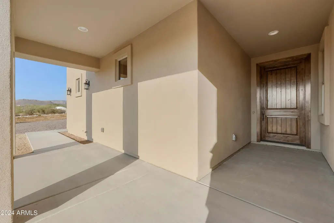
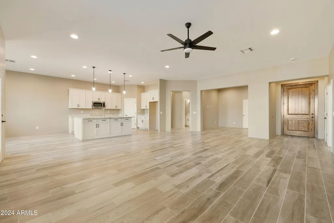
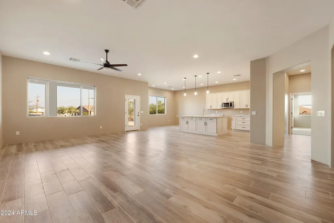
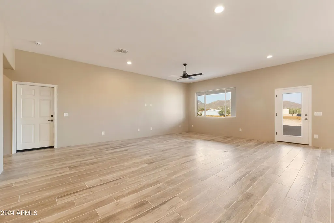
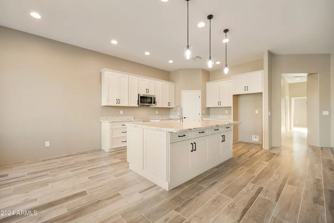
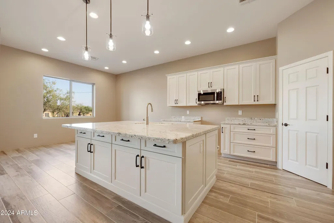
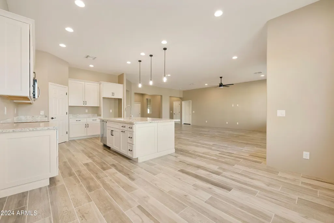
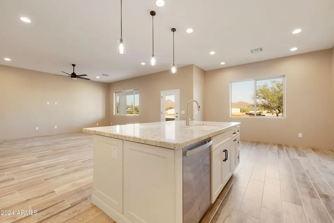
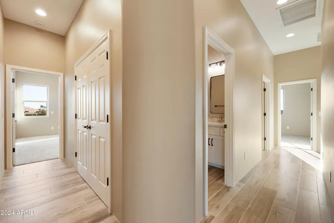
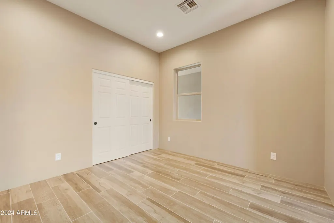
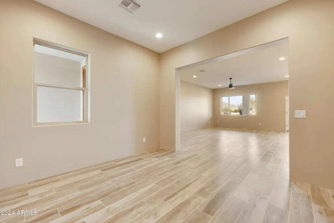
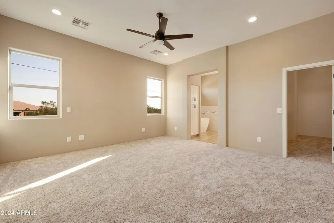
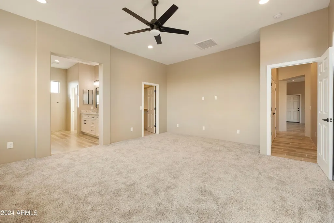
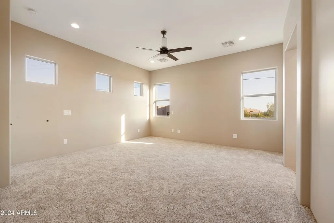
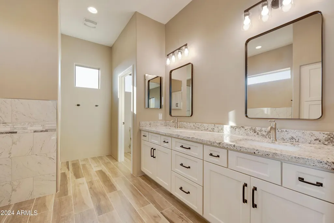
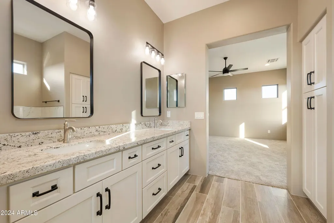
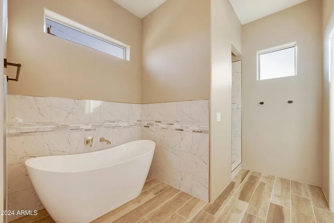
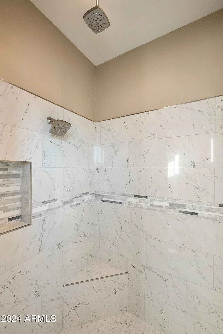
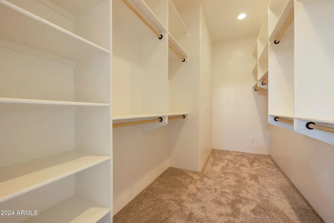
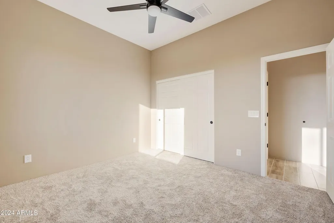
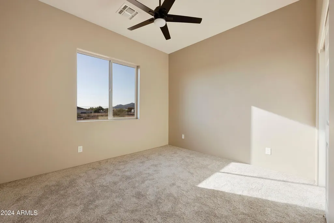
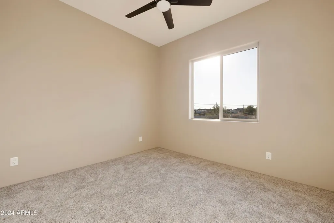
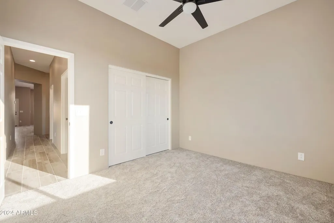
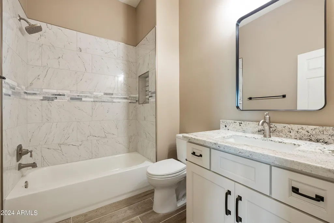
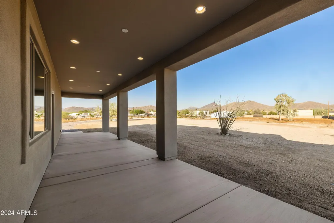
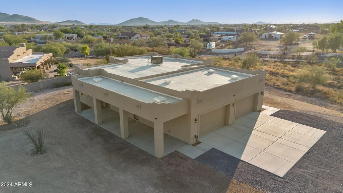
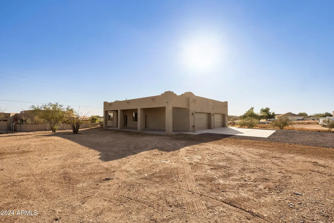
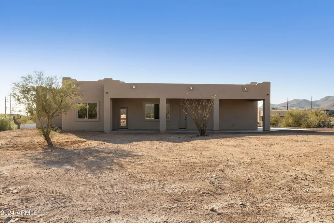
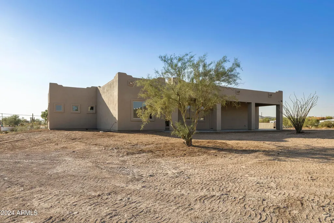
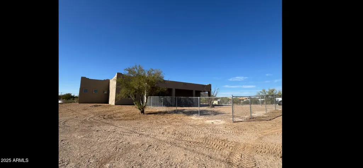
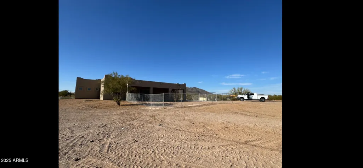
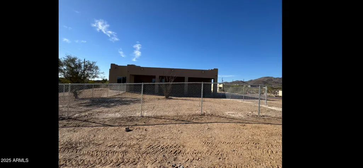
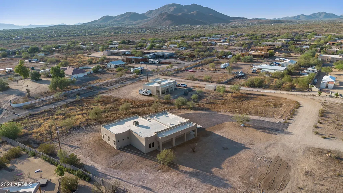
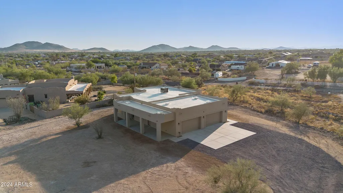
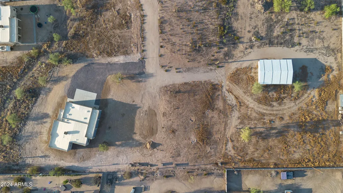
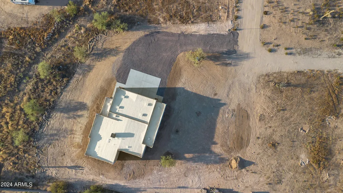
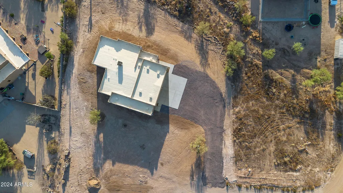
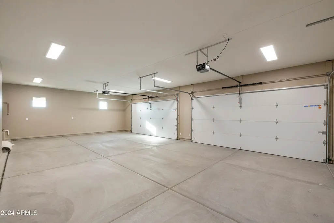
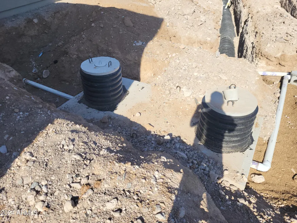
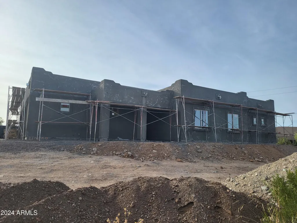
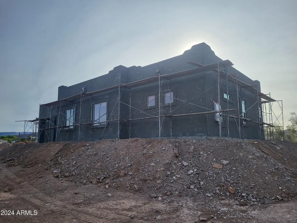
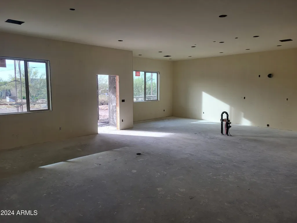
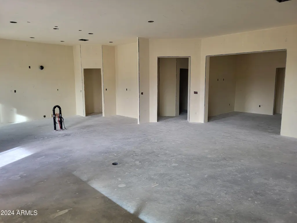
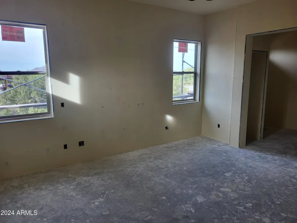
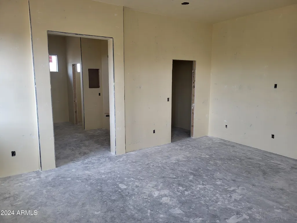
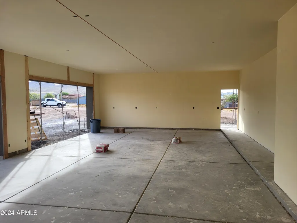
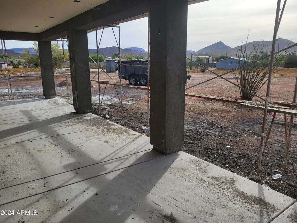
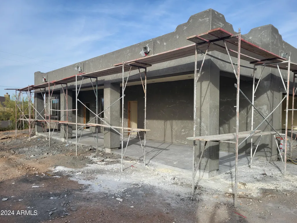
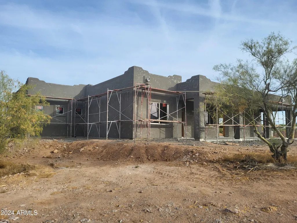
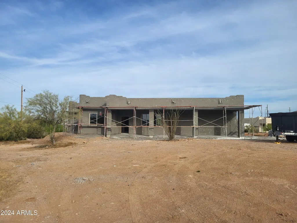
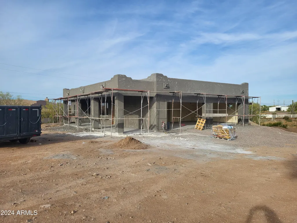
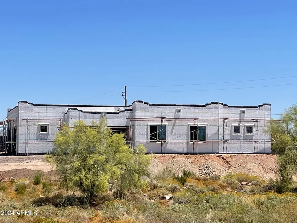
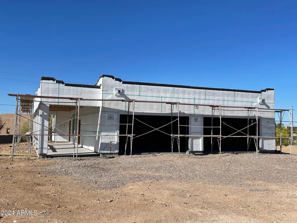
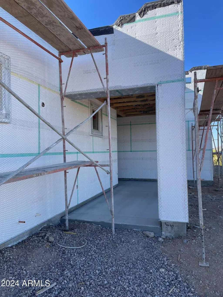
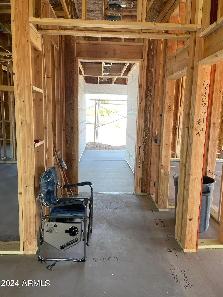
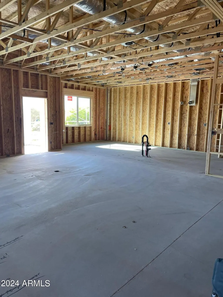
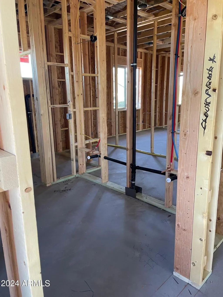
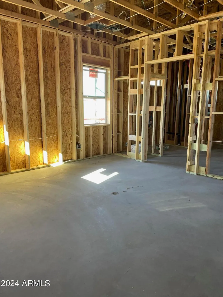
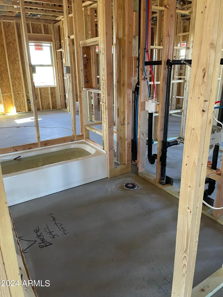
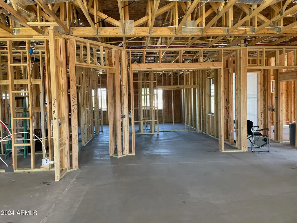
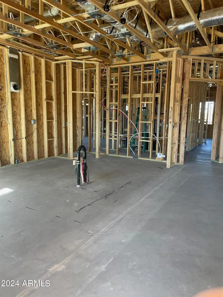
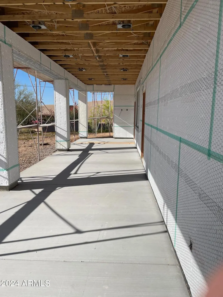
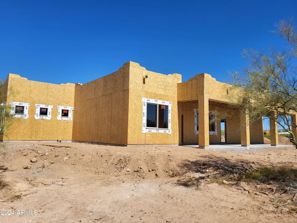
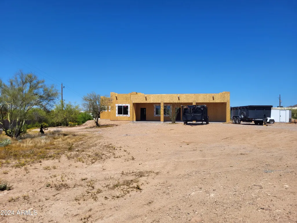
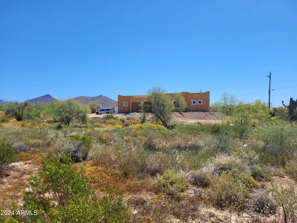
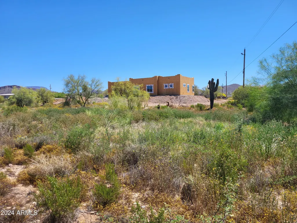
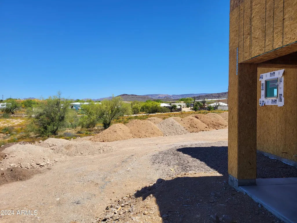
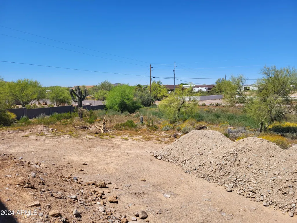
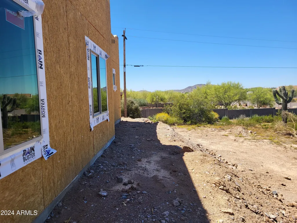
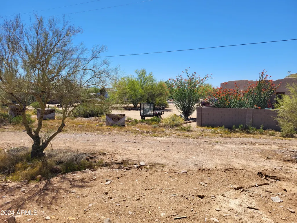
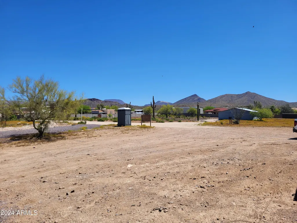
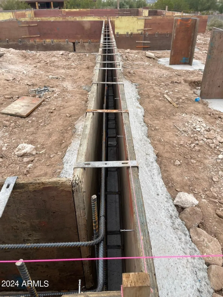
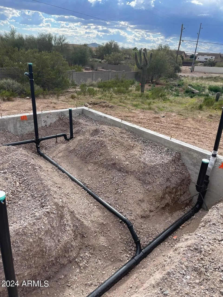
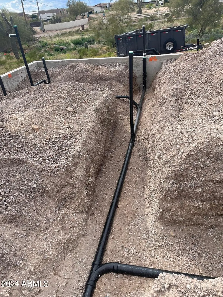
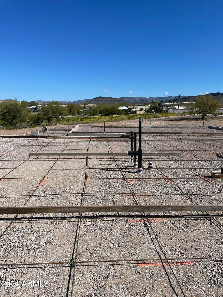
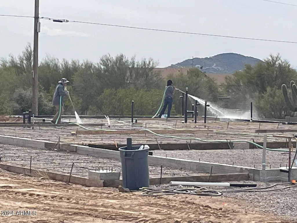
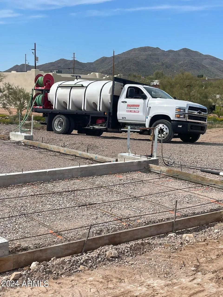
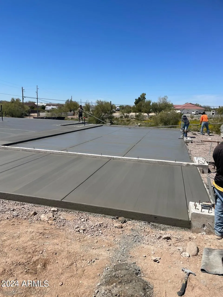
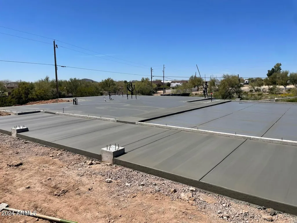
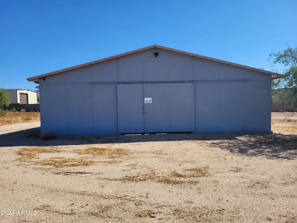
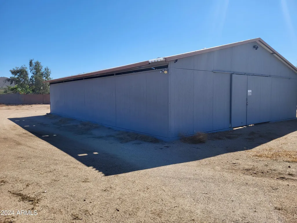
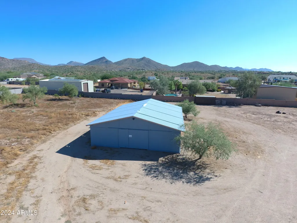
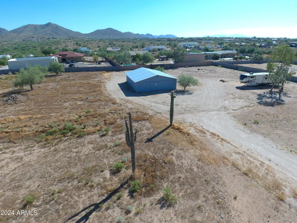
**Wow! NEW High quality Saddle Mountain Home ****TO BE BUILT****. Buyer MUST obtain a construction loan for this home. ****** PHOTOS SHOWN ARE AN EXAMPLE only of a previously built home Finishes and upgrades may be different than the actual property BUILDER CAN BUILD ANY HOME YOU WISH ON THIS LOT. See MLS #6960731. 1.19 acre elevated lot*Incredible mountain views. Open spacious 3BR+ den/2BA greatroom floorplan. 42''X8'' plank style tile flooring plus carpet in all the right places. 10' ceilings throughout. Kitchen features white shaker cabinets with 42'' uppers and full overlay doors. Level 3 granite. GE appliances with refrigerator included. Nice size master bedroom with roomy walk in closet. Master bath has free standing upgraded tub, double sinks, and a spacious walk in shower. Beautiful tile surrounds in both baths with deco at 5'. Super energy efficient home including 2x6 walls with 5 1/2'' of foam in the walls and ceilings. Milgard vinyl Low E dual pane windows. Concrete has 18" thick footings, 3' grid pattern #3 rebar in floors, 30x20 apron for driveway, entry porch and back patio tie into driveway. 5 ton 15 SEER AC unit. Other features include: Upgraded 2 coat sand stucco finish. 80/20 Sante Fe finish 3/4 bullnose on the interior. 1. 42" upper cabinets in the laundry room. Kitchen cabinets also have self close drawers and dovetailed drawer boxes. Phone and cable jacks to all rooms. (Cable wires have all been run and the house is ready for dish installation).Two tone interior paint. 8' knotty alder 2 panel plank entrance door. Garage soft water hose bib and extra hose bibs. Upgraded Clopay sandwich style panel garage doors and a Liftmaster belt driven opener with wifi. Soft water loop. Pre-plumbed for a hot water recirculation system. Doublewide stainless wash basin with shelf underneath. 2300 sqft livable. Entry is 215 sqft. Garage is 1163 sqft. Back covered patio is 513 sqft. Total under roof is 4190 sqft. Back covered patio is 47' long by 11' deep. Builder has 43 years of experience and has managed, designed, and built 10,000+ homes. This home has quality you won't find from other builders. This includes extra concrete in the footers, extra rebar In the floor/slab, extra blocking in the framing for better insulation. You will not find better quality. Bring the horses or toys! Or maybe you just want space from your neighbor. Beautiful elevated views from this property.
| Elementary School | Middle School | High School |
|---|---|---|
| Desert Mountain School Elementary School | Desert Mountain School Middle School | Boulder Creek High School |
| Price History | |
|---|---|
| 12/22/2025 | Listed $849,000 |
General Features
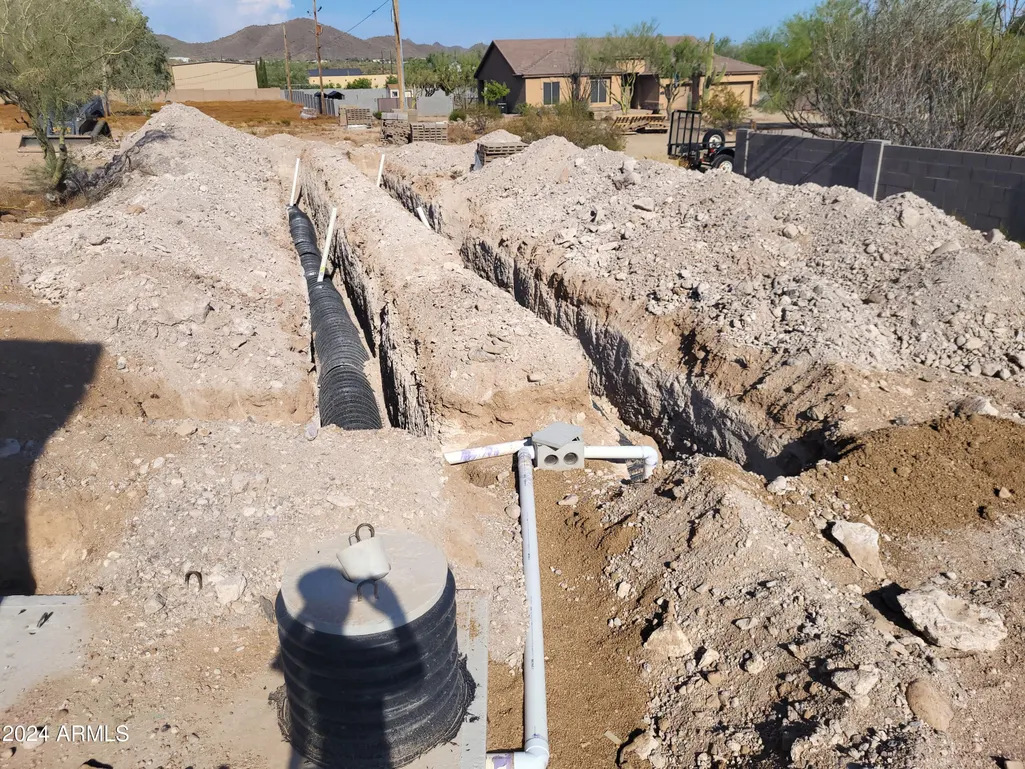
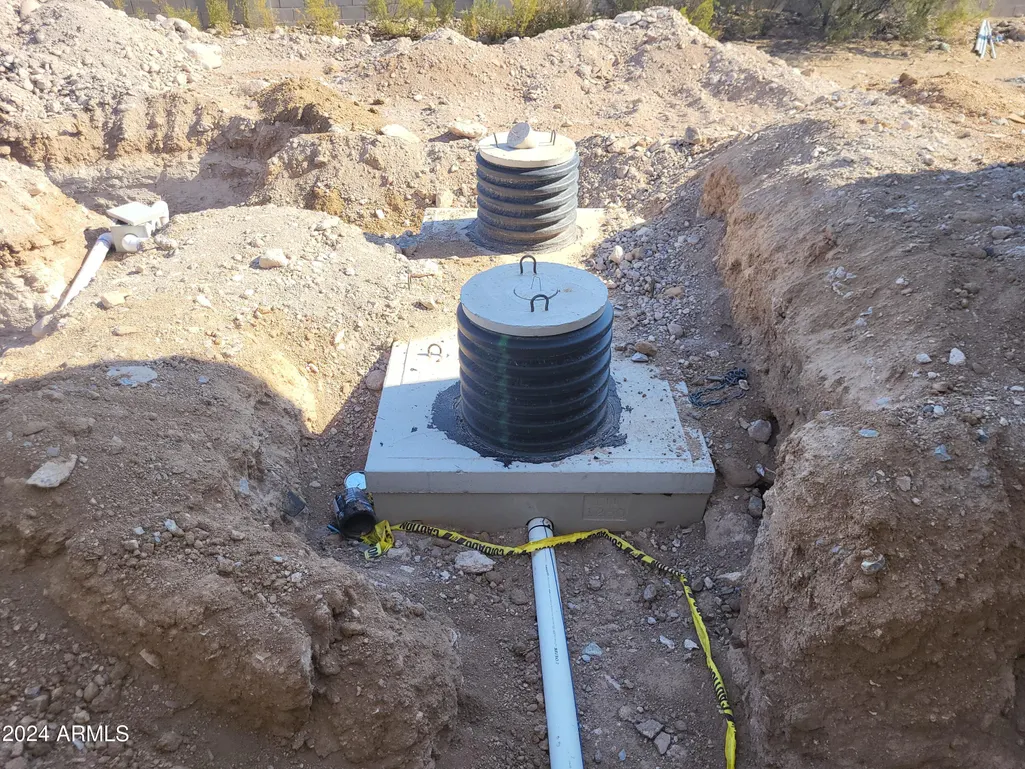
| Sewer | Septic Tank |
|---|---|
| Heating | Electric |
| Cooling | Central Air,Ceiling Fan(s) |
| Possession | By Agreement |
| Roof | Foam |
| Garage Spaces | 4.0 |
| Association Fee Includes | No Fees |
| Architectural Style | Territorial/Santa Fe |
| Construction Materials | Spray Foam Insulation,Stucco,Wood Frame,Painted |
| Year Built | 2024 |
| View | Mountain(s) |
| Township | 6n |
| Property Subtype | Single Family Residence |
| Tax Year | 2025 |
| Ownership | Fee Simple |
| County | Maricopa |
| New Construction | No |
| Property Type | Residential |
| HOA | No |
| Attached Garage | No |
| Subdivision Name | Metes and bounds. See remarks for legal. |
| Total Rooms | 4 |
| Special Listing Conditions | N/A |
| Status | Active |
| Directions | West to 11th ave. South to Maddock. West to 17th Ave. South .31 miles on 17th (Just shy of 1/3 mile) Then there will be an easement going east 500 feet to the subject property. |
| High School | Boulder Creek High School |
| City | Phoenix |
| Disclosures | Well Disclosure |
| High School District | Deer Valley Unified District |
| Open Parking Spaces | 4.0 |
| Lot Size Units | Square Feet |
| Lot Size Square Feet | 54553.0 |
| Carport Spaces | 0.0 |
| Carport Y/N | No |
| Spa Features | None |
| Elementary School | Desert Mountain School |
| Property Attached Y/N | No |
| Land Lease Y/N | No |
| Tax Annual Amount | 0.0 |
| Home Warranty Y/N | No |
| Middle/Junior High School | Desert Mountain School |
| Property Condition | Under Construction |
| Lease Renewal Y/N | No |
| Lease Considered Y/N | No |
| Rent Control Y/N | No |
| Builder Name | Saddle Mountain homes&rest.llc |
| Standard Status | Active |
| Occupancy Type | Vacant |
| Elementary School District | Deer Valley Unified District |
| Tax Lot | n/a |
| MobileHomeRemainsYN | No |
| New Financing: Conventional | True |
| Senior Community | No |
| Ttl Monthly Fee Equiv | 0.0 |
| New Financing Cash | True |
Interior Features
| Interior Amenities | Walk-in Pantry,Granite Counters,Double Vanity,Eat-in Kitchen,9+ Flat Ceilings,Kitchen Island,Pantry,Separate Shwr & Tub |
|---|---|
| Flooring | Carpet,Tile |
| Total Stories | 1 |
| Air Conditioning Y/N | Yes |
| Heating Y/N | Yes |
| Window Features | Low-Emissivity Windows,Dual Pane |
| Fireplace Y/N | No |
| Laundry Features | Inside |
| Total Bedrooms | 3 |
| LivingAreaSource | Builder |
| Total Baths | 2 |
| Bedrooms Possible | 4 |
| Other_sp_Rooms_co_Great_sp_Room | True |
| Built-in Microwave | True |
| Kitchen Island | True |
| Pantry | True |
| Walk-in Pantry | True |
Exterior Features
| Fencing | Partial |
|---|---|
| Parking Features | RV Access/Parking,Garage Door Opener,Extended Length Garage |
| Lot Features | North/South Exposure,Natural Desert Back,Natural Desert Front |
| Water Source | Shared Well |
| Lot Size Area | 54553.0 |
| Spa | No |
| Lot Size Acres | 1.25 |
| Lot Size Source | Assessor |
| Waterfront Y/N | No |
| Covered Spaces | 4.0 |
| Crops Included Y/N | No |
| Road Responsibility | Private Maintained Road,City Maintained Road |
| Horse Y/N | Yes |
| Irrigation Water Rights Y/N | No |
Amenities
- Foreclosure
- Views
- Short Sale
- New Construction
- Adult 55+
- Lease To Own
- No HOA Fees
- Furnished
- Primary On Main
- Air Conditioning
- Seller Finance
- Green
- Fixer Upper
- Horse
- Golf
- Fireplace
- Deck
- Garage
- Basement
- Pool
Property vs Single Family Average in 85086
Price
Year Built
Visits
 © 2026 Arizona Regional Multiple Listing Service, Inc. All rights reserved. All information should be verified by the recipient and none is guaranteed as accurate by ARMLS. Information deemed to be reliable but not guaranteed. Listing broker has attempted to offer accurate data, but buyers are advised to confirm all items. Only IDX residential listings are displayed on this site. The information being provided is for consumers' personal, non-commercial use and may not be used for any purpose
 All information deemed reliable, but not guaranteed.Listing data provided & copyrighted © by (PAAR) Prescott Area Association of REALTORS®

