
Views - Golf Course - Primary on Main

Address
17383 W Guthrie Street, Surprise, AZ
Price
$ 749,000
Property Attributes
- MLS#6940292
- TypeSingle Family
- Listing Status Active
- CountyMARICOPA
- CitySurprise
- AreaSterling Grove
- NeighborhoodSterling Grove
- Zip85388
- StyleResidential
- Year Built2022
- Taxes$ 2489
- Price$ 749,000
- Bedrooms3
- Full Bathrooms2
- Half Bathrooms0
- Sqr Footage1952
- Lot Size0.11 Acres
Data Source:
Arizona Regional MLS (ARMLSN)
Property Description
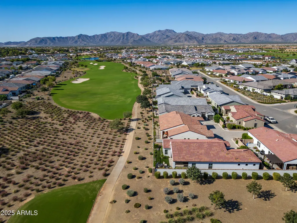
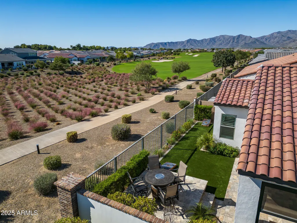
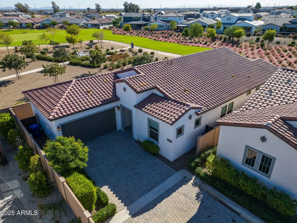
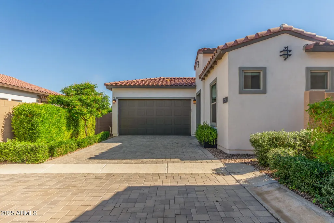
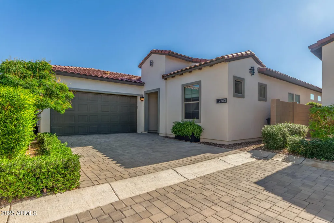
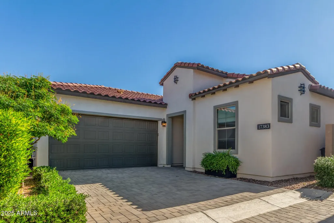
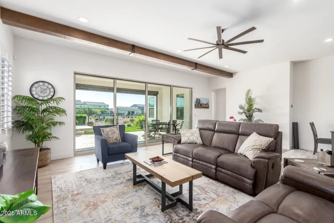
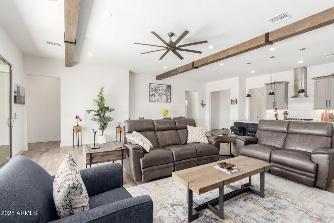
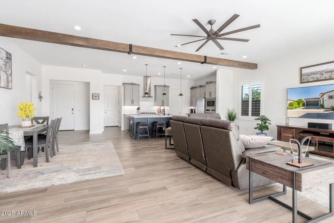
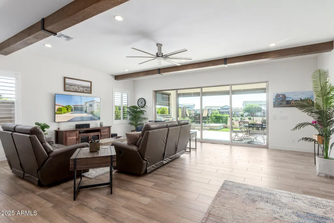
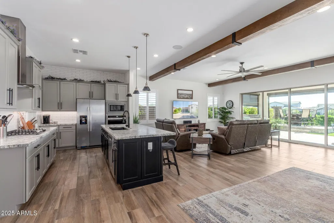
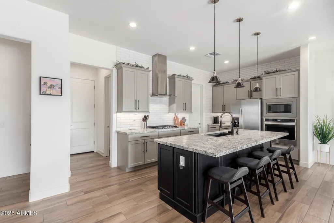
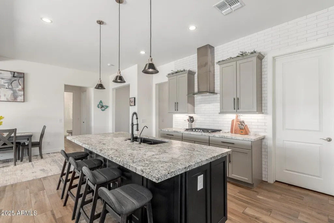
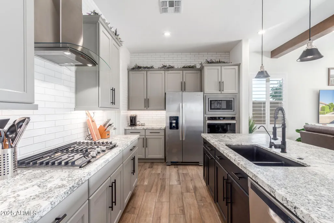
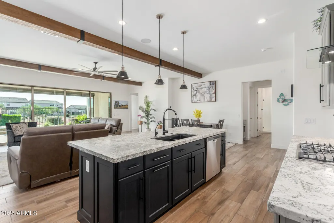
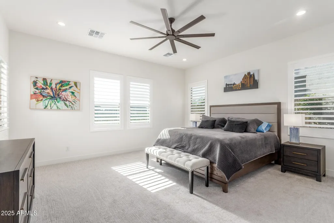
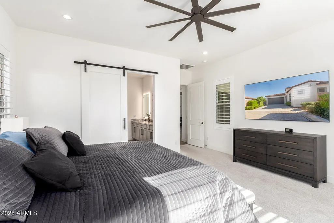
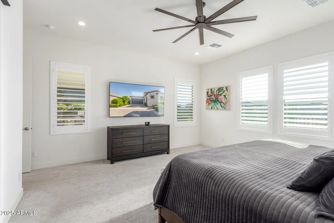
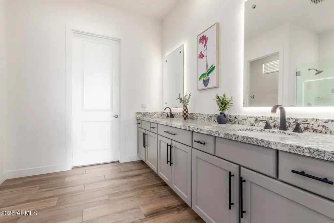
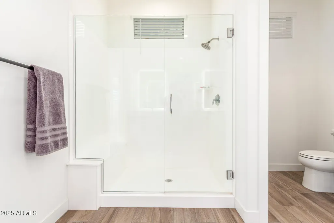
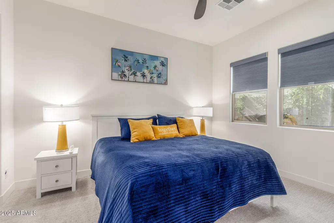
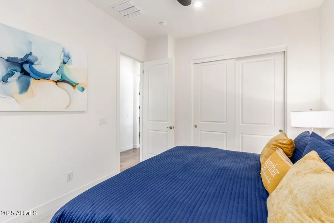
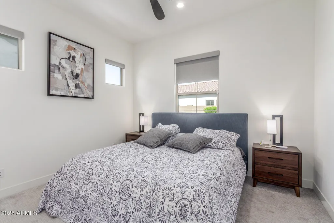
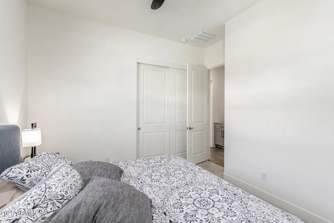
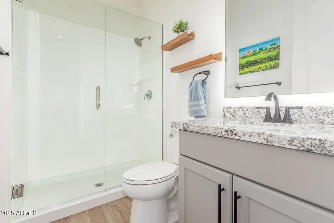
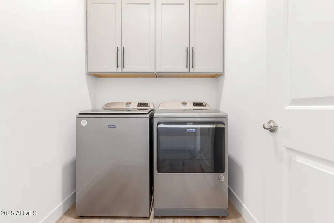
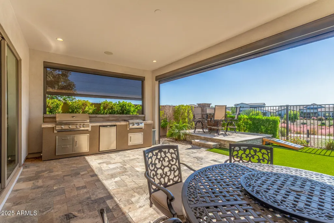
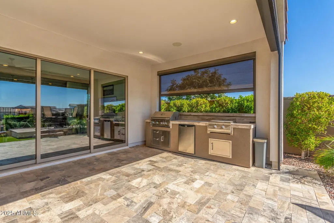
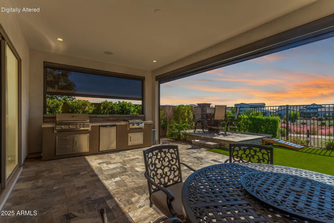
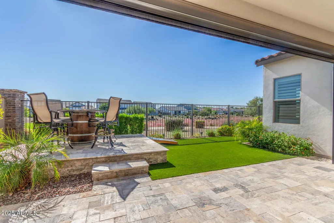
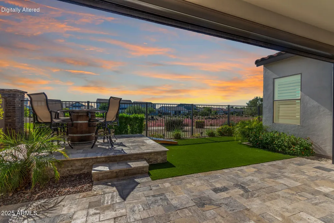
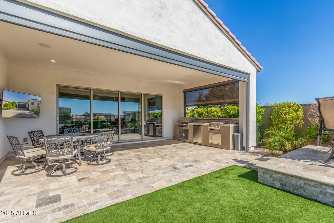
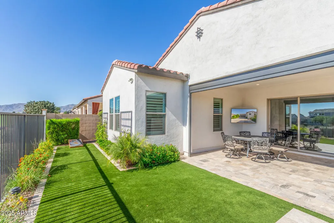
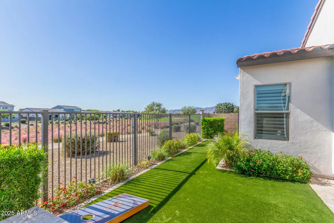
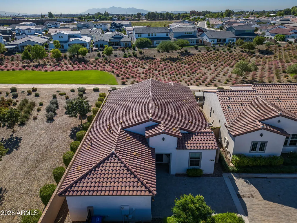
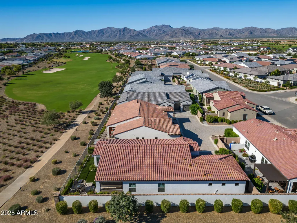
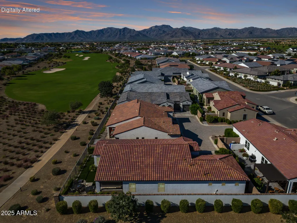
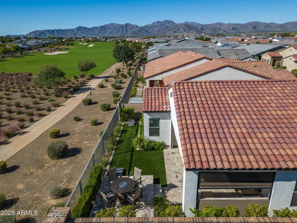
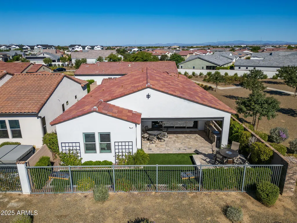
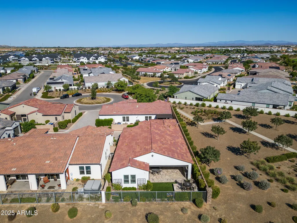
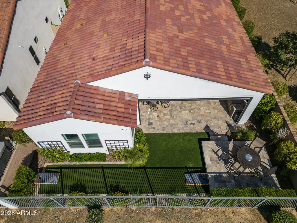
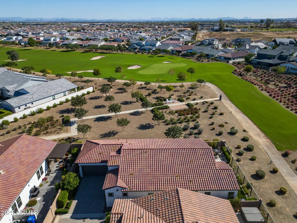
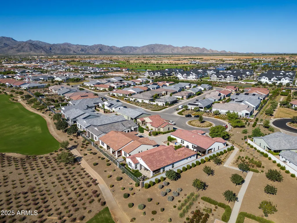
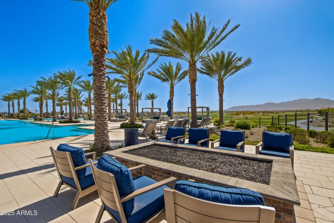
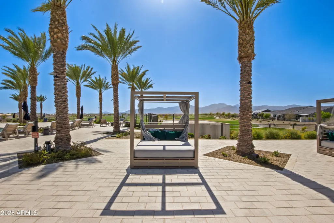
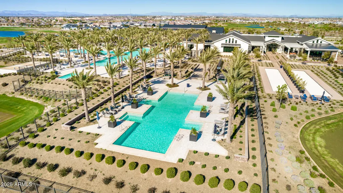
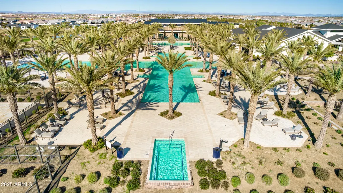
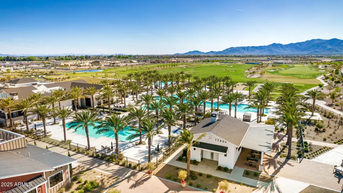
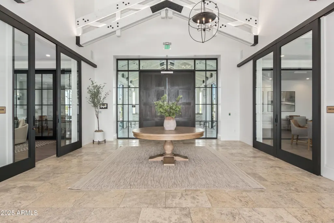
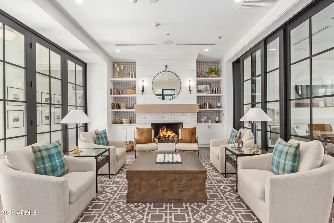
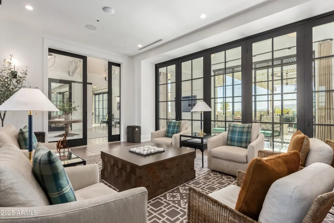
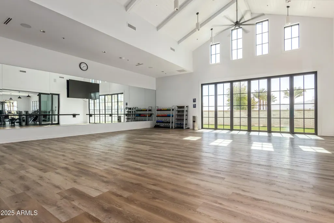
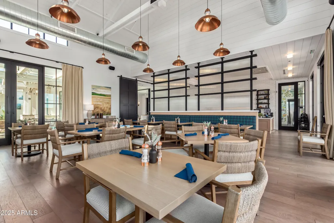
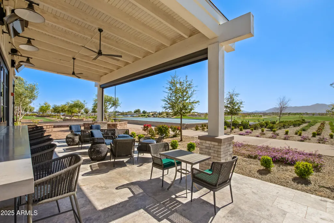
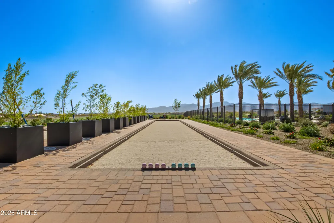
A rare lock & leave on the GOLF COURSE. They are not building this model on the course anymore. The Greenville's inviting covered entry and welcoming foyer open onto the expansive great room and casual dining area, with views of the desirable covered patio. The well-equipped kitchen is enhanced by a large center island with breakfast bar, plenty of counter and cabinet space, and ample walk-in pantry. The sophisticated primary bedroom suite is complete with a spacious walk-in closet and spa-like primary bath with dual-sink vanity, glass-enclosed shower with seat, linen storage, and private water closet. The 2nd/3rd bedroom features a roomy closet and shared full hall bath. Additional highlights include a centrally located laundry, and additional storage. Sterling Grove Golf & Country Club is the West Valley's newest golf experience. The Golf Course is a world-class Nicklaus Design course, operated by the renowned Troon Golf Management Services and designed to be enjoyed by golf enthusiasts and newcomers alike. The state-of-the-art practice facilities are second to none. Hone your skills at the driving range, putting and chipping greens, or in the golf simulator. This home has first-class amenities and beautiful views of the White Tank Mountains, lakes, and ponds. You'll also enjoy the neighborhood greenery on your walks, jogs, bike rides!
| Elementary School | Middle School | High School |
|---|---|---|
| Mountain View Elementary School | Dysart Middle School | Shadow Ridge High School |
| Price History | |
|---|---|
| 10/30/2025 | Listed $765,000 |
| 1/12/2026 | 1$763,000 |
| 2/23/2026 | 1$760,500 |
| 3/18/2026 | 1$759,500 |
| 3/28/2026 | 2$749,000 |
General Features
| Sewer | Public Sewer |
|---|---|
| Heating | Forced Air,ENERGY STAR Qualified Equipment,Natural Gas |
| Cooling | Central Air,Ceiling Fan(s),ENERGY STAR Qualified Equipment,Programmable Thmstat |
| Possession | Close Of Escrow,By Agreement |
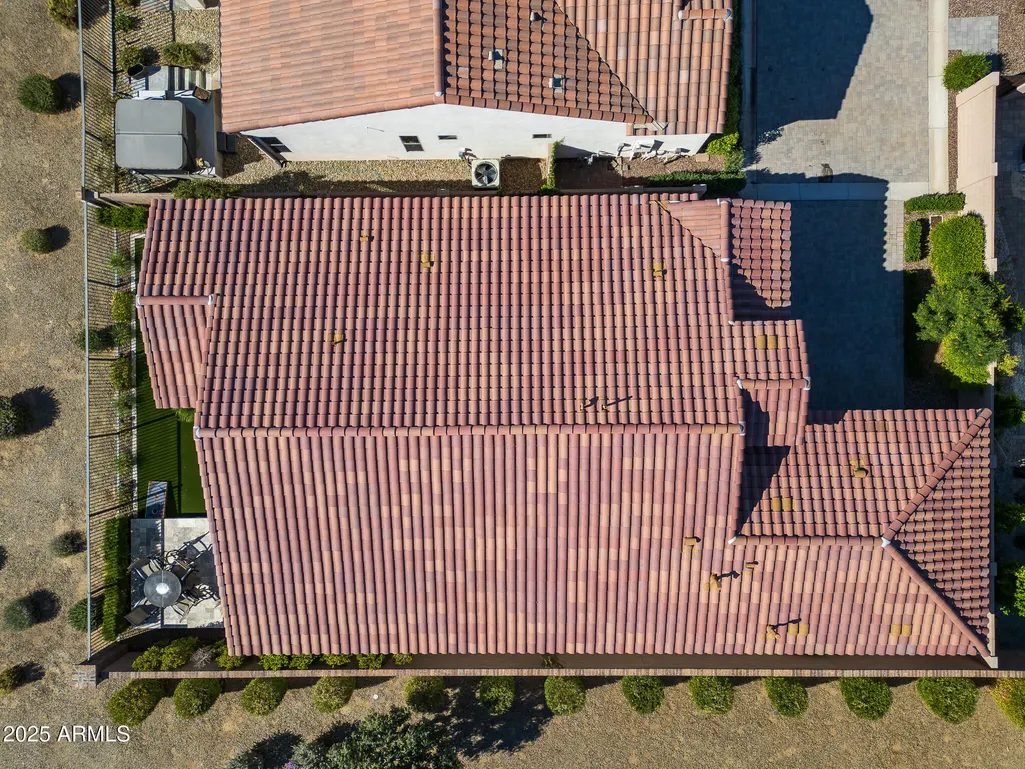
| Roof | Tile |
| HOA Fee | 465.0 |
| Garage Spaces | 2.0 |
| Association Fee Includes | Maintenance Grounds,Street Maint |
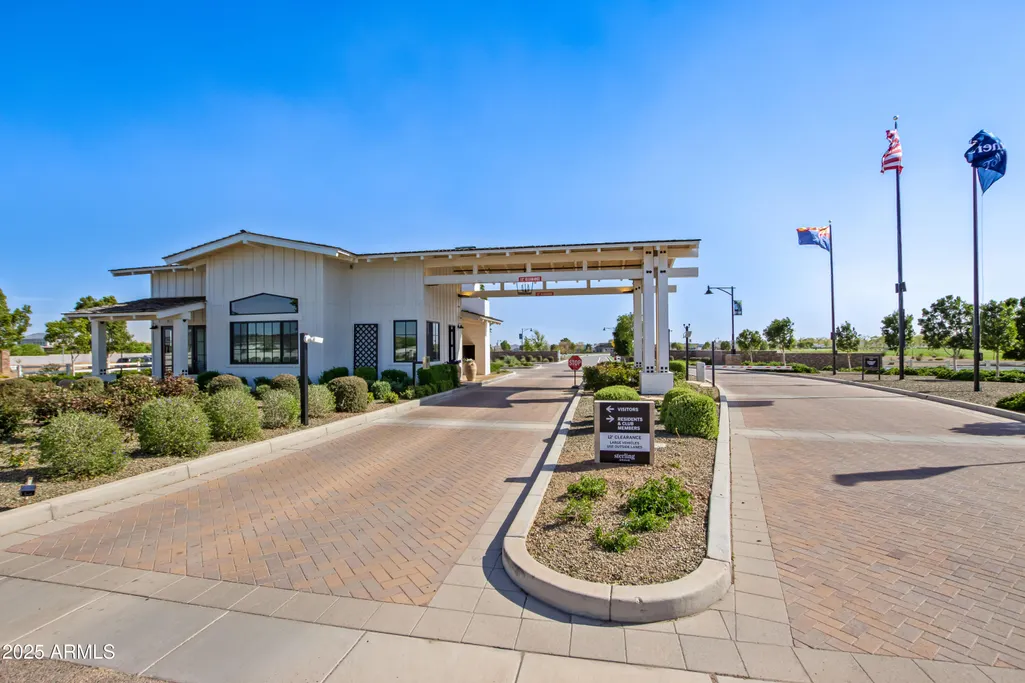
| Security Features | Security Guard |
| Construction Materials | Stucco,Wood Frame |
| Year Built | 2022 |
| Electric | 220 Volts in Kitchen |
| View | Golf Course,Panoramic,Mountain(s) |
| Township | 3N |
| Property Subtype | Single Family Residence |
| Tax Year | 2024 |
| Ownership | Fee Simple |
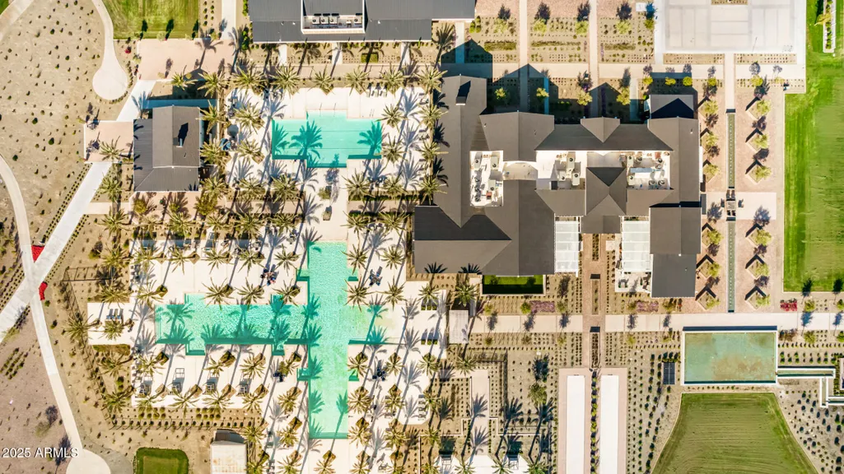
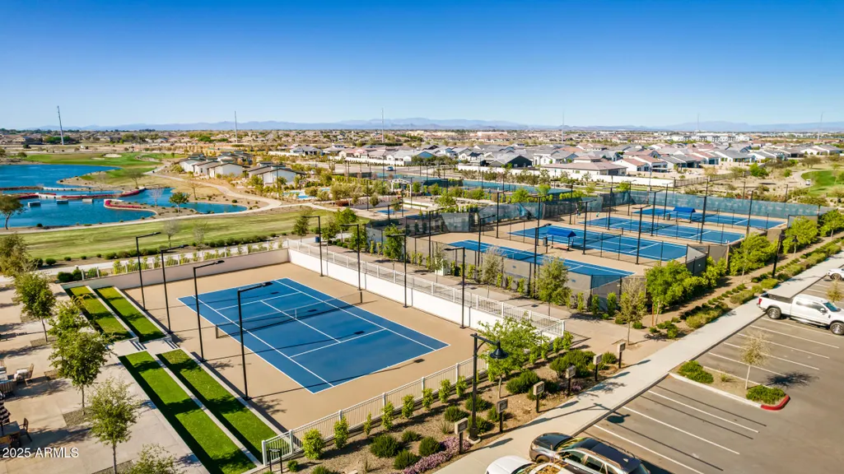
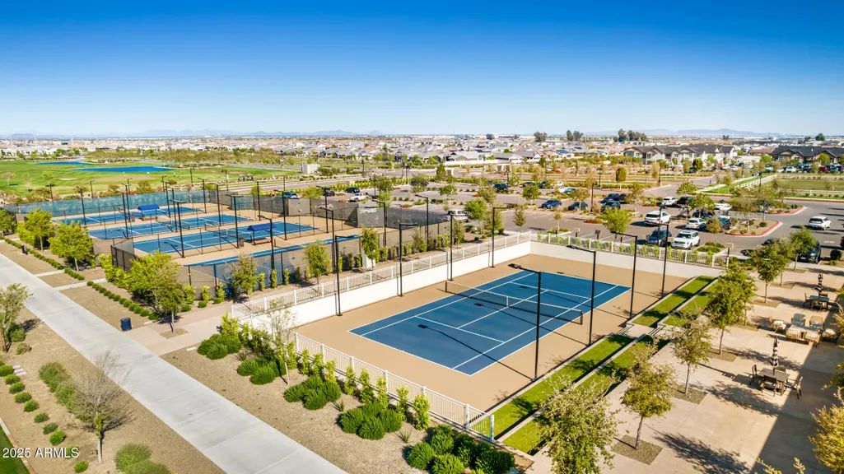
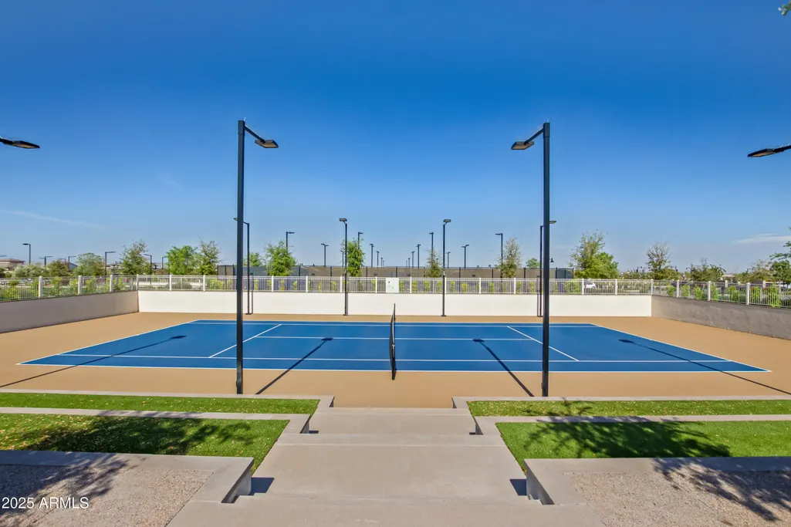
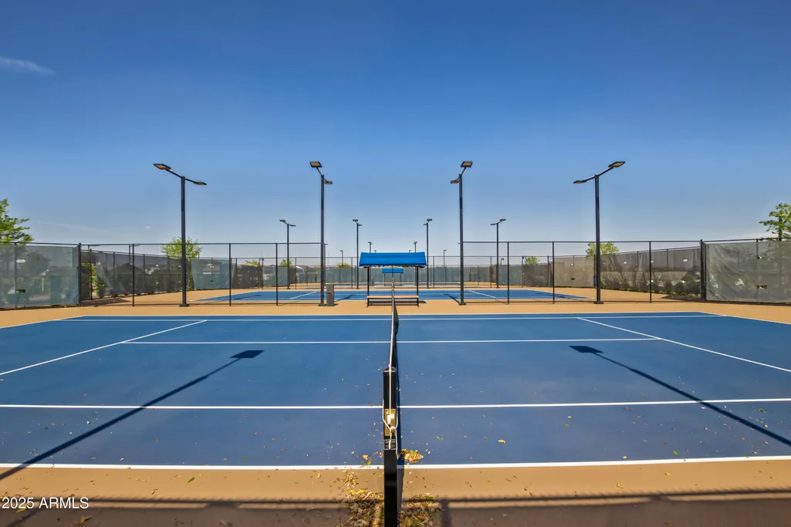
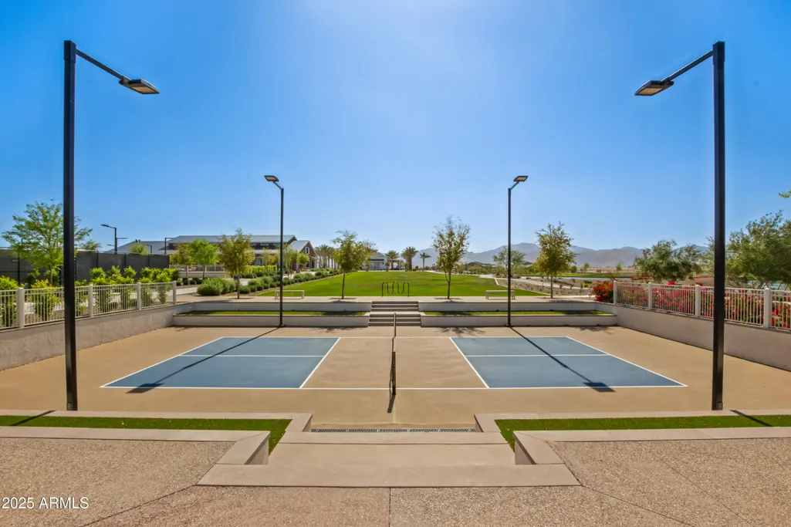
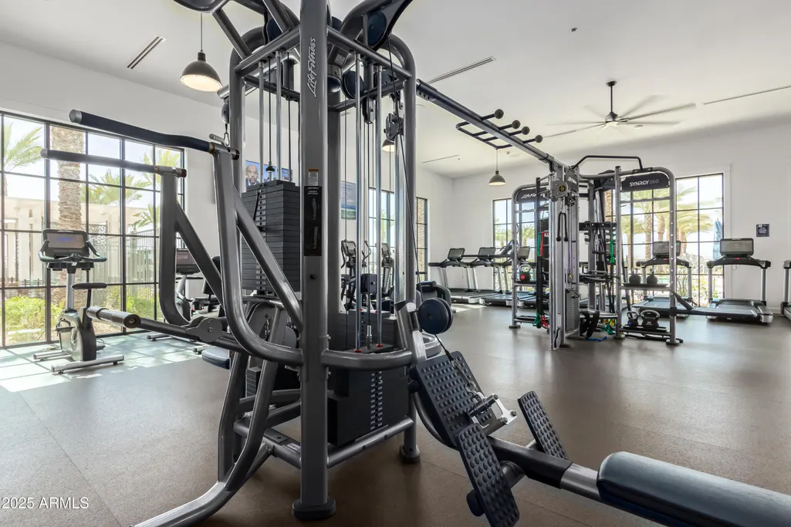
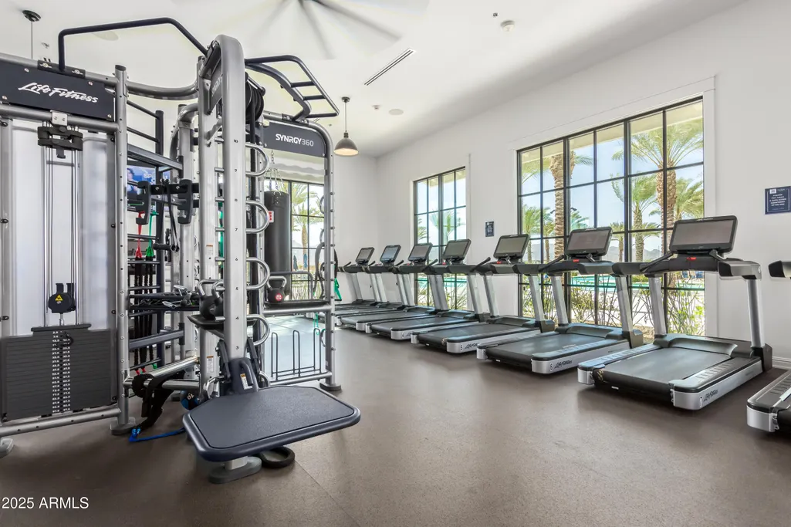
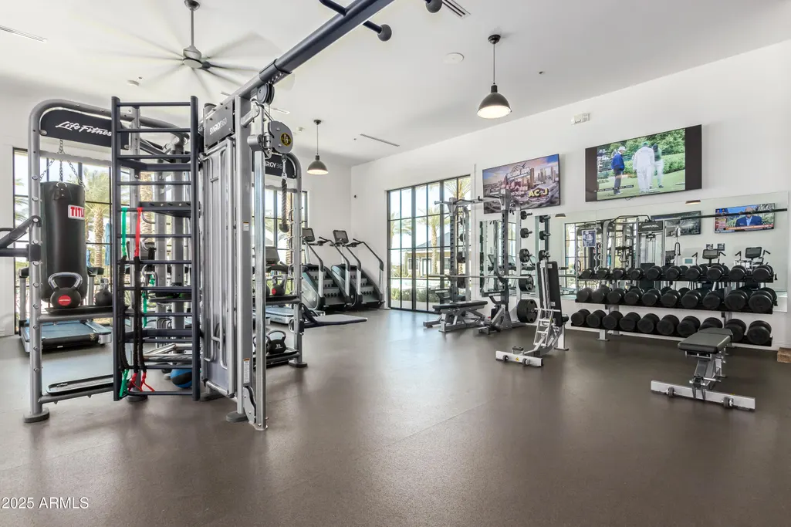
| Community Features | Pool,Pickleball,Lake,Gated,Community Spa,Community Spa Htd,Community Media Room,Guarded Entry,Concierge,Tennis Court(s),Playground,Biking/Walking Path,Fitness Center |
| Assoc Fee Paid Per | Quarterly |
| County | Maricopa |
| New Construction | No |
| Property Type | Residential |
| HOA | Yes |
| Subdivision Name | Sterling Grove |
| Special Listing Conditions | N/A |
| Status | Active |
| Directions | Exit 303 at Cactus St. Subdivision is across the street from Legacy Charter School. |
| High School | Shadow Ridge High School |
| City | Surprise |
| Disclosures | Seller Discl Avail |
| Association Name | Sterling Grove |
| High School District | Dysart Unified District |
| Open Parking Spaces | 2.0 |
| Lot Size Units | Square Feet |
| Lot Size Square Feet | 4700.0 |
| Carport Spaces | 0.0 |
| Carport Y/N | No |
| Spa Features | None |
| Elementary School | Mountain View |
| Property Attached Y/N | No |
| Land Lease Y/N | No |
| Tax Annual Amount | 2489.0 |
| Home Warranty Y/N | No |
| Middle/Junior High School | Dysart Middle School |
| Lease Renewal Y/N | No |
| Lease Considered Y/N | No |
| Rent Control Y/N | No |
| Virtual Tour | https://vimeo.com/1131272746?share=copy&fl=sv&fe=ci |
| Builder Name | Toll Brothers |
| Standard Status | Active |
| Occupancy Type | Owner |
| Elementary School District | Dysart Unified District |
| Tax Lot | 738 |
| MobileHomeRemainsYN | No |
| New Financing: Conventional | True |
| Senior Community | No |
| New Financing: FHA | True |
| Ttl Monthly Fee Equiv | 326.0 |
| New Financing Cash | True |
| New Financing: VA | True |
Interior Features
| Interior Amenities | Walk-in Pantry,Granite Counters,Double Vanity,Master Downstairs,Eat-in Kitchen,Breakfast Bar,9+ Flat Ceilings,Kitchen Island,Pantry,Full Bth Master Bdrm |
|---|---|
| Flooring | Carpet,Tile |
| Total Stories | 1 |
| Air Conditioning Y/N | Yes |
| Heating Y/N | Yes |
| Window Features | Low-Emissivity Windows,Dual Pane,ENERGY STAR Qualified Windows,Vinyl Frame |
| Fireplace Y/N | No |
| Laundry Features | Inside |
| Total Bedrooms | 3 |
| LivingAreaSource | Assessor |
| Total Baths | 2 |
| Bedrooms Possible | 3 |
| Kitchen Island | True |
| Pantry | True |
| Walk-in Pantry | True |
Exterior Features
| Model | Greenville |
|---|---|
| Exterior Amenities | Built-in Barbecue |
| Fencing | Block,Wrought Iron |
| Lot Features | Borders Preserve/Public Land,Desert Back,Desert Front,On Golf Course,Synthetic Grass Back,Auto Timer H2O Front,Auto Timer H2O Back |
| Water Source | City Water |
| Lot Size Area | 4700.0 |
| Spa | No |
| Lot Size Acres | 0.11 |
| Lot Size Source | Assessor |
| Waterfront Y/N | No |
| Covered Spaces | 2.0 |
| Crops Included Y/N | No |
| Horse Y/N | No |
| Irrigation Water Rights Y/N | No |
Amenities
- Foreclosure
- Views
- Short Sale
- New Construction
- Adult 55+
- Lease To Own
- No HOA Fees
- Furnished
- Primary On Main
- Air Conditioning
- Seller Finance
- Green
- Fixer Upper
- Horse
- Golf
- Fireplace
- Deck
- Garage
- Basement
- Pool
Property vs Single Family Average in 85388
Price
Taxes
Year Built
Visits
 © 2026 Arizona Regional Multiple Listing Service, Inc. All rights reserved. All information should be verified by the recipient and none is guaranteed as accurate by ARMLS. Information deemed to be reliable but not guaranteed. Listing broker has attempted to offer accurate data, but buyers are advised to confirm all items. Only IDX residential listings are displayed on this site. The information being provided is for consumers' personal, non-commercial use and may not be used for any purpose
 All information deemed reliable, but not guaranteed.Listing data provided & copyrighted © by (PAAR) Prescott Area Association of REALTORS®

